Village church Welsickendorf: A Gothic Protestant Church in Germany
Site at a Glance
- Rating
- 4.2
- Popularity
- Very Low
- Country
- Germany
- Primary era
- Medieval
- External website
- Open
- Eras represented
- Medieval, Early Modern
- Civilizations
- Holy Roman Empire, Margraviate of Brandenburg
- Site type
- Religious
- Remains
- Church
On this page13 sections
History
Village church Welsickendorf is a Gothic Evangelical Protestant church in Germany. Its construction date is uncertain: the municipality places the building in the fourteenth century, while the Dehio handbook considers the second half of the thirteenth century or the early fourteenth century possible. The church belongs to the Zossen-Fläming church district of the Evangelical Church of Berlin-Brandenburg-Silesian Upper Lusatia.
Medieval origins and seventeenth-century rebuilding
The medieval building was altered substantially over time. At an unknown date, its original apse, a projecting end of the church, was demolished and replaced by a straight-ended choir. During the Thirty Years’ War, the major European conflict fought from 1618 to 1648, fire destroyed the church and the village school in 1637. The church was subsequently rebuilt, and new bells were installed in the tower.
The present altar retable, the decorated structure behind the altar, entered the church in 1692. It forms part of a larger group of furnishings made by Abraham Jäger, a cabinetmaker from Finsterwalde. The biblical paintings were produced by Michael Scharbe, a painter from Lübben. A church guide identifies the ensemble as Jäger’s first work in which the customary Resurrection scene was replaced by the Entombment.
Eighteenth- and nineteenth-century changes
During the eighteenth century, the nave, the main body of the church, and the choir, the area around the main altar, received a trough vault, a curved ceiling resembling a longitudinal trough. The vault was decorated with tendril paintings. The pastor’s and choir stalls also date from this period, while the church’s organ was made in the eighteenth century.
The east wall of the choir and the church tower were probably rebuilt in 1858. The tower soon proved defective, so it was dismantled and rebuilt again in 1910. Nineteenth-century additions included a brass chandelier and galleries along the west and south walls of the nave.
Twentieth-century alterations and conservation
A new bell frame was installed in the tower in 1955. In 1967, part of the choir was partitioned off to create a winter church. Six years later, in 1972 and 1973, the entire choir was separated from the nave, the pulpit was dismantled, and the altar retable was restored.
The tower received new roofing in 1986, followed by a complete roofing renovation in 1991 and 1992. During this work, a figure of the risen Christ was found. After alterations in 2002, the figure was returned to the altar. In 2004, the congregation decided to reopen the partitioned choir and restore the altar structure to its historical position. The eighteenth-century organ was later deliberately destroyed, possibly by unknown persons, and since 2007 the congregation has sought to make it playable again.
The churchyard and church stand on a slightly elevated plot southwest of the historic crossing at the village center. A wall of reddish brick encloses the churchyard. The original bells were surrendered during a German metal-donation drive and were lost. Two bells made in 1957 now hang in the tower.
Remains
Church building
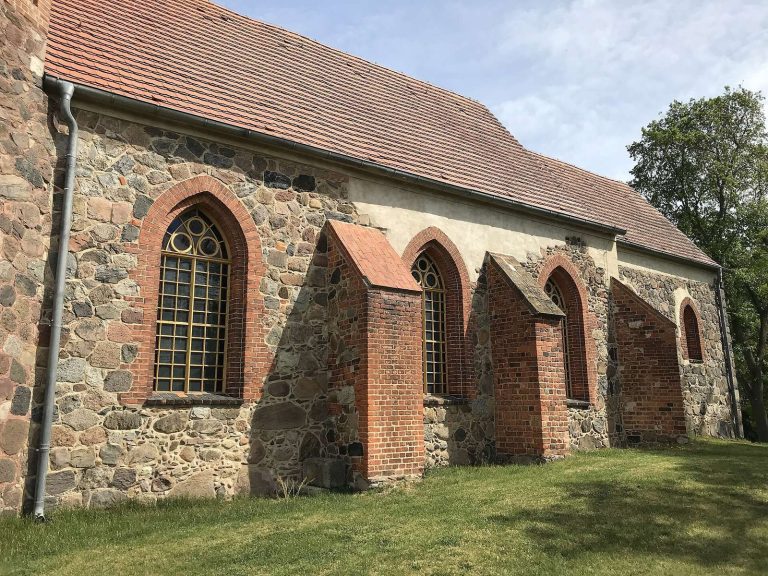
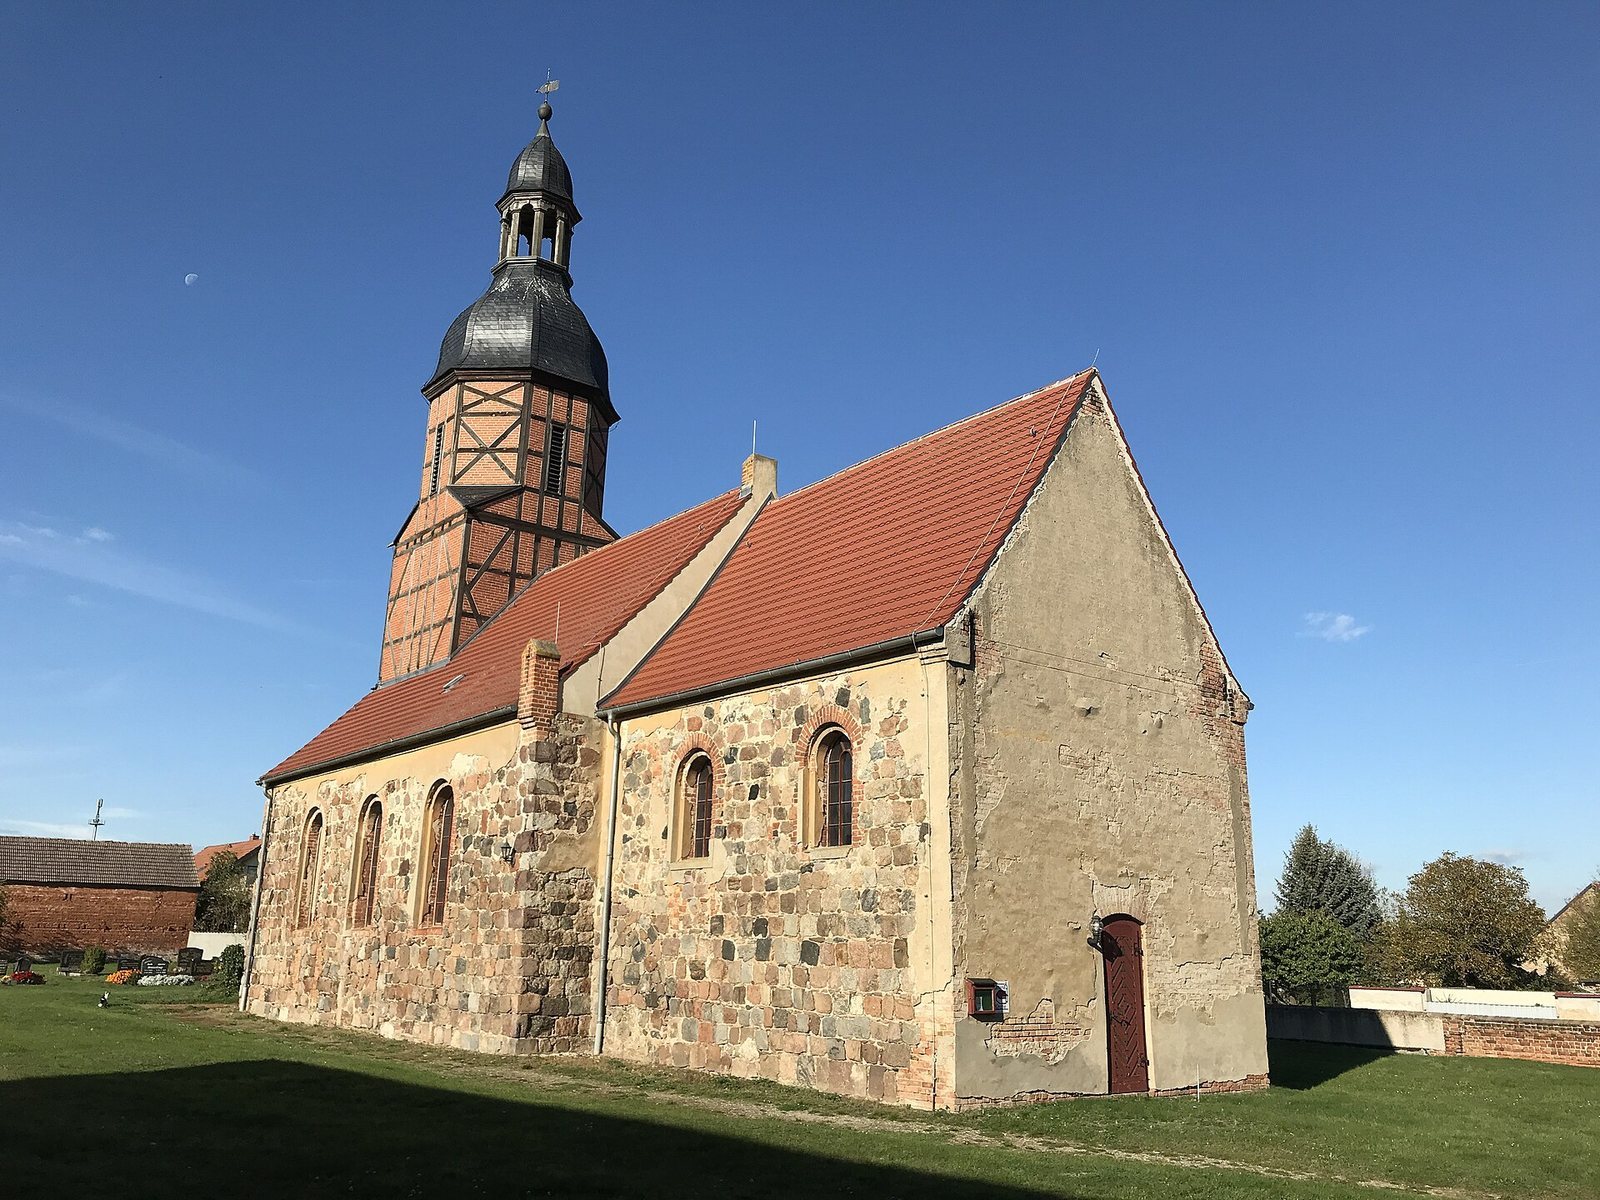
Village church Welsickendorf is a Gothic fieldstone building made chiefly from dressed stones laid in relatively regular courses. Brick is also used in parts of the structure, with some areas covered by plaster. The rectangular choir is slightly narrower than the nave. Its east wall, probably built of brick in 1858, is partly plastered and contains a centrally placed doorway with a segmental arch.
Choir
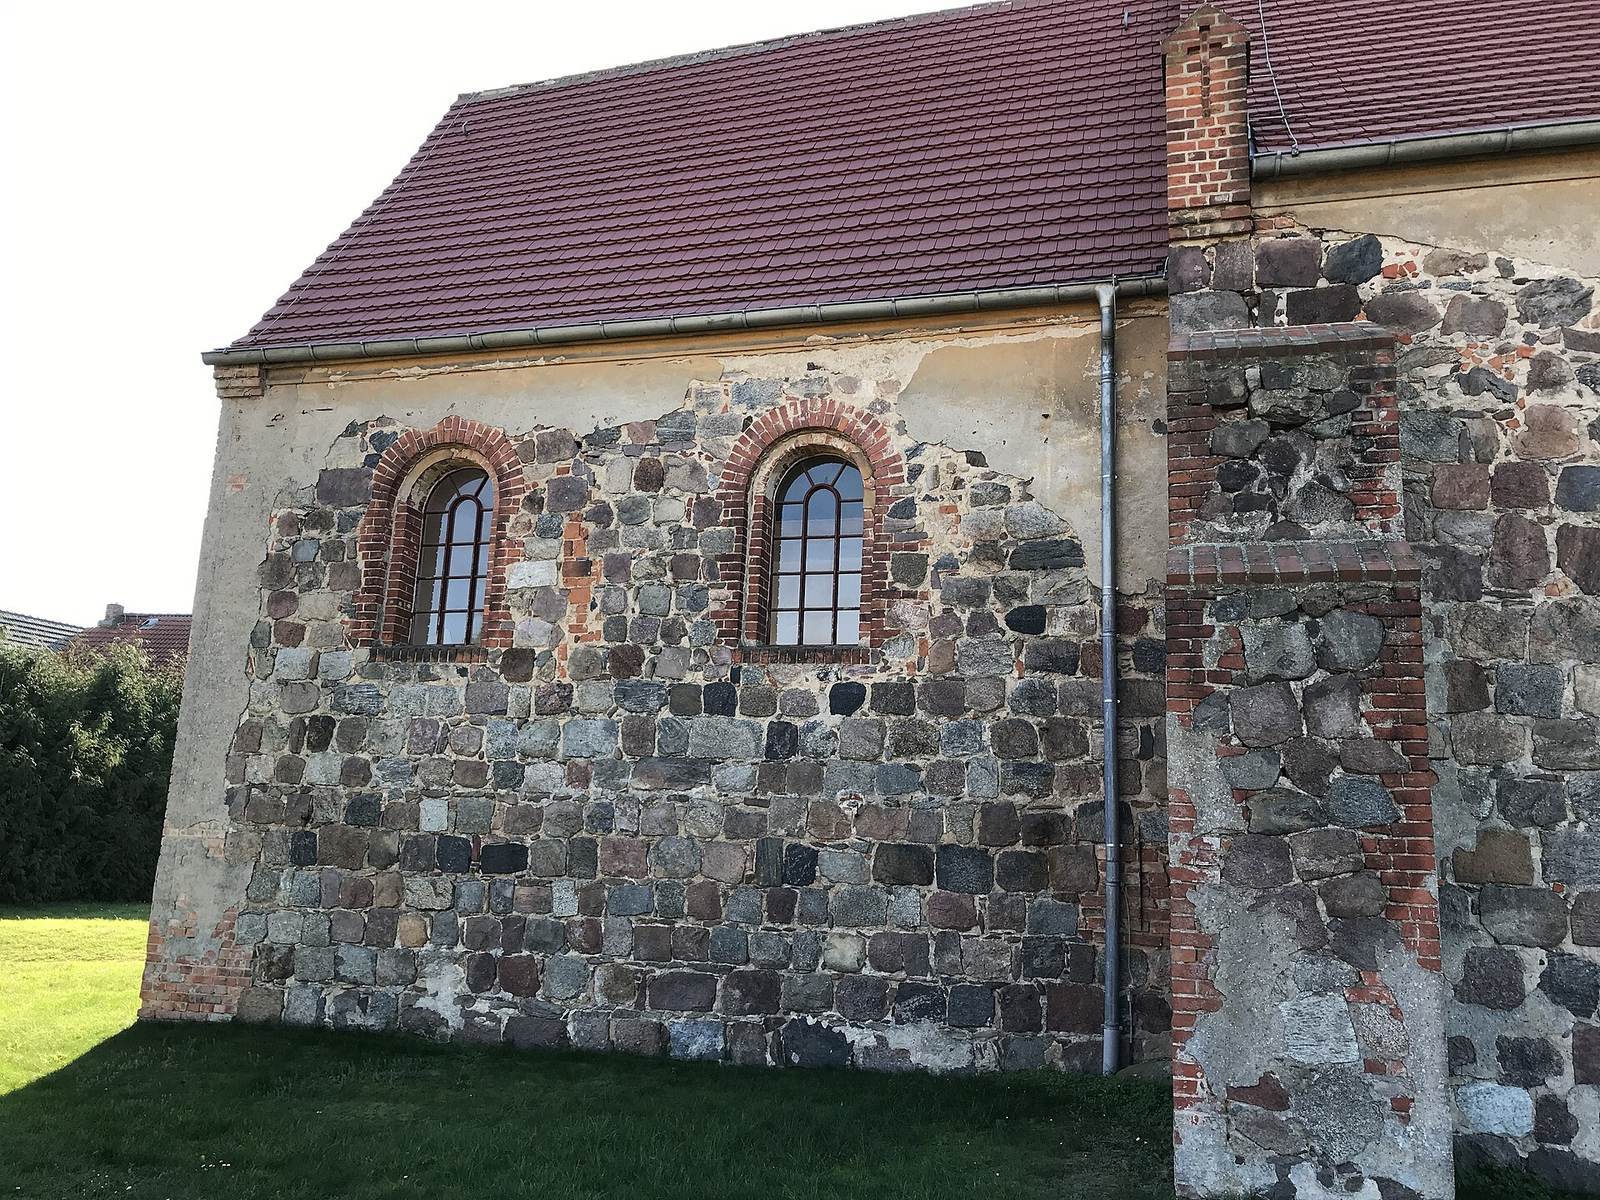
The north and south walls of the choir are built from cuboid-dressed fieldstone. Two profiled round-arched windows are set into the upper third of each wall, with surrounds made of reddish brick. Remains of presumed original windows survive between the northern windows and toward the western part of the southern wall. A former priest’s doorway in the western part of the south wall was blocked with fieldstone.
Nave
The rectangular nave has a two-stepped buttress on its north side where it meets the choir. A small pinnacle rises above each side of the buttress. Each long wall contains three large round-arched windows with brick surrounds. On the south wall, a blocked congregational doorway survives slightly off-center beneath the middle window. Farther west is another blocked portal whose upper jambs intersect the western window. Its opening was filled with rough fieldstone laid in irregular courses.
West wall and tower
The otherwise closed west wall has a large central rectangular portal surmounted by pinnacles. The doorway has a threefold profiled surround. The wall is built from relatively regular fieldstone courses, while the gable above contains substantially smaller, undressed stones.
A square tower rises above the west end. Its timber framework has reddish-brick infill, and its octagonal upper stage contains one tall rectangular sound opening on each side. Above it are an ogee-shaped hood, an open lantern, and a finial formed by a tower sphere and weather vane.
Interior furnishings
Altar retable
The 1692 altar retable presents the Last Supper in the predella, the lower section of the structure, and the Crucifixion in the central panel. A round image of the Entombment occupies the raised upper section. Twisted tendril columns stand on consoles shaped like heads, while cartouches carry coats of arms and acanthus ornament. The retable was restored during the twentieth-century alterations and later returned to its historical position.
Pulpit and baptismal font
Only the polygonal basket of the 1692 pulpit survives. Its twisted corner columns frame panels displaying the Evangelists, Matthew, Mark, Luke, and John. The style has been described as Saxon-Weissenfels Baroque, a regional Baroque style associated with the former Saxon court and territory of Saxe-Weissenfels.
The wooden baptismal font has a twisted support. Its basin is an octagonal brass work from the seventeenth century, decorated with fruit garlands.
Vault, galleries, organ, and bells
The nave’s eighteenth-century trough vault retains heavily renewed tendril paintings. The pastor’s and choir stalls date from the same century. Nineteenth-century galleries occupy the west and south walls, and a brass chandelier from the nineteenth century remains in the church.
The eighteenth-century organ is unplayable after being deliberately destroyed. The two bells made in 1957 have the strike notes B-flat and D. The larger bell bears the words “O land, land, land, hear the word of the Lord,” from the Book of Jeremiah. The smaller quotes, “Lord God, you are our refuge from generation to generation,” from the Book of Psalms.
The figure of the risen Christ discovered during the 1991 and 1992 roofing work was placed back on the altar after alterations in 2002.