Monastery Church of St. Maria at Kloster Zinna: A Cistercian Church in Germany


Site at a Glance
- Rating
- 4.4
- Popularity
- Very Low
- Country
- Germany
- Primary era
- Medieval
- External website
- Open
- Eras represented
- Medieval, Modern
- Civilizations
- Holy Roman Empire, Margraviate of Brandenburg
- Site type
- Religious
- Remains
- Church
On this page14 sections
History
The Monastery Church of St. Maria is a former Cistercian monastery church in Germany, located in Kloster Zinna, now a district of Jüterbog in Brandenburg. Founded in 1170 by Wichmann, Archbishop of Magdeburg, the monastery was built by the Cistercians, a Western Christian order rooted in Benedictine monasticism and known for strict communal discipline and restrained church design. The church combines Late Romanesque forms with Cistercian Gothic features, and its construction began in the twelfth century.
Foundation and interrupted construction
The early building history is uncertain. The monastery was destroyed in 1179 during a Slavic uprising, and construction was interrupted again during the conflict known as the Pomeranian Devastation. The first abbot, Rizzo, was killed, and the convent withdrew to Jüterbog. Building work resumed under Albrecht II, Archbishop of Magdeburg. On 15 May 1226, the parts completed by that time were consecrated. The church consecration is also dated to 1226 or 1227, although the building may not yet have been finished.
The convent probably returned to Zinna around the time of the consecration. In 1229, however, the Cistercian General Chapter judged the monastery’s development unsatisfactory. The abbot of Altenberg was instructed to look for a more suitable settlement during a visitation, but the convent did not relocate. Instead, an agricultural estate was founded near Strausberg on the Barnim, and Zinna received the productive lime quarries at Rüdersdorf in 1235. These resources supported the continuation of construction.
Medieval completion and monastic dissolution
Further building phases took place during the thirteenth century. The crossing, north transept, sanctuary, and nave received their rib vaults during the first half of the fourteenth century, and the timber for the roof structure was felled in 1338. The monastery continued to develop until the fifteenth century, when its church and convent formed the centre of religious life at Zinna.
The monastery was dissolved in 1553 as a consequence of the Reformation. The last abbot and the remaining monks left the complex. In 1590, the church became a branch church of St. Nicholas Church in Jüterbog, providing pastoral care for the village of Zinna. In 1867, the incumbent bishop made it the parish church of the then-independent town of Kloster Zinna.
Alterations and modern restoration
The church underwent several changes after the monastery’s dissolution. In the eighteenth century, the inner northern choir chapel was converted into a sacristy, while the outer chapel became a crypt. Lightning damaged the church in 1752, and maintenance work was carried out from 1768 to 1771 and again in 1796. After Frederick the Great founded the town of Kloster Zinna in 1764, the former cloister and the remains of the western entrance hall were dismantled, with their materials reused in the new weavers’ settlement.
Dittmar and Ludwig von Tiedemann restored the church in 1897 and 1898, altering parts of its fabric. Empress Auguste Viktoria contributed to the financing, and Heyl repainted the interior in a Neo-Gothic style between 1897 and 1900. Further renovation took place from 1993 to 2009. Brandenburg and the federal government commissioned extensive restoration in 2016 and 2017, after which the church was rededicated on 25 June 2017 by the Protestant bishop Markus Dröge. It is now a Protestant parish church within the Evangelical Church of Berlin, Brandenburg and Silesian Upper Lusatia.
Remains
Plan and building fabric
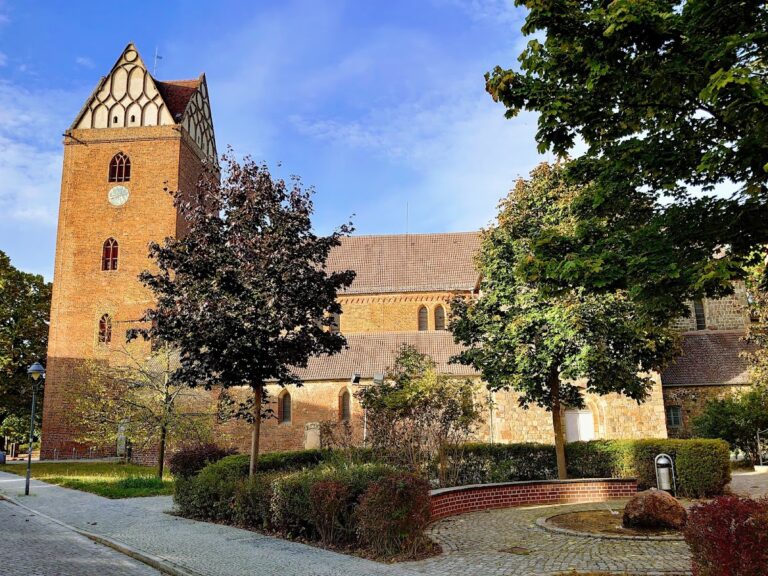
The 51-metre-long church is a three-aisled, cruciform pillar basilica, meaning that a high central nave is flanked by lower side aisles. It is built partly from evenly dressed, carefully laid fieldstone and partly from granite blocks shaped from large erratic boulders. Its relatively short length may reflect the reuse of foundations from an earlier building that existed before the Pomeranian Devastation, or the economic difficulties that affected the monastery during construction.
Two side chapels are attached to the east side of each transept arm, forming an arrangement characteristic of Cistercian churches. The choir and chapels end in apses, spaces with rounded or polygonal terminations. The apses are rounded internally but project as polygonal forms on the exterior. The main apse and four subsidiary apses are polygonal outside, while the chapel windows are round-headed. The gables are stepped with granite blocks. The west gable retains the roofline and other remains of a former entrance hall, and traces of the cloister connection survive on the south side.
Entrances, windows, and vaults
Since 1897, the south transept has served as the church’s main portal. Above and to its left, the former entrance to the dormitory remains visible. The south side of the nave has a pointed-arch portal and upper clerestory windows, the windows set high above the side aisles, framed in dressed stone. The former cloister connection has a round-arched form and fieldstone masonry. On the north side, pointed-arch windows are set in dressed stonework above and below. Most of the windows are slightly pointed, while those in the subsidiary chapels are round-headed.
The nave is divided into seven bays and has rib vaulting, a system in which intersecting structural ribs carry the ceiling. Its seven pointed arcades are made of granite and have imposts with a plate-and-cove profile. Cross-rib vaults cover the crossing, the square choir area, and the apse; these date from the first half of the fourteenth century, and some ribs have a strongly pear-shaped section. The south transept retains an Early Gothic domical vault, probably dating from about 1250 to 1260. The rectangular subsidiary chapels have barrel vaults, meaning ceilings formed by a continuous curved profile, while the inner south chapel has a rib vault. The apses have semi-domes, and the round-arched passages between the transepts and side aisles are regarded as among the oldest parts of the building.
Medieval and early modern interior
Sanctuary and altar
Vault bosses carry animal and vegetal designs, including a pelican, symbols of the Evangelists, and a head of Christ associated with Ephesians 2:20. Reddish-brown terracotta tiles from the thirteenth and fourteenth centuries survive in the floor of the main sanctuary. Their Gothic uppercase letters form the Angelic Salutation, the Christian greeting of the angel Gabriel to Mary associated with the Annunciation.
Medieval altar blocks remain in the main apse, the outer northern subsidiary chapel, and at the second northwestern nave pillar. The brick altarpiece in the main apse probably dates from 1703. Its lower base panel shows the Last Supper, while the painting above depicts the Crucifixion. Palm columns with acanthus-carved side panels frame the composition. Above them, a broken segmental pediment contains the divine name JHWH within a blue circle, surrounded by rays and two angels. Sculptures of Simon Peter and Paul of Tarsus stand beside the altar.
Sacrament house and wall painting
The mid-fifteenth-century sacrament house has a keel-arched frame decorated with crockets and tracery. Angels stand on its posts, and a grimacing, lion-like face appears beneath it. The face represents the triumph of good over evil. Remains of medieval red wall painting with gold stars are also visible.
Pulpit and baptismal font
The Baroque pulpit is dated to 1664. Originally standing freely in the centre of the crossing, it was moved by the monks in 1817. Its decoration includes acanthus leaves and flowers, and its sounding board carries a Salvator Mundi, an image of Christ as the Saviour of the World, blessing and holding a globe. The baptismal font, with a hexagonal bowl, dates from around 1700.
Choir, organ, and memorials
Choir stalls and organ
The medieval choir stalls date from 1425 and were incorporated into new stalls in 1897 and 1898. Three fourteenth-century relief-decorated cheek-pieces show Evangelists and prophets on their inner sides and the Angelic Salutation on their outer sides. Two additional Late Gothic cheek-pieces, possibly parts of a Levite’s seat, depict Benedict of Nursia with a scourge and Bernard of Clairvaux with an abbot’s staff and a Bible. Benedict was traditionally associated with the beginnings of Western monasticism, while Bernard was a leading twelfth-century Cistercian abbot and theologian.
The Early Romantic organ was built by Wilhelm Baer in 1850 and 1851. It has two manuals, one pedal division, 18 stops, and 952 pipes, and was restored in 2017. Beneath the organ gallery is a painting probably dating from 1722, showing King David playing the harp.
Funerary monuments and bells
Several funerary monuments remain in the church. An eastern subsidiary apse contains the monument of Kaspar von Oppen (1516 to 1577), who owned estates in several Brandenburg regions, administered the Magdeburg chapter, and served as a local Zinna official. In the eastern nave, the alabaster tombstone of Johann Jacob von Kratz, who died in 1706 after administering the Zinna office for almost fifty years, shows him with the inscription “resting for eternity.” Athene and Chronos flank the figure, with Chronos holding an hourglass as a symbol of passing time. A nearby separate Kratz crypt contains a tombstone with a vase for Johann Heinrich Klintzmann, who died in 1782. His wife, Eva F. Fabricius, commissioned it.
The enlarged roof turret above the crossing contains three bells dating from 1485, 1489, and 1491. Their inscriptions include appeals for Christ to protect those reached by the sound and for Jesus and Mary to help. Other tombstones stood in the church until about 1823, including figurative monuments to members of the Rochow family of the Plessow and Stülpe line. The monuments of Hans XIII von Rochow-Plessow, his wife Hippolyta von Brösigke-Ketzür, and their son Heino von Rochow were later transferred from the church to Adolf von Rochow at Stülpe.