Schloss Annaburg: A Renaissance Hunting Palace in Germany
Site at a Glance
- Rating
- 4.3
- Popularity
- Very Low
- Country
- Germany
- Primary era
- Early Modern
- Eras represented
- Early Modern, Modern
- Civilizations
- Electorate of Saxony, Holy Roman Empire
- Site type
- Domestic
- Remains
- Palace
On this page17 sections
History
Schloss Annaburg is a Renaissance palace in Germany that served as a hunting seat for the electors of Saxony, princes entitled to help choose the Holy Roman Emperor. Its history began with an earlier hunting residence and continued through courtly, military, religious, and civic uses.
From Lochau to Annaburg
Around 1500, Frederick III of Saxony, known as Frederick the Wise, built a hunting palace called Lochau on the site of an older castle. Frederick was an elector of Saxony from the Wettin dynasty and a major patron of the arts and Reformation-era religious figures. He used Lochau as a hunting lodge, a villa-like retreat, and the center of an estate with an elaborate garden. The residence complemented the nearby electoral seat at Torgau. Frederick died at Lochau in 1525.
Elector Augustus I of Saxony ordered the earlier palace demolished in 1571. Between 1572 and 1575, a larger complex was constructed on the same site as a residence, hunting palace, and widow’s residence for his wife, Anna of Denmark, a Danish princess. Some of the building material came from the demolished palaces at Schweinitz and Prettin. The new complex became a major work of Saxon Renaissance palace architecture, a style that revived classical forms while combining formal court planning with towers, galleries, decorated interiors, and service buildings.
The palace was named Annaburg in honor of Anna, whose name also became associated with the town. Anna generally lived there and directed a wide range of activities. She operated a distillery, maintained an infirmary, prepared medicines and aquavit, and supervised fruit and herb cultivation and cookery. The palace also housed the first Saxon court pharmacy.
The electoral residence and later military use
Augustus had his library transferred from Dresden Palace to Annaburg in 1574. The collection remained there until his death in 1586, when his son and successor, Christian I, returned it to Dresden. The palace was plundered several times during the Thirty Years’ War, a conflict that brought widespread military destruction across much of Central Europe.
From 25 April 1762 until 31 March 1921, the buildings housed a military school for orphaned boys. The institution was initially operated by the Royal Saxon military and, from 6 June 1815, by the Prussian military. This long phase changed the complex from an electoral residence into a school and military establishment.
Religious spaces and twentieth-century changes
The three-storey palace church in the rear palace was dissolved in 1874 and converted into a library. In 1886, the former dining hall, built in 1877, was changed into a prayer hall. It received a two-manual, twelve-stop organ made by Conrad Geißler of Eilenburg and remained in religious use until 1943.
After the Second World War, the prayer hall became a grain store, and some of its religious furnishings were lost. Until 1990, it served as a production hall for changing businesses. Its exterior shell was repaired between 1994 and 1996. The hall was later used temporarily by the Annaburg civic marksmen’s club for indoor winter archery practice, and its long-term conversion into an event venue is planned.
In November 2021, the town council decided to revive the rear palace as a cultural and event center and to consolidate the administration of the unified municipality there. The grounds continue to host events, including the annual Annaburg Palace and Local Heritage Festival. The museum in the rear palace explains the complex’s development, construction, changing uses, and the roles of Frederick the Wise, Augustus I, and Anna. It also presents the military institute from 1762 to 1921 and the electoral hunting tradition of the Lochau and Annaburg Heath.
A major focus of the museum is the well-preserved Flader ceiling, uncovered in 1987 by the local history and monument-preservation association. A Flader ceiling is a decorated timber ceiling with painted grain-like patterns that imitate figured wood. At Annaburg, this technique is presented as one of Europe’s earliest forms of wallpaper-like interior decoration.
Remains
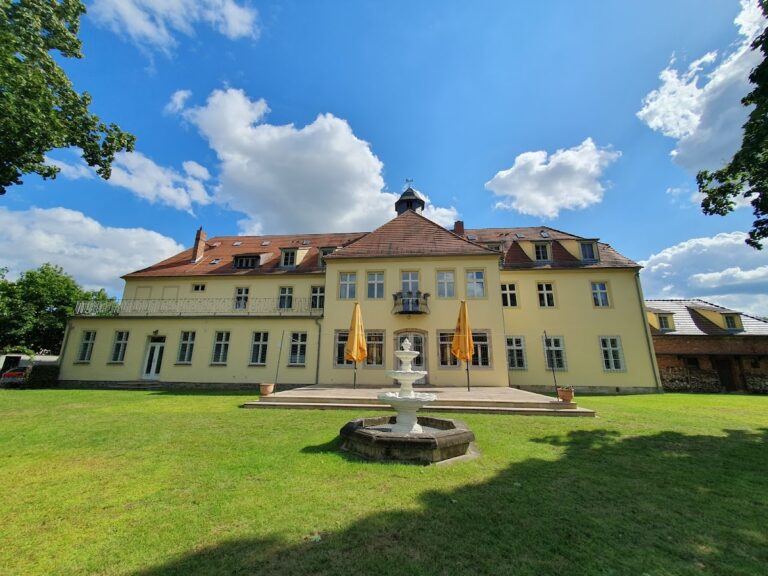
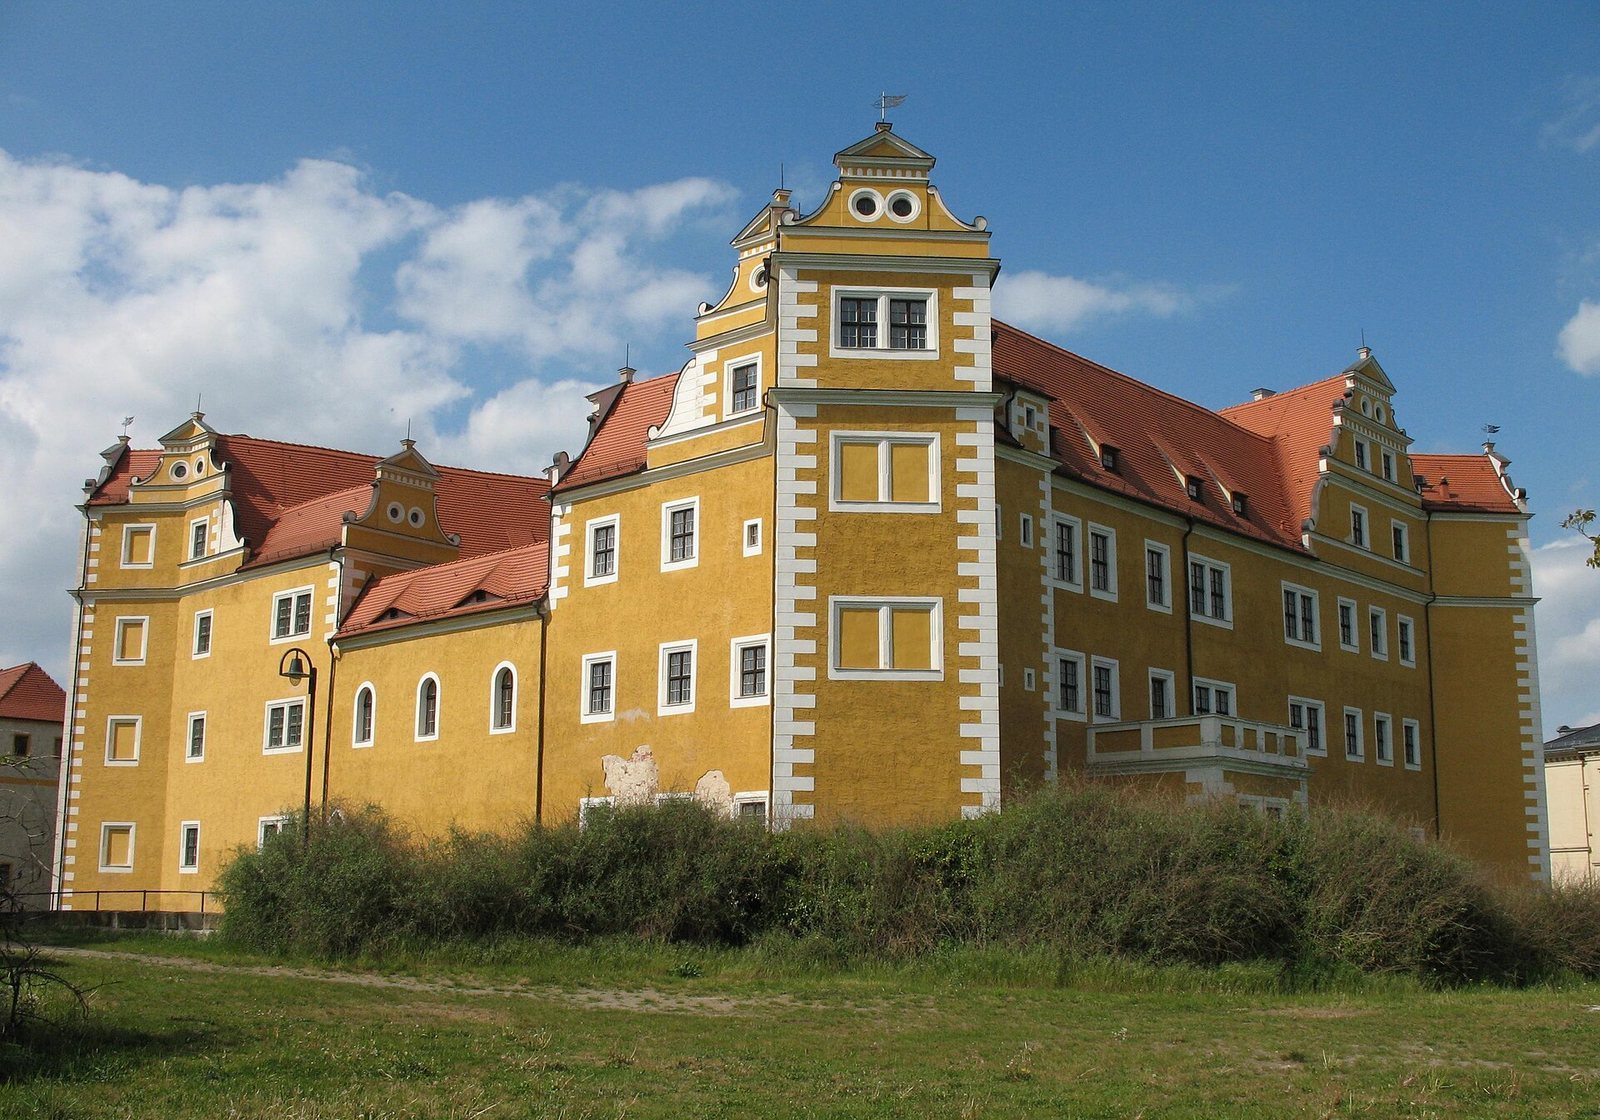
The complex consists of two stylistically independent principal buildings, the front palace and the rear palace, together with ancillary buildings assigned to different functions. The surviving architecture combines plastered brickwork, towers, gateways, galleries, decorated timber ceilings, and later Baroque and Neo-Renaissance additions.
Front palace
Three-wing court complex
The front palace is a three-wing group of plastered brick buildings with high mansard hip roofs. A mansard hip roof slopes on all sides and has a steeper lower section that creates additional usable roof space. Round-arched gateways form part of the complex. Between 1780 and 1786, the originally much plainer buildings were substantially redesigned by the master builders von Schindler and von Langen and the court master carpenter Christian Gottlob Reuß. The front palace is now occupied by modern apartments.
West wing and towers
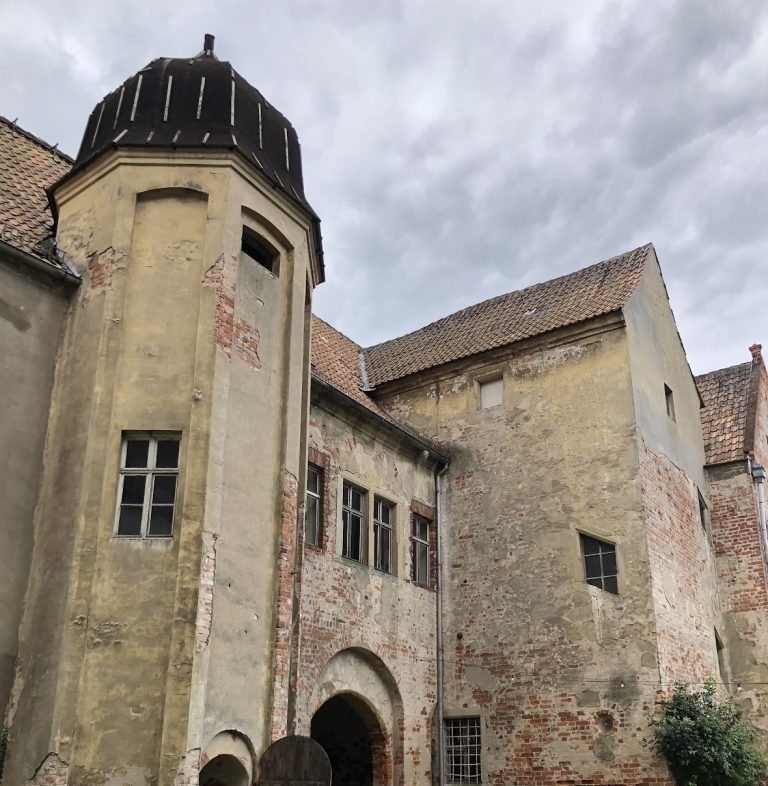
The west wing has a three-storey, two-bay central projection, a projecting section of the building that rises through part of its height. This projection contains a gateway and an octagonal tower crowned by a cupola and lantern. Two heavy polygonal pillars stand before the entrance. Three semicircular projecting towers face the market, while a round tower occupies the northwest corner.
Rear palace
Palace arrangement and circulation
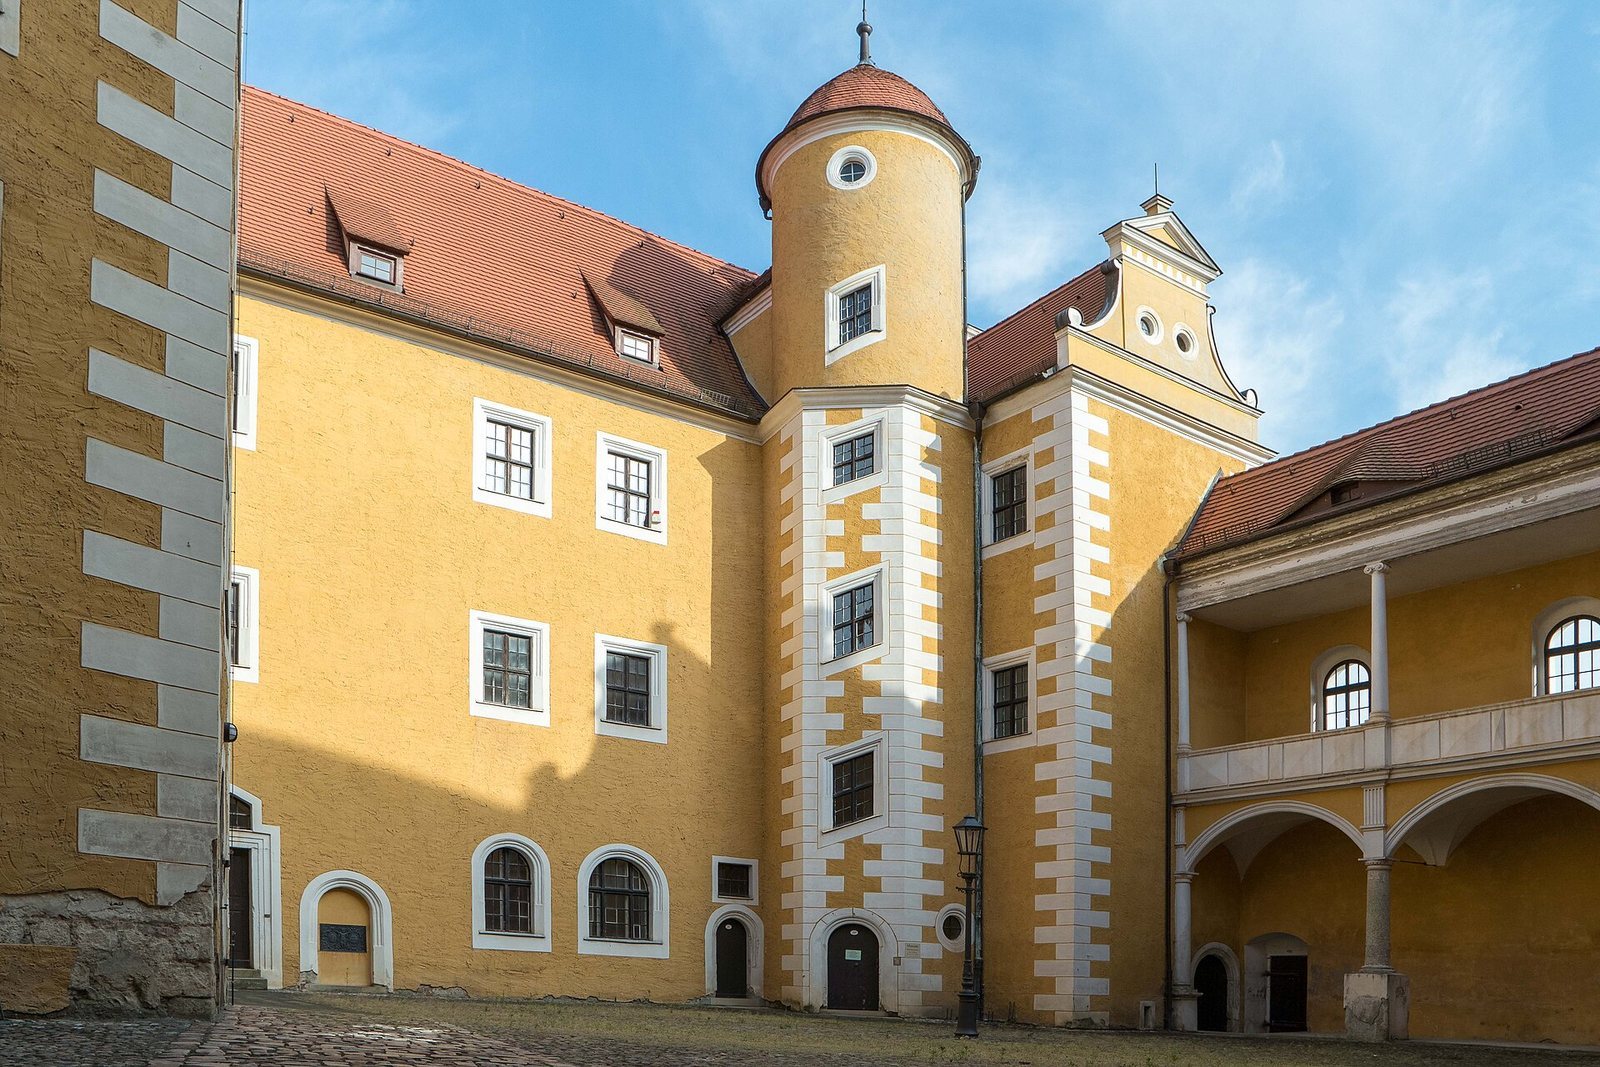
The rear palace forms a three-wing complex joined by a gallery building. Its principal components are the kitchen house in the southeast, the gatehouse in the northwest, and the Great House in the northeast. This arrangement is characteristic of palace construction under Augustus of Saxony. A courtyard stair tower with a rider’s stairway dates from 1585. Opposite it stands a covered passage designed as a two-storey loggia, a roofed, open-sided gallery supported by columns or arches.
Kitchen house
The upper floor of the kitchen house contains timber-beam ceilings decorated with Flader patterns. The painted designs imitate the figuring of wood and are among the most notable surviving interior features presented in the rear palace museum.
Great House
The former court chamber on the ground floor of the Great House has Tuscan columns and ceilings decorated with the same Flader technique. The building formerly contained a chapel, which was destroyed during the alterations of 1874.
Prayer hall
The prayer hall occupies the former dining hall built in 1877 and converted for religious use in 1886. Its two-manual, twelve-stop organ was made by Conrad Geißler of Eilenburg. Later use as a grain store and production hall resulted in the loss of part of its religious furnishings. The hall’s exterior shell was repaired between 1994 and 1996. The rear palace is largely unused apart from the museum and two occupied apartments.
Ancillary buildings
Military and hospital buildings
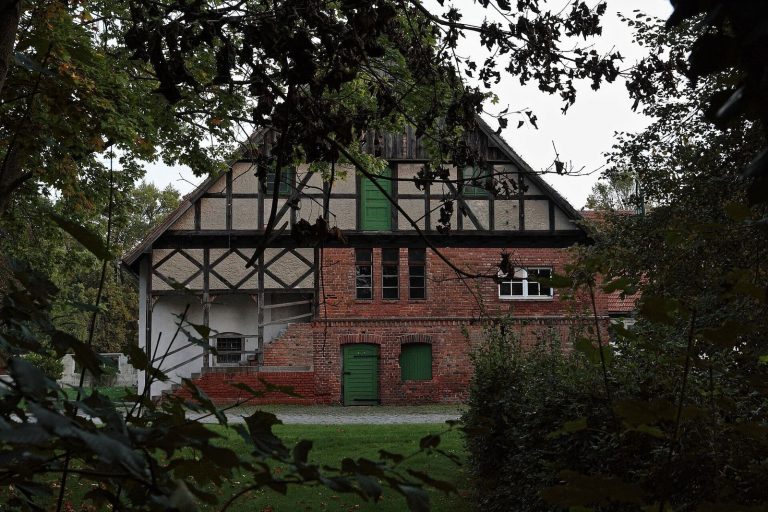
The former barracks are a palace-like Neo-Renaissance building dating from 1880 to 1881. The Old Hospital, built by von Schindler in 1780, is a late Baroque plastered half-timbered building with a solid ground floor.
Administrative and estate buildings
The former administrative building was erected in 1578 after its predecessor burned down. It served the Annaburg Electoral Saxon administrative office, which had existed since 1429. Other associated buildings include the former huntsman’s house, later used as the Tiergarten forestry office, and the former stud farm.
Decorative work
Lucas Cranach the Younger, Hans Schroer, and Caspar Perzsch were among the artists and craftsmen involved in furnishing the buildings. Their work formed part of the palace interiors alongside the Flader ceilings and the architectural details that survive in the front and rear palace complexes.