Saint Peter Church: A Late Gothic Church in Cembra, Italy
Site at a Glance
- Rating
- 5
- Popularity
- Very Low
- Country
- Italy
- Primary era
- Early Modern
- Eras represented
- Classical, Medieval, Early Modern, Modern
- Civilizations
- Holy Roman Empire
- Site type
- Religious
- Remains
- Church
On this page13 sections
History
Saint Peter Church is a Catholic church in Cembra, Italy, dedicated to Saint Peter and belonging to the Archdiocese of Trento. Regarded as the oldest church in Val di Cembra, it is a late Gothic building rebuilt between 1506 and 1510, while archaeological evidence beneath the floor points to an earlier structure dating from the fifth or sixth century.
Early church and medieval altars
The first documentary evidence for Saint Peter Church dates from 1224. Its earlier building predates the parish church of Santa Maria Assunta, whose history reaches back to 942. Archaeological remains show that the first structure was altered repeatedly over time.
The high altar, dedicated to Saint Peter, was consecrated in 1406 by Vitale, a suffragan bishop, meaning a bishop serving within an ecclesiastical province led by a metropolitan archbishop. In 1421, the suffragan bishop Corrado Eisenhut consecrated the altar of Saint Stephen together with the high altar. The altar of Saint Michael followed in 1436, consecrated by the suffragan bishop Giovanni.
Rebuilding and later changes
The original plan has strong similarities to that of the former parish church at Gardolo, where only the bell tower survives. Gardolo may have provided the model for Saint Peter Church, and the same craftsmen may have worked on both buildings. The present church was constructed by Michele di Gardena, a master mason who also worked on churches elsewhere in the valley. Its altars were reconsecrated in 1525.
Worship ceased in 1787 under the Josephinist reforms, the religious and administrative measures associated with Emperor Joseph II of the Habsburg monarchy that restricted or suppressed some Catholic institutions and practices. Petitions by local residents led to the church’s reopening in 1799. After a pastoral visit in 1842, the two side altars were removed because they were unused and in poor condition.
Restoration and archaeological investigation
Restoration campaigns took place in 1851–1853, 1888, 1912–1913, 1956, 1966, and 1977. The 1888 intervention altered the facade according to a design by the architect Enrico Nordio. The 1956 campaign restored the frescoes, while the work of 1977 renewed the roof and repaired features that earlier interventions had changed.
Excavation in 2000, undertaken during the installation of underfloor heating, revealed remains of the earlier church and its successive adaptations. These remains are now visible beneath a glass slab near the altar.
Remains
Saint Peter Church has a late Gothic layout with a single nave and a presbytery ending in an apse. The exterior is organized by buttresses, while the interior preserves an extensive cycle of frescoes, wooden sculpture, and archaeological remains beneath the floor.
Exterior and bell tower
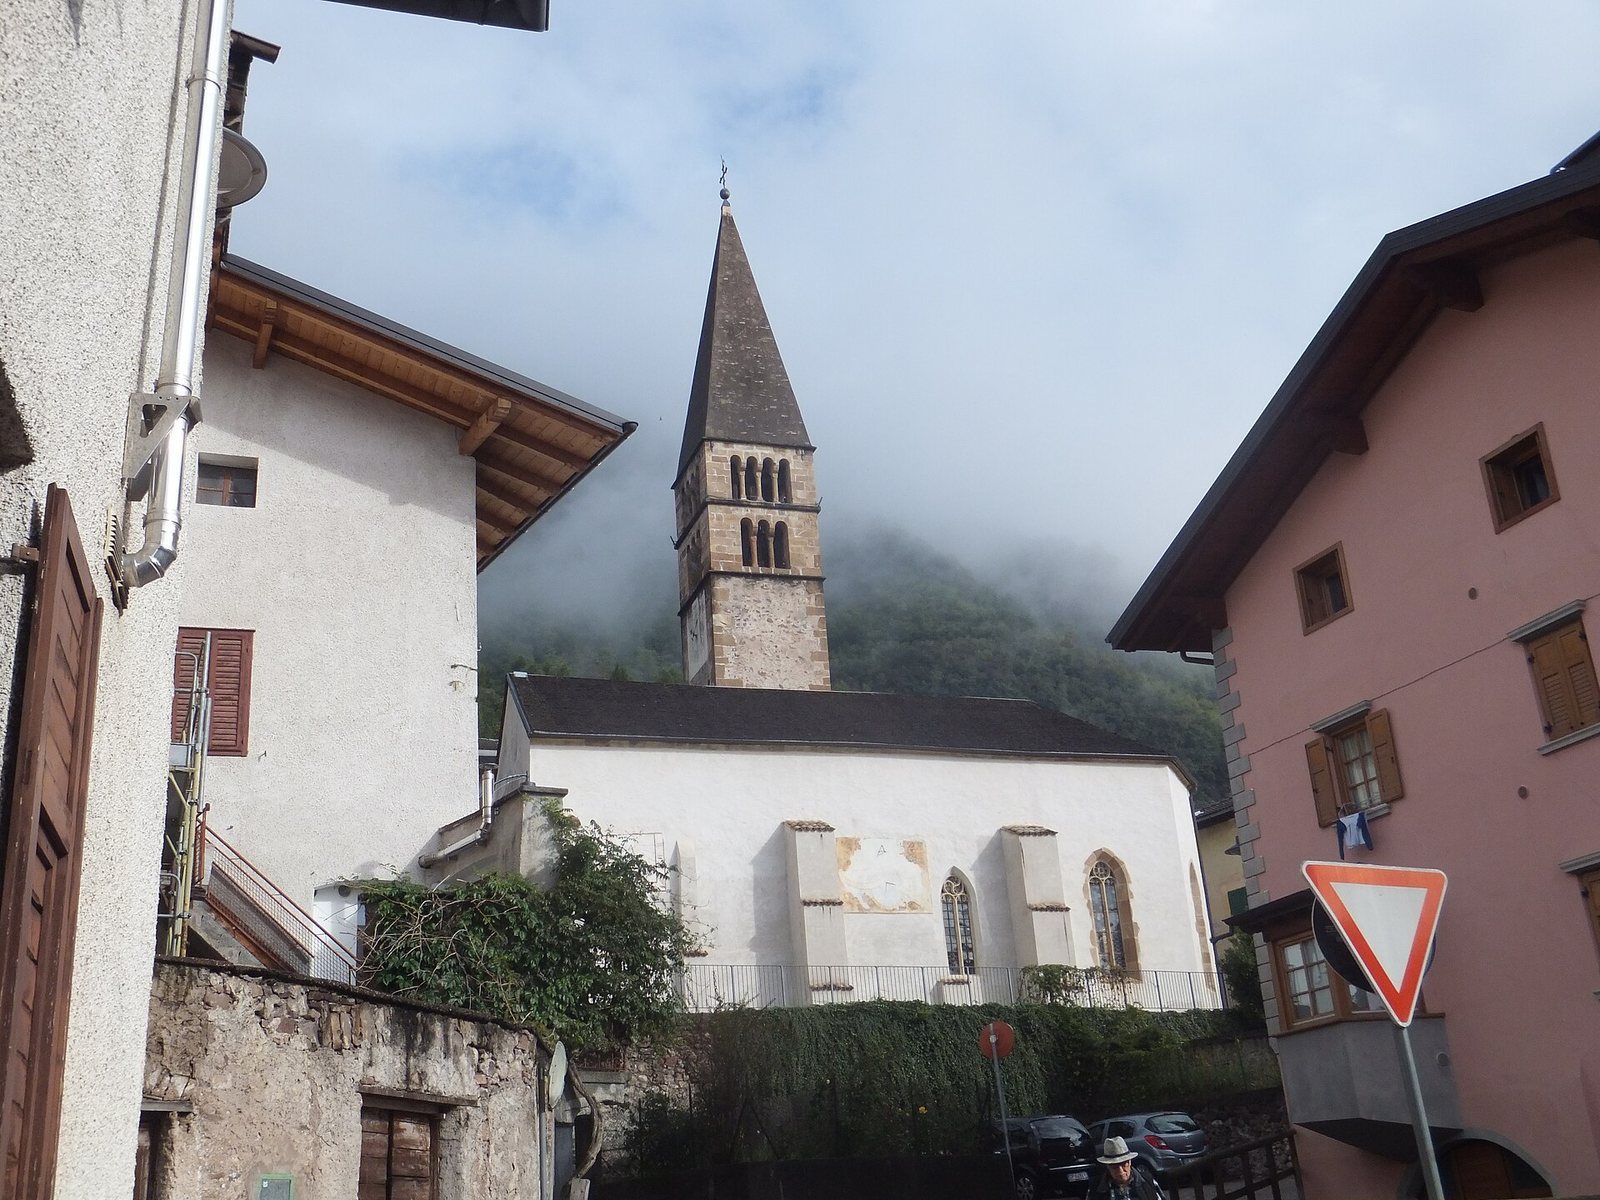
The facade is framed by two stepped buttresses. A pointed-arch portal opens below two low quadrangular windows and a single splayed circular oculus. Three buttresses divide the right side wall and one divides the left. Single-lancet windows illuminate the right wall of the presbytery, the oblique walls of the apse, and the third bay of the right side wall.
A fourteenth-century bell tower adjoins the church on the left. Its upper section contains two bell chambers. The lower level has a three-light window, while the upper level has a four-light window. Above them, a pyramidal masonry spire crowns the tower.
Painted decoration
Nave frescoes
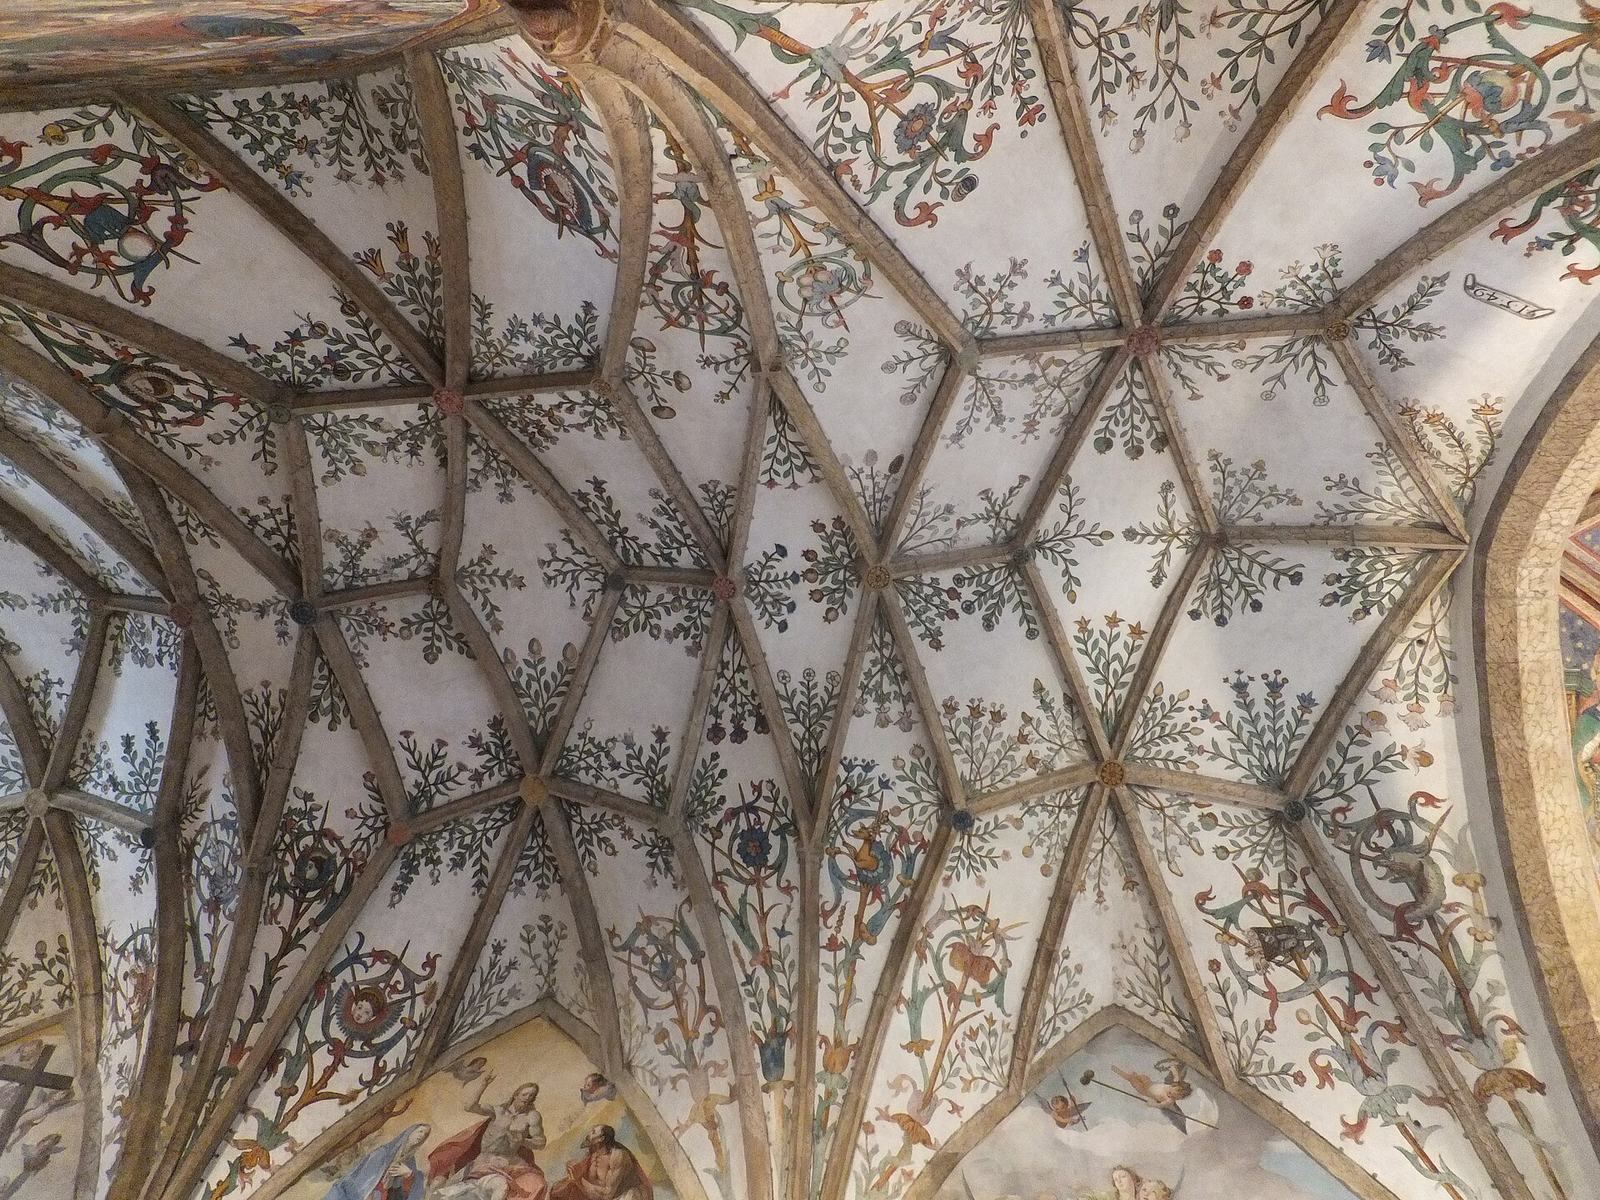
The vault is covered by a dense network of ribs decorated with floral patterns and occasional figures. Twenty-four scenes from the Biblia pauperum, a medieval picture-based presentation of biblical narratives, occupy the right wall. An anonymous Friulian workshop painted them in the manner of Gianfrancesco da Tolmezzo.
Presbytery frescoes
The same workshop decorated the entire presbytery. The paintings include God blessing, surrounded by the Doctors of the Church, Christian theologians officially recognized for the authority of their teaching, and biblical figures. These figures include Augustine, Jerome, Ambrose, Gregory, the four Evangelists, David, Isaiah, Ezekiel, Daniel, Jacob, Moses, and Noah.
A lower register shows Christ blessing with the twelve Apostles and a bishop, probably Saint Vigilius. The rear wall bears a Crucifixion, while the left wall depicts the gathering of manna. Saints Apollonia, Lucy, Catherine, Barbara, Juliana, Margaret, Dorothy, Ursula, Stephen, Lawrence, Agatha, and Agnes appear in the window surrounds. Saints Roch and Sebastian are painted beside the presbytery. The frescoes were probably completed in 1549 or shortly before.
Later paintings
Valentino Rovisi painted the Last Judgment on the left wall in 1759. It is regarded as one of his most important works. The interior side of the facade contains a badly damaged late-seventeenth-century Madonna of Mercy, and a probably late-seventeenth-century statue of the Madonna of Loreto stands in a niche at the rear of the nave.
Sculpture and archaeological remains
Surviving triptych figures
The church preserves wooden statues from a lost late Gothic triptych altarpiece made around 1515–1520 by an uncertain artist. The surviving figures represent Saint Peter, Saint Paul, and two groups of Apostles.
Early structure beneath the floor
Under the glass slab near the altar, the earliest structure includes a cella memoriae, a small memorial chamber associated with the veneration of a person or relic. It was probably the original location of a stone reliquary found inside the sanctuary of the high altar. The reliquary contained a silver capsella, a small container for sacred remains.