Village church Bochow: An Evangelical Gothic Parish Church in Germany
Site at a Glance
- Rating
- 4.7
- Popularity
- Very Low
- Country
- Germany
- Primary era
- Medieval
- External website
- Open
- Eras represented
- Medieval, Early Modern, Modern
- Civilizations
- German, Holy Roman Empire, Kingdom of Prussia, Margraviate of Brandenburg
- Site type
- Religious
- Remains
- Church
On this page14 sections
History
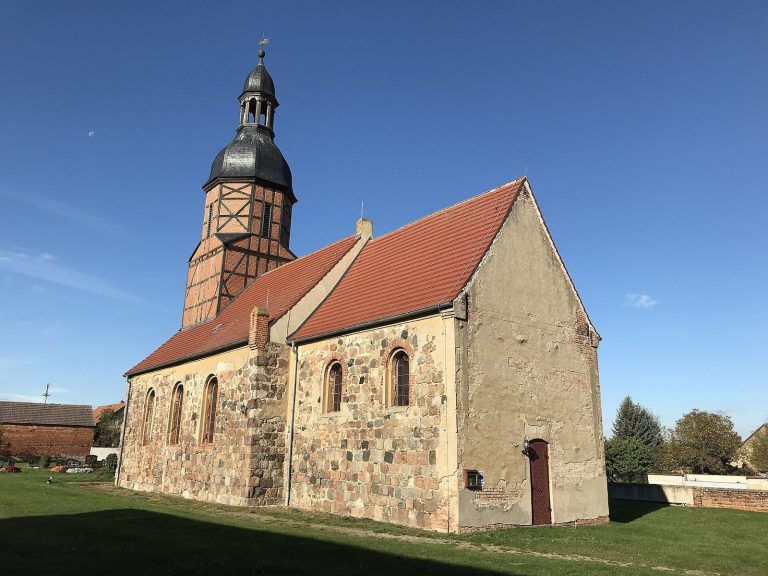
Village church Bochow is an Evangelical Gothic fieldstone church in Germany, built mainly during the fourteenth century and later enlarged and remodeled. It was already a parish church in 1335, when it belonged to Zinna Monastery. The church was originally dedicated to Saint Gangolf, a medieval Christian saint venerated in parts of Central Europe, and served as a pilgrimage site during the Middle Ages.
Medieval parish church
The choir was built during the first half of the fourteenth century and was probably the entire church at that time. Its construction established the earliest surviving phase of the building. The nave was probably added at the end of the fifteenth century or the beginning of the sixteenth century, creating the longer church that remains today.
Around 1500, Hohengörsdorf was a daughter church of Bochow. This term describes a dependent congregation administered in relation to a larger parent parish. The Reformation, the sixteenth-century religious movement that transformed Western Christianity and church administration in many German territories, brought a change in patronage. Afterward, the territorial ruler assumed the legal authority associated with church patronage, including influence over the appointment of the pastor.
War, rebuilding, and later changes
Part of the church was destroyed during the Thirty Years’ War, the European conflict fought from 1618 to 1648 that caused widespread devastation in German lands. The damaged section was subsequently rebuilt. Later additions and alterations left the medieval core combined with furnishings and architectural features from several periods.
In 1856, an octagonal tower in the Neogothic style was added at the west end. Neogothic, also called Gothic Revival, was a nineteenth-century style that revived pointed arches, vertical forms, towers, and other features associated with medieval Gothic architecture. Large parts of the interior were redesigned at the same time, including doors, ornamental window glazing, and partitions beside the altar.
The church underwent another redesign around 1910 to 1920. The choir and triumphal arch, the arch separating the choir from the nave, probably received their vine-pattern paintings during this period. The organ was probably installed at the same time. Renovation began in 1967 and included new interior decoration, while the side galleries were removed later.
Parish and heritage setting
Since 1996, Bochow has belonged to the Oehna parish. Its congregation is part of the Zossen-Fläming church district, an administrative grouping of congregations within a Protestant church, in the Protestant Church of Berlin-Brandenburg-Silesian Upper Lusatia.
The Brandenburg State Office for Monument Preservation and Archaeological State Museum describes the church as one of the most distinctive village churches of the Lower Fläming. Its elevated position in the center of the village and its unusual tower are central to that assessment. The nineteenth-century remodeling is regarded as a strong example of Neogothic design integrated with an interior that developed over several historical periods.
Remains
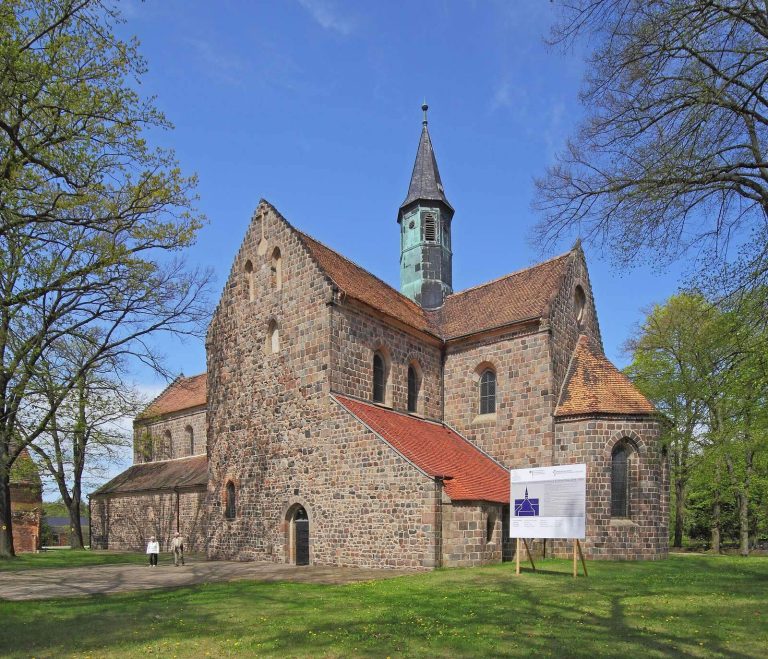
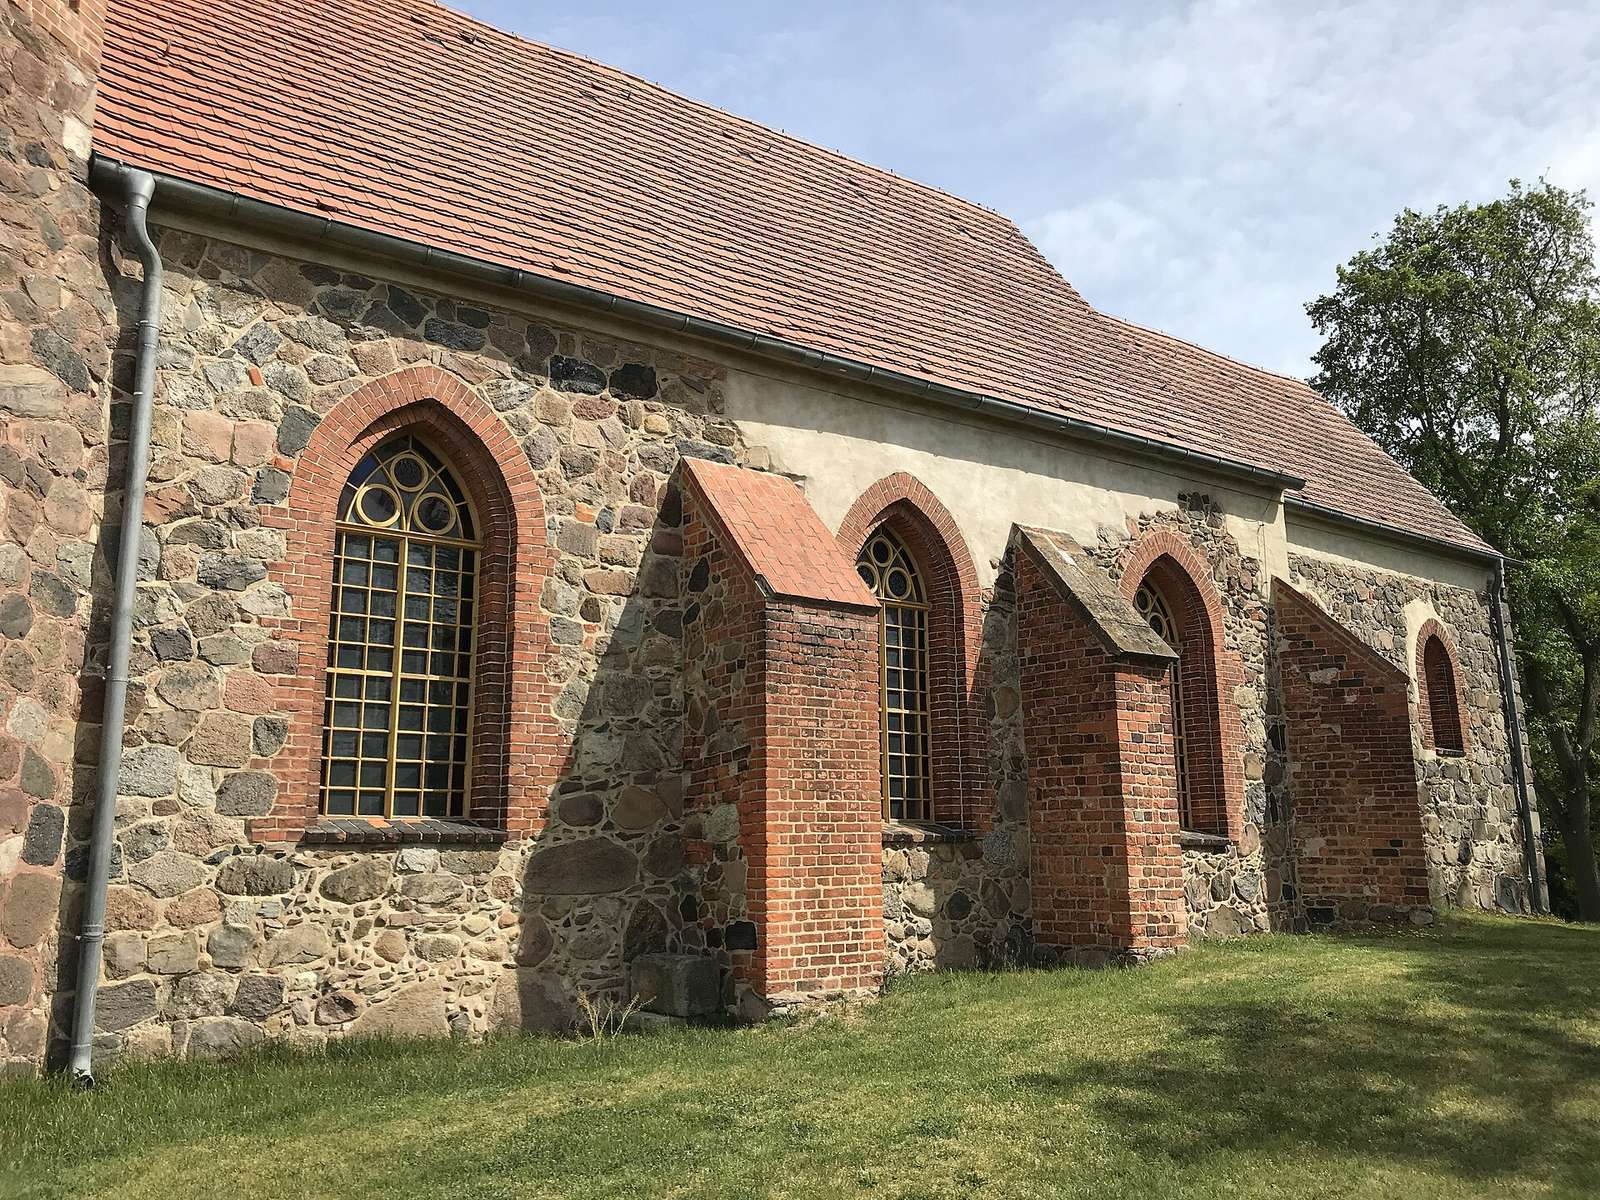
Village church Bochow stands on elevated ground east of the village green, at the center of a former churchyard. The churchyard is enclosed by a wall made from unworked fieldstones laid without regular courses, and a niche in the wall contains a First World War memorial. The church itself is built primarily from irregular, unworked fieldstone. Reddish brick appears mainly in repairs, alterations, and selected architectural details.
Medieval building
Choir
The small rectangular choir is straight-ended and slightly narrower than the nave. It apparently represents the fourteenth-century sacred building. Its east wall retains the remains of a centrally placed pointed-arch window that was later blocked. A narrow, tall rectangular opening pierces the gable, while two pointed-arch windows with brick surrounds are set into each of the north and south walls. The north wall also preserves the remains of a blocked doorway in its western section. A broad plastered strip runs beneath the eaves, above which is a simple gabled roof.
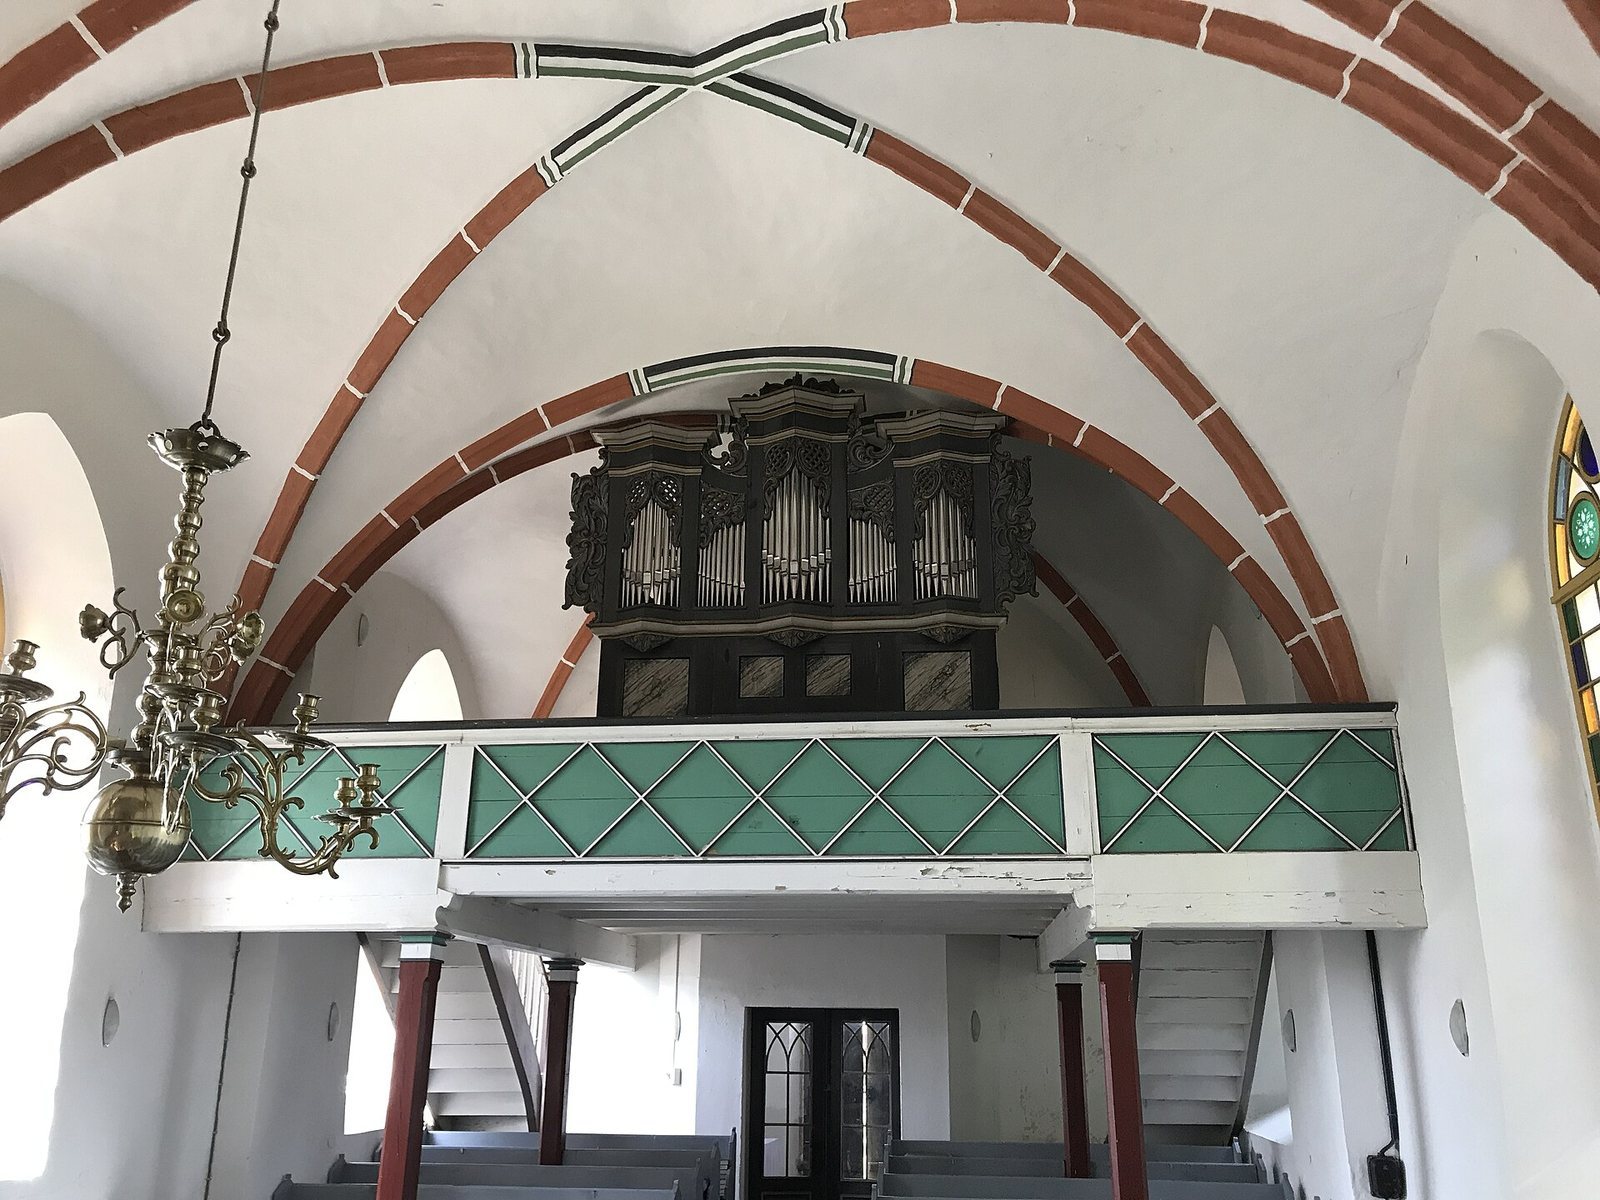
Plastered surfaces on the vaults indicate that the choir originally had a flat ceiling. It now contains a cross-ribbed vault, a vault supported by intersecting ribs, with caps and pear-shaped ribs. The choir and its surviving openings preserve the early structural phase of the church within the later building.
Nave
The rectangular nave is joined directly to the choir. Each long side has three large pointed-arch windows extending approximately over the full height of the building. One substantial buttress stands between each pair of windows. These supports combine fieldstone and brick, reflecting the mixture of materials used in the church’s later repairs and alterations.
West tower
The octagonal tower at the west end is crowned by an octagonal pointed spire. Its lower section and the rest of the church are built of fieldstone, while the upper part is made of brick. Conspicuously elevated buttresses with finial-like tops emphasize the tower’s corners and contribute to its distinctive Neogothic appearance.
A large western portal provides entry to the tower. The masonry portal has a tall rectangular door beneath a semicircular window. Pilaster strips mark the wall panels in the middle storey. Small round-arched windows occupy the lower part, while sound openings are placed above a frieze that opens downward. Another stage contains windows and a clock face directed toward each cardinal direction. The spire ends in a tower ball and weather vane.
Interior furnishings
Altar retable
The wooden altar retable, an architectural and pictorial structure placed behind the altar, was made in 1701 by Gottfried Patzsch of Wittenberg and restored in 1967. Its three superimposed oil paintings show the Last Supper in the predella, the lower section of the retable, the Crucifixion above it, and the Resurrection of Jesus Christ at the top. Side shell niches contain angels carrying Instruments of the Passion, and acanthus carving frames the composition. The risen Christ appears above the paintings.
Baptismal font
A late-Gothic baptismal font made of sandstone dates from the sixteenth century. It belongs to the period when the nave was probably added and represents an important surviving element of the church’s medieval and early modern interior.
Organ
The present organ was built in 1912 by Alexander Schuke of Potsdam as Opus 76. It replaced an instrument made by Joachim Wagner in 1738. The organ has 13 stops, two manuals, and a pedal, and underwent extensive restoration in 2007.
Bell
A bell with minuscule lettering is housed in the tower hall and probably dates from the fifteenth century. Minuscule lettering is a medieval style of small-letter inscription used on objects such as bells and stone monuments.