Varnhem Abbey Church: A Medieval Cistercian Church in Sweden
Site at a Glance
- Country
- Sweden
- Primary era
- Medieval
- Eras represented
- Medieval, Early Modern, Modern
- Civilizations
- Swedish
- Site type
- Religious
- Remains
- Church
On this page17 sections
History
Varnhem Abbey Church is a medieval church in Varnhem, Sweden, associated with a Cistercian monastery and an earlier Christian community. Its monastery church was begun in 1150 and consecrated in the 1150s, and its architecture combines Romanesque and Gothic forms. The site preserves the oldest traces of Christianity in Sweden.
Early Christianity and the Cistercian foundation
Viking Age graves at Varnhem attest to Christian burial practices. Radiocarbon dating suggests that the cemetery began to be used in the late ninth century. A wooden church stood before a stone church, believed to have been built by the 1040s. That early stone church is the oldest in Sweden outside Skåne.
King Sverker the Elder and Bishop Eskil helped establish a Cistercian monastery at Varnhem. Sverker donated several estates, and Lady Sigrid of the House of Eric gave her large Varnhem estate to the order. Other wealthy donors also contributed. Abbot Henry, the monastery’s head, arrived from Alvastra Abbey in May 1150 and began the monastery church, which was consecrated during the 1150s.
Fire, rebuilding, and royal burials
A fire in 1234, probably starting in the choir, devastated the monastery and almost completely destroyed the church. Reconstruction, supported by Birger Jarl, included a new eastern end. The renewed church was largely complete by the 1260s.
The church became a burial place for the House of Eric, a medieval Swedish royal dynasty. Kings Knut Eriksson, who died in 1196, Erik Knutsson, who died in 1216, and Erik Eriksson, known as Erik the Lisp and Lame, who died in 1250, were buried there. They gave the monastery substantial land and money in return for burial places. King Inge the Elder, who died around 1100, was also believed to have been buried at Varnhem. His remains were reportedly brought from the abandoned churchyard at Hånger before the fire and placed beneath an unmarked stone in the central aisle. The family tomb is now thought to have been at Vreta, with Inge’s remains transferred there.
Birger Jarl, a Swedish statesman and nobleman whose title denoted a high-ranking Scandinavian office, was buried in the church with his son Duke Erik, who died in 1275, and his second wife. Birger was regarded as the founder of the royal House of Bjälbo. Other later burials included the Swedish nobleman Magnus Gabriel De la Gardie, his wife Princess Maria Euphrosyne, their son Gustaf Adolf and his wife Elisabeth Oxenstierna, as well as Bishop and scholar Jesper Swedberg.
From royal possession to parish church
The monastery passed to the Crown in 1527. During the Northern Seven Years’ War, a conflict between Sweden and Denmark, Danish forces burned the monastery buildings and Skarke Church in 1566. Varnhem Church then served as the parish church for Skarke parish. In the 1570s and 1580s, King Johan III ordered repairs and had memorial monuments made for Inge the Elder and three medieval kings of the House of Eric.
In 1647, Queen Christina gave the church to Magnus Gabriel De la Gardie and Princess Maria Euphrosyne as a wedding gift. De la Gardie visited around 1650 and chose it as a family burial place. Major rebuilding began in 1668 under Lars Skragge. The work retained parts of the medieval church but also used stone from the monastery buildings.
Restoration and continuing use
Nineteenth-century work included a new rose window in the south transept. In 1889, architect Helgo Zettervall proposed restoring the church to a stylized medieval appearance, but only part of his program was completed. Sigurd Curman’s restoration of 1918–1923 instead aimed to preserve traces of different periods where possible. Work also exposed the monastery walls and included archaeological investigation. Until 1937, the parish was called Skarke. The church now serves as a parish church in Valle parish, within the Church of Sweden’s Diocese of Skara.
Remains
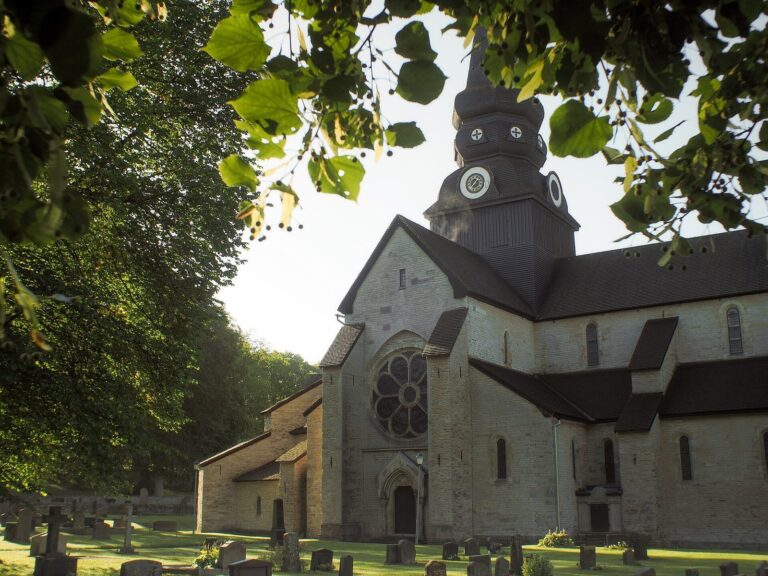
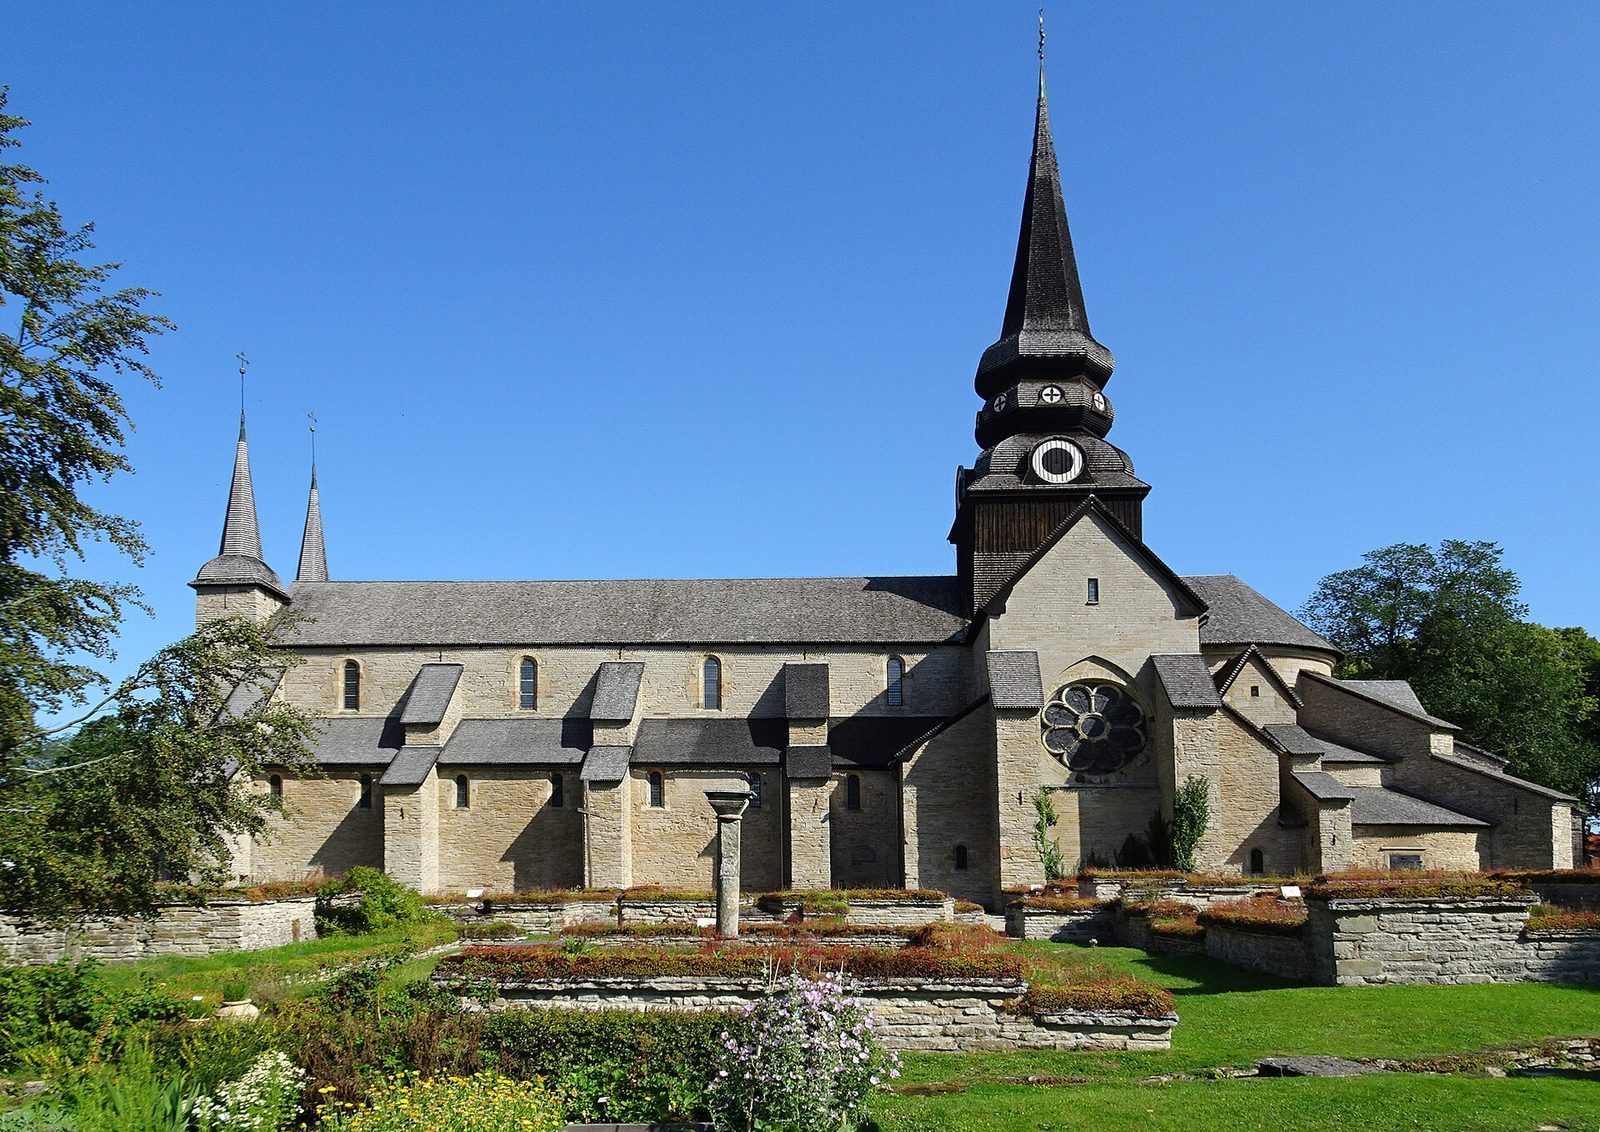
The limestone church combines Romanesque and Gothic forms. Its three-aisled nave, the main space with two side aisles, leads east to a raised choir, the area around the main altar. A transept, the crosswise part of a church, lies just before the choir. A sacristy, a room for clergy and church furnishings, stands between the nave and the north transept; the De la Gardie burial chapel occupies the corresponding position on the south side.
Early plan and eastern end
The first monastery church had a high central choir flanked by two lower side choirs, all with straight ends. Its nave followed a basilican arrangement, with the central space rising above the side aisles, and included a transept with two arms. The ceilings over the nave were built without ribs: each central section was supported by two smaller sections over the aisles. Plain walls and supports between the nave and aisles reflected Cistercian rules that favored simplicity in church design.
After the 1234 fire, the church gained early Gothic vaulted ceilings and a new eastern section. The choir’s end was reshaped into a rounded apse, a curved end to the church, with an ambulatory, a passage around the choir, and a ring of projecting chapels. This arrangement followed a form adopted at Clairvaux after the death of Bernard of Clairvaux in 1153. Finely cut sandstone details enriched the interior, including individually sculpted heads on projecting supports.
Exterior walls and towers
West front and north entrance
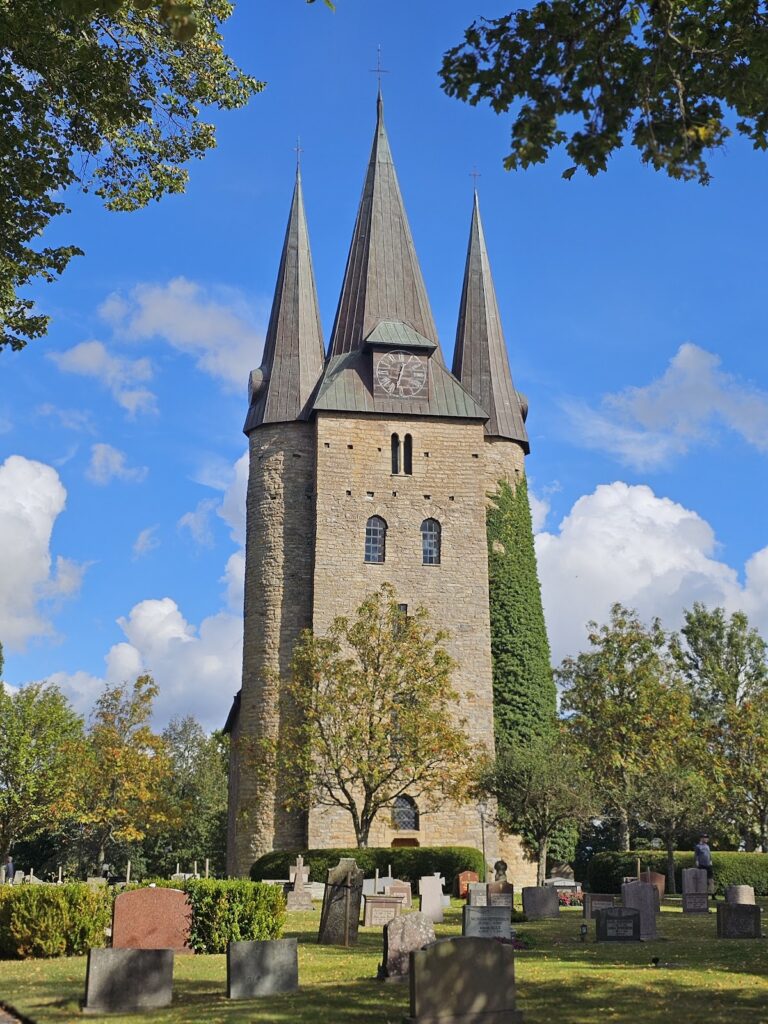
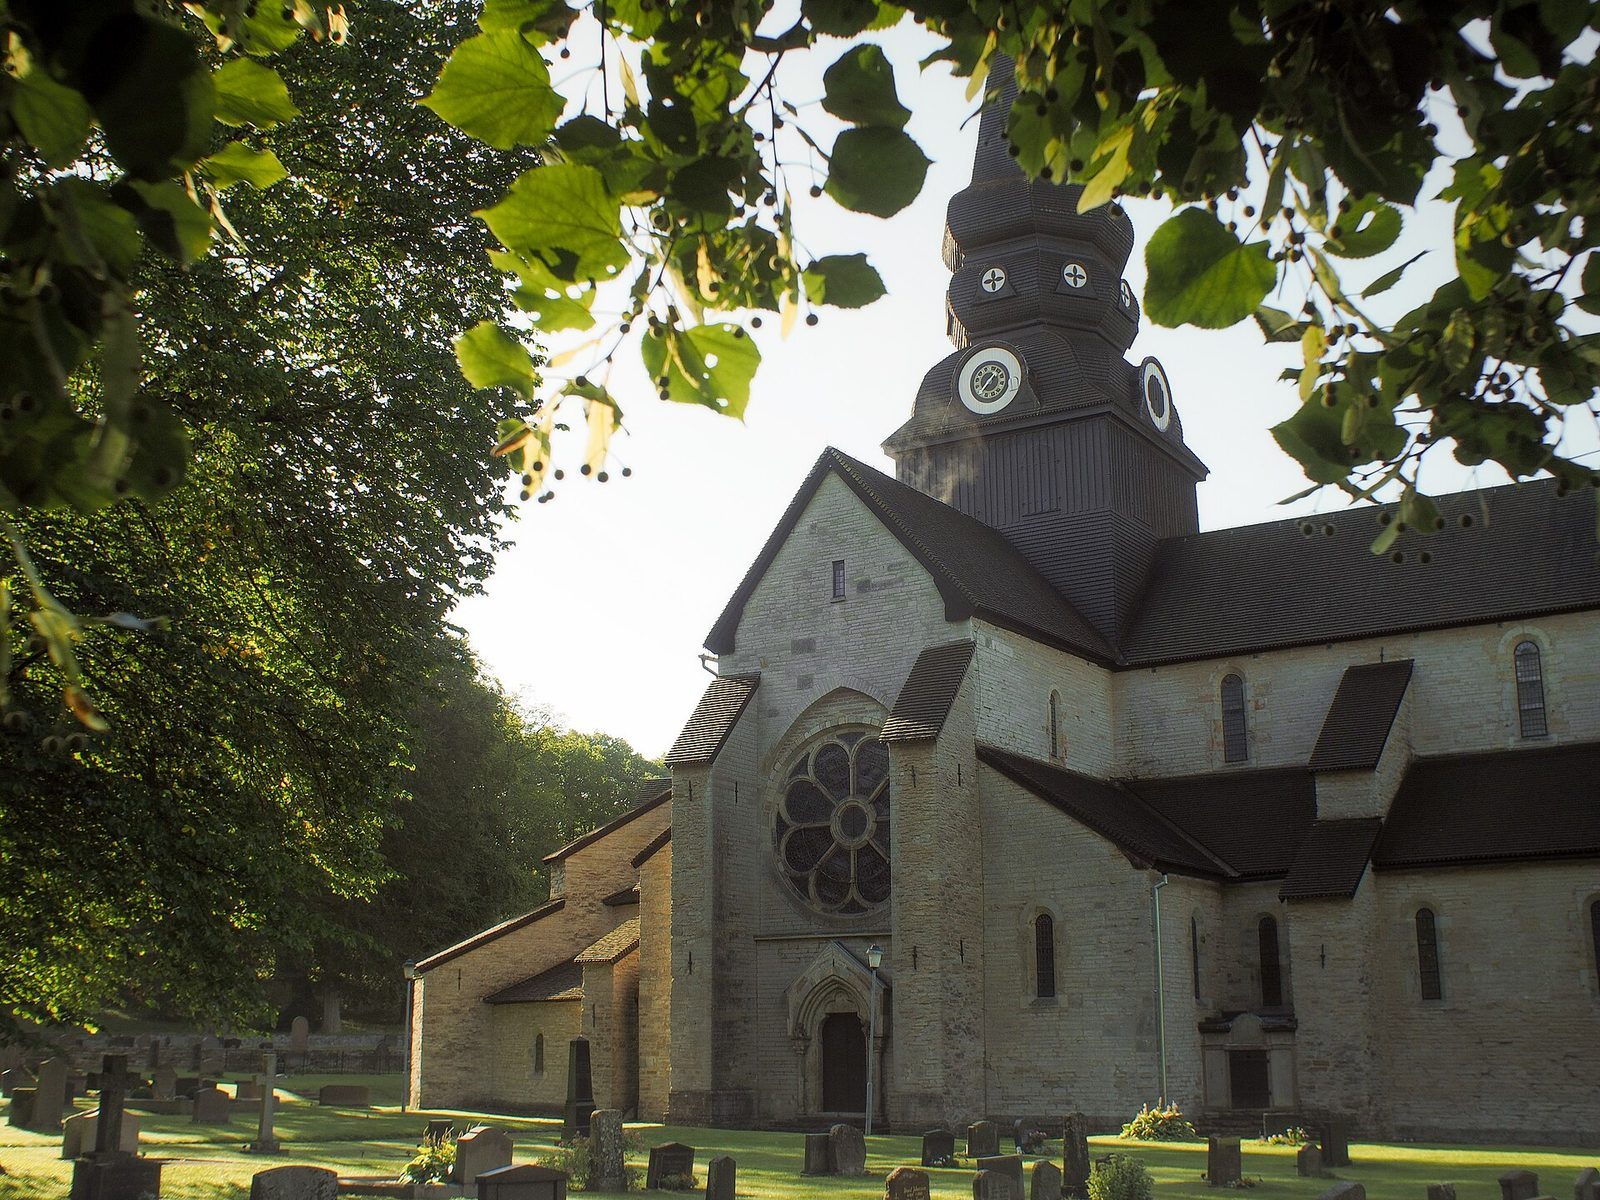
The west front took on most of its present early Gothic form around the middle of the thirteenth century. The twelfth-century limestone blocks are roughly dressed, while the later medieval stonework is more finely worked. A north-transept doorway from the same period is sheltered by a stone canopy. The church also has a large onion-shaped central tower, two smaller towers at the west end, and substantial buttresses that support its outer walls.
Transept gables and windows
Nineteenth- and late-nineteenth-century work changed the faces of both transept gables. The south rose window, a large circular window, was completed, while the medieval stone tracery in the north rose window was replaced. The south transept gable retains its rose window.
Burial places and memorials
Royal tombs and chapels
Birger Jarl’s tomb lies before the Holy Cross altar and is marked by a sculpted stone slab. A portrait bust of Birger is set high beneath a ceiling vault, with a preserved lay altar nearby. Curman’s restoration work uncovered the tomb, and an archaeological investigation in 2002 confirmed its authenticity. Chapels around the ambulatory contain late-sixteenth-century cenotaphs, memorials for people buried elsewhere, for Inge the Elder and the three House of Eric kings buried at Varnhem. Each of those kings has a burial chapel.
De la Gardie family chapel
The chapel on the south side of the church contains the De la Gardie family tombs. It was the only new building added to the church during the seventeenth-century rebuilding.
Furnishings and organ
Altars and pulpit
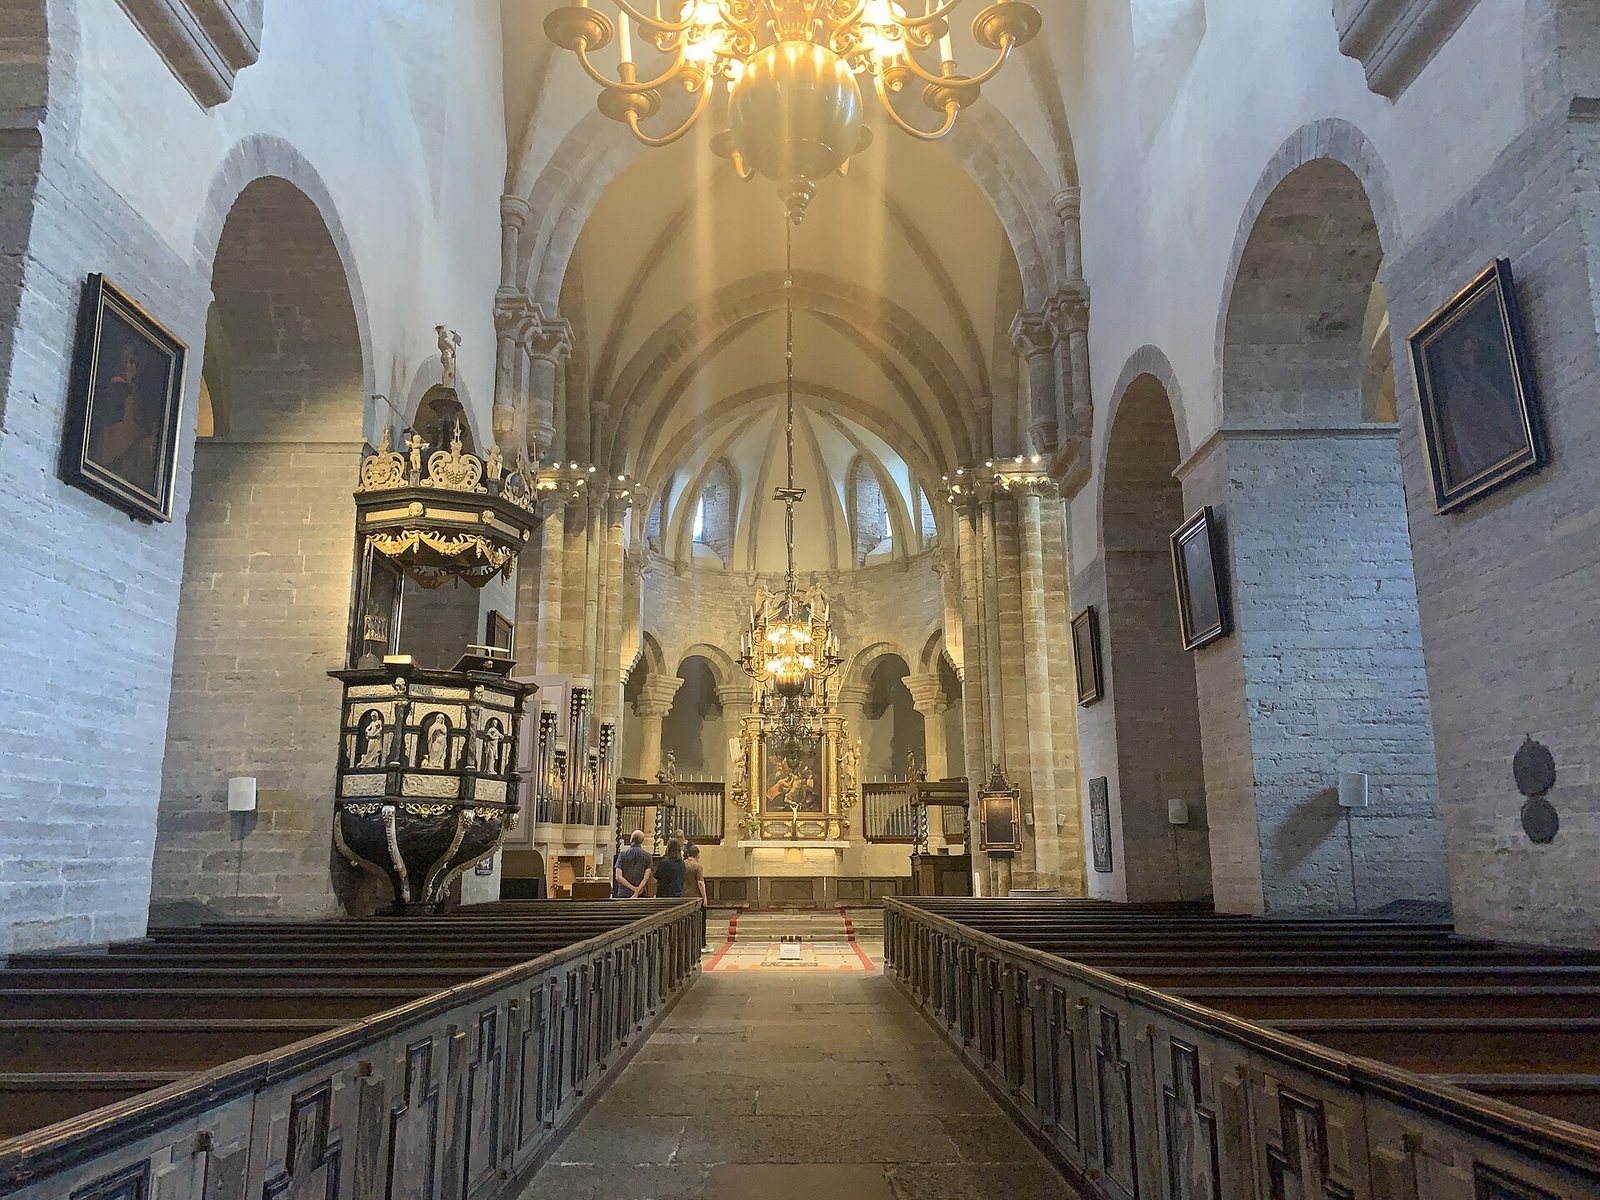
An altar retable, an ornamental structure associated with an altar, was made by George Baselaque in 1672–1673. Its scenes show Moses bearing the commandments and Christ as the Good Shepherd, alongside reliefs of the De la Gardie couple’s coats of arms. A separate altarpiece by Johan Aureller the Younger dates to 1706. The pulpit, canopy, and stair balustrade were made in 1672–1673 by woodcarver Hans Hebel and carver Georg Baselaque. Its figures represent Fortitude, Justice, Truth, Hope, Faith, Temperance, and Christian Charity.
Pews and baptismal font
The church’s seating includes royal pews with columns and canopies, as well as family pews whose doors bear the arms of the De la Gardie and Palatinate-Zweibrücken families. A sandstone baptismal font from the second half of the twelfth century probably came from Skarke Church.
Organs
Jonas Rudberus built a 38-stop organ in 1673, with façade decoration by George Baselaque. A stop controls a set of pipes. Bishop Jesper Swedberg found the instrument in very poor condition in 1704, and organ builder Johan Niclas Cahman contracted to address its deterioration in 1708. Most pipes in the back positive, a separate organ division behind the player, remained. Its cramped position made repairs difficult, so Cahman proposed using those pipes for the keyboard division.
Marcussen & Søn built a new 26-stop organ in 1879, with a façade and gallery designed by E. Jacobsson. Axel Forssén designed another façade in 1923, drawing on the seventeenth-century organ. A Mixtur IV stop was added to the first keyboard division in 1954. Fire destroyed the instrument in 1965. In 1968, Hermann Eule built a new mechanical organ with three keyboards, 33 stops, and a new façade.