Husaby Church: A Medieval Episcopal Church in Sweden


Site at a Glance
- Rating
- 4.7
- Popularity
- Low
- Country
- Sweden
- Primary era
- Medieval
- External website
- Open
- Eras represented
- Medieval, Early Modern
- Civilizations
- Swedish
- Site type
- Religious
- Remains
- Church
On this page12 sections
History
Husaby Church is a medieval church in Husaby, Sweden, built in the twelfth century in the Romanesque style. It belongs to the Church of Sweden, the country’s Lutheran church, and the Diocese of Skara, a regional church jurisdiction administered by a bishop. The church replaced an earlier Catholic predecessor and is associated with traditions about the beginnings of Christianity in Sweden.
Royal estate and early Christianity
The church site stood within a royal estate known as a kungsgård. Tradition holds that King Olof Skötkonung gave the estate to Sigfrid, an English missionary-bishop associated with the Christianization of Scandinavia, in the early eleventh century. Husaby may then have served as an episcopal residence. Whether it developed a permanent church administration and formal cathedral status, or functioned only as a temporary episcopal seat, remains uncertain.
Husaby is described as Sweden’s first medieval episcopal church or cathedral. Tradition also identifies it as the place where Olof Skötkonung, a Swedish king associated with the country’s early Christianization, was baptized around the year 1000 and where Sweden formally adopted Christianity. The baptism tradition is disputed because coins struck for Olof at Sigtuna after 990 already carried crosses.
The meaning of Olof’s epithet, “Skötkonung,” has also been connected with the question of his baptism. Tradition further holds that Olof and his wife were buried at Husaby, and two stone tombs near the church’s western entrance have been associated with them. Those tombs, however, date from about a century after the alleged burials. A spring near the church is traditionally linked with Saint Sigfrid and identified as the place of Olof’s baptism.
Medieval rebuilding and later care
A wooden church stood at Husaby during Olof’s time, but it was later dismantled. The present stone church followed it in the twelfth century and was expanded or partly rebuilt in the fourteenth century, when Gothic alterations were introduced. The large western tower belongs to the beginning of the twelfth century, while the church itself is later than the tower.
Husaby Church was restored around the turn of the nineteenth and twentieth centuries. Most of its medieval plaster was removed and replaced with new plaster made according to a medieval recipe and influenced by the art of Gotland. The church is protected as a historic religious monument under Chapter 4 of Sweden’s Cultural Heritage Act because it was erected before the end of 1939. Since 2025, it has also been included in the Swedish Cultural Canon as a work considered particularly important to Sweden’s cultural heritage.
Remains
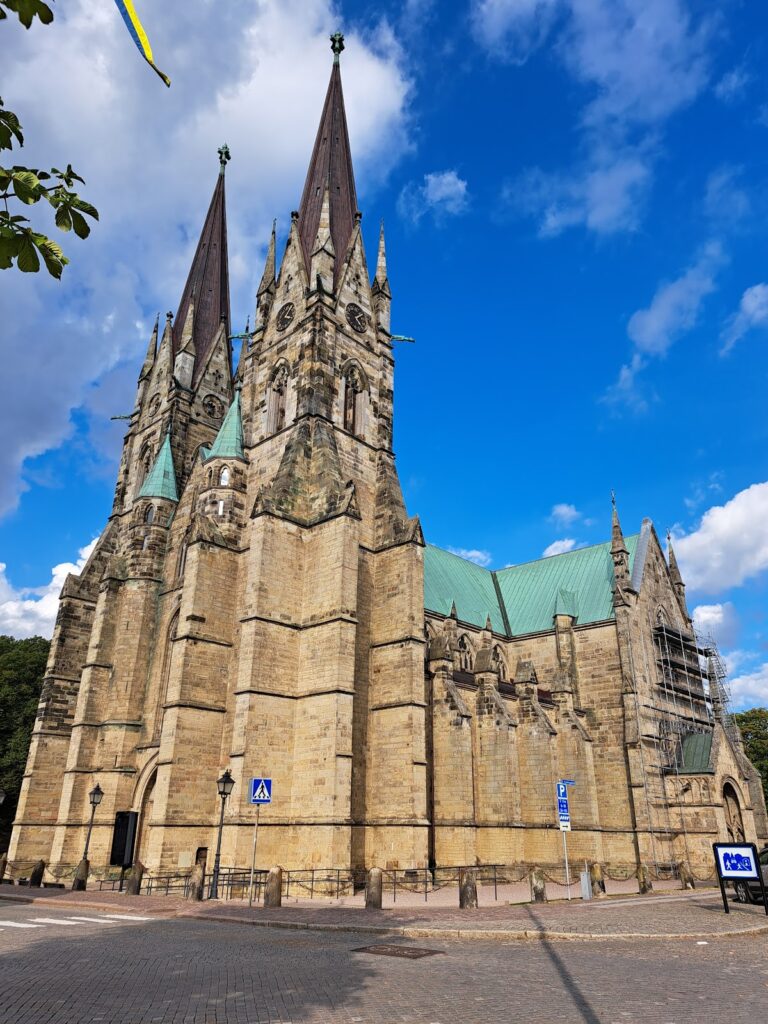
Husaby Church is an unusually large Romanesque building made from dressed sandstone. Its plan includes a nave, chancel, and rounded apse, while the western end is dominated by a massive tower. Medieval and later elements survive together, including fifteenth-century paintings, older church furnishings, and seventeenth-century interior fittings.
Church building
Western tower
The western tower was built at the beginning of the twelfth century as a monumental westwerk, a western entrance block with towers, galleries, and rooms that could also serve defensive or representative purposes. It is constructed of dressed sandstone and has been described as the finest medieval church tower in Sweden. Its builder or commissioning ruler is unknown, although that ruler probably possessed a private gallery or tribune within the church. Two round turrets flank the tower, and each contains a staircase leading upward.
Nave, chancel, and apse
The church body consists of a nave, a chancel, and a rounded apse. A medieval balustrade separates the chancel from the nave. A small hagioscope, or viewing opening, passes through the southern chancel wall. It may have allowed lepers, who were forbidden to enter the church, to observe or participate in Mass from outside.
Frescoes and furnishings
Fifteenth-century frescoes cover the chancel vaults, depicting the Evangelists and the Fathers of the Church. They are the only surviving medieval paintings in the interior. Medieval furnishings include a bishop’s throne, a thirteenth-century Early Gothic crucifix, a baptismal font, and a Marian altar dedicated to the Virgin Mary. The bishop’s throne is among the oldest in Sweden, and the baptismal font bears a thirteenth-century inscription.
The present pulpit dates from 1671. Much of the remaining interior furnishing, including the altar and choir furnishings, is mainly seventeenth-century in date.
Associated remains
Tombs and sarcophagi
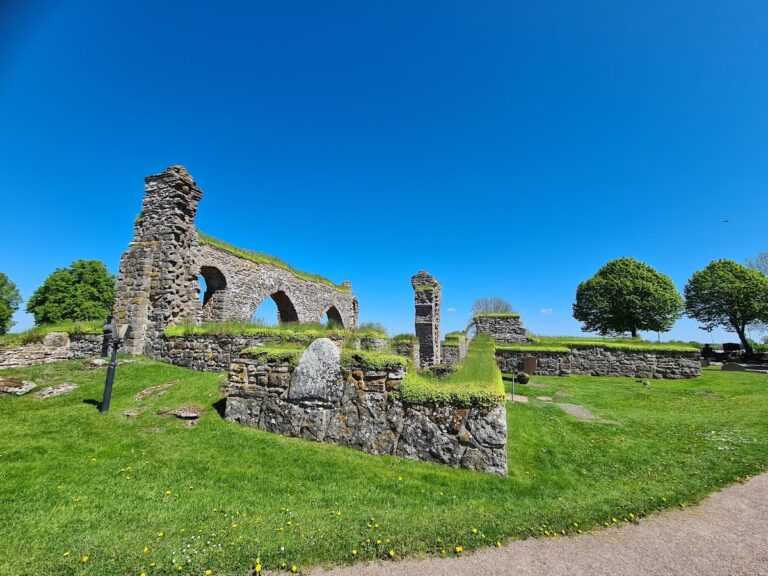
Two stone tombs stand near the western entrance and have traditionally been connected with Olof Skötkonung and his wife. Decorated late-medieval sarcophagi are also positioned around the church.
Bishop’s castle
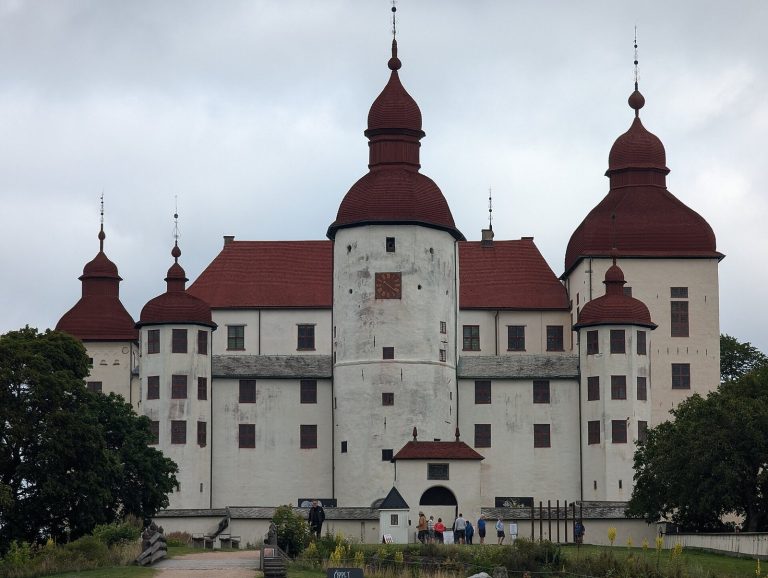
West of the church, a fragment of the bishop’s castle survives. Bishop Brynolf Gerlaksson ordered the castle’s construction at the end of the fifteenth century.
Saint Sigfrid’s spring
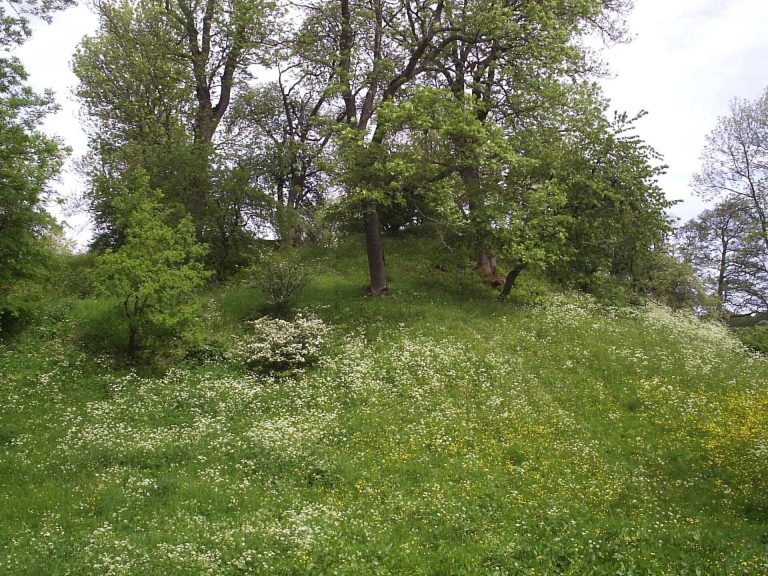
A nearby spring associated with Saint Sigfrid is traditionally identified as the place where Olof Skötkonung was baptized. Its connection with the baptism story forms part of the wider traditions surrounding Husaby’s early Christian history.