Akashi Castle: A Stronghold for Shogunal Control of Western Japan
Site at a Glance
- Country
- Japan
- Primary era
- Early Modern
- Eras represented
- Early Modern
- Civilizations
- Tokugawa
- Site type
- Military
- Remains
- Castle
On this page22 sections
History
Akashi Castle is a hilltop castle in Japan, built in 1617–19 for the Akashi Domain, a territory governed by a local lord, on the order of shogun Tokugawa Hidetada, Japan’s military ruler. It served as the domain’s seat of government and the lord’s residence. The shogunate intended it to reinforce its authority over western lords and to complement Himeji Castle in guarding important routes.
Foundation and Strategic Purpose
In 1617, Ogasawara Tadazane moved from Matsumoto to the Akashi area and received a fief assessed at 100,000 koku, a measure of a territory’s agricultural yield. The castle site stood where the San’yōdō highway crossed routes leading north toward Tanba and Tajima, historical provinces, and connections toward Awaji Island and Shikoku. It was also near the Seto Inland Sea and the passage to Awaji. The hilltop had been a battlefield during the Kakitsu Rebellion, a fifteenth-century revolt in Japan.
Three locations were considered: Shioya, Kani ga Saka, and Hitomaru-yama. The last was chosen partly because its large pond was thought useful for defense. Although the castle project was ordered in 1617 and its construction is dated to 1617–19, building work began in January 1619. Ogasawara moved from Funage Castle in January 1620, and construction of further buildings began that June. The shogunate supplied 1,000 kan of silver, a traditional weight measure, and appointed officials to oversee the work. Ogasawara and his father-in-law, Honda Tadamasa, lord of Himeji Castle, participated in the planning.
Builders reused timber and other materials from Miki, Takasago, Edayoshi, and Funage castles. A letter from Hosokawa Tadaoki records his gift of the keep of Nakatsu Castle to Ogasawara; its materials are said to have been reused at Akashi. The renowned swordsman and military strategist Miyamoto Musashi, then a guest of Ogasawara, is traditionally credited with advising on the castle town’s layout and designing a garden, though his part in the castle’s construction remains uncertain.
Several traditional names became associated with the castle. One account explains Crane Castle by saying a crane was found in the main bailey. Kiharu Castle is linked to Katayama Kenzan, who adapted a Chinese saying about the value of spring, and to another explanation based on the castle’s spring beauty. Matsudaira Nobuyuki, who selected ten views within the grounds, is also associated with the name. Kinkō Castle evokes a poetic comparison between the castle as a mountain and Akashi Port as a river of brocade.
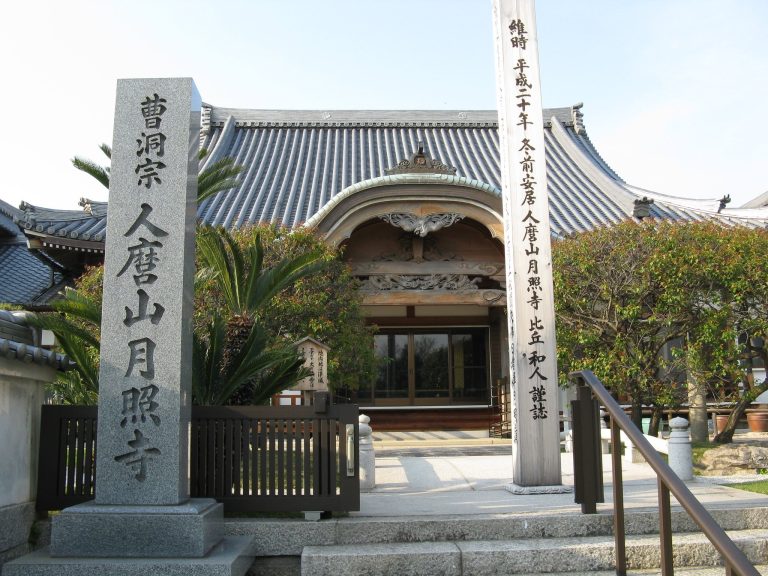
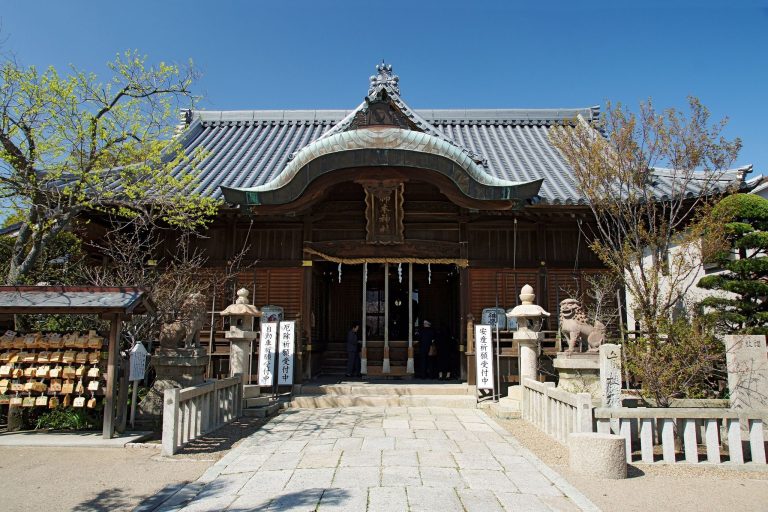
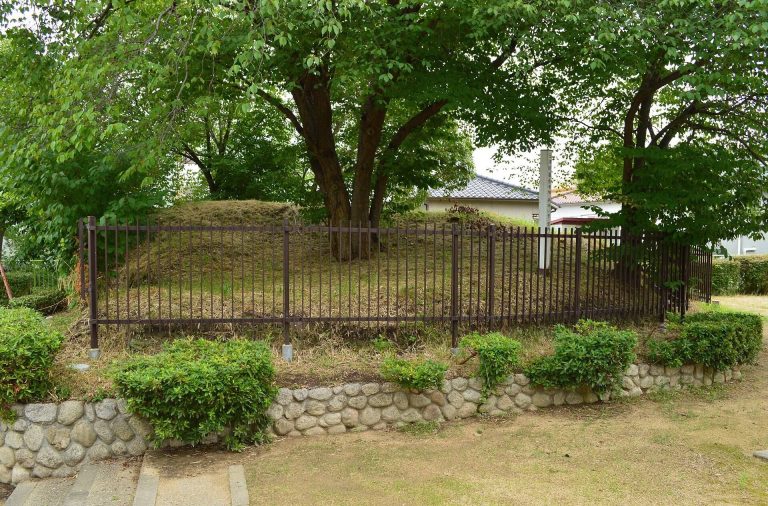
A mound in the main-bailey area was traditionally regarded as the tomb of Kakinomoto no Hitomaro, a celebrated Nara-period poet. Tradition also holds that a temple attributed to the Buddhist monk Kūkai and a shrine associated with Hitomaro were moved east during construction, leaving the mound as a protective feature.
Fire and Domain Succession
In 1631, a fire that began in a kitchen in the third bailey destroyed the residence in the main bailey and other buildings. The lord’s residence was subsequently established in a separate enclosure on the west side of the third bailey. Ogasawara was transferred to Kokura in 1632. Matsudaira Yasunao arrived from Matsumoto in 1633 with a fief of 70,000 koku, but died soon afterward. His successor, Matsudaira Mitsushige, moved to Kano in 1639. Okubo Tadatoshi then held the castle with a 70,000-koku fief until his transfer to Karatsu in 1649.
Matsudaira Tadakuni came from Sasayama with a 70,000-koku fief, and his son Nobuyuki succeeded him. They promoted irrigation, roadside mile markers, coastal windbreaks, and the opening of farmland. Nobuyuki was transferred to Koriyama in 1679. Honda Masatoshi took over with 60,000 koku, but after three years moved to Iwase with his fief reduced to 10,000 koku; he was later dispossessed.
In 1682, Matsudaira Naoaki of a branch related to the Tokugawa family entered the castle with a 60,000-koku fief. Members of the Matsudaira family held Akashi for ten generations, through the restoration of imperial government in the Meiji period. Matsudaira Naotsune undertook major repairs in 1739.
Demolition, Park, and Conservation
The Meiji government abolished the castle and dismantled much of it in 1874. The northeastern tower was taken down in 1881 for building materials, and the northwestern tower was dismantled in 1901 so its materials could be used to repair the surviving southwestern tower. Local residents developed the grounds as a public park in 1883. The land became imperial property in 1898, then a prefectural park in 1918. The Tatsumi and Hitsujisaru towers received Important Cultural Property status in 1957, and the castle ruins became a National Historic Site in 2004.
The Great Hanshin Earthquake of 1995, a major earthquake in the Kobe–Osaka region, damaged towers and caused stone walls to collapse. Restoration completed in 1999 involved temporarily moving the two surviving towers, repairing their foundations and surrounding stonework, and returning them to their original positions. Their frames, walls, and roofs were repaired, and the wall connecting them was rebuilt. The southern earthen wall was reconstructed in 2000. Work in 2019 renewed plaster and cleared trees as part of the castle’s four-hundredth-anniversary activities.
Remains
The hilltop complex combined a linear arrangement of enclosures with staggered groups fitted to the terrain. Its main, second, eastern, third, and Inari baileys, enclosed areas within a castle, were linked by gates, terraces, and defensive works. Stone walls and earthen structures were combined with the surrounding river, valleys, woodland, and water defenses.
Principal Bailey and Tower Complex
Main Bailey and Projected Keep
The roughly trapezoidal main bailey measured about 114.5 by 116.4 metres and covered approximately one hectare. A gate passage and earthen bridge connected it to the second bailey. Four three-storey towers once occupied its corners, but the castle had no main keep. A substantial stone foundation, about 25 by 20 metres and approximately 152 tsubo (traditional area units of roughly 3.3 square metres), was prepared for a projected keep considered large enough for a five-storey tower. A reused stone from a Buddhist reliquary pagoda was found in the first flight of steps leading toward the foundation.
Corner Towers and Connecting Ranges
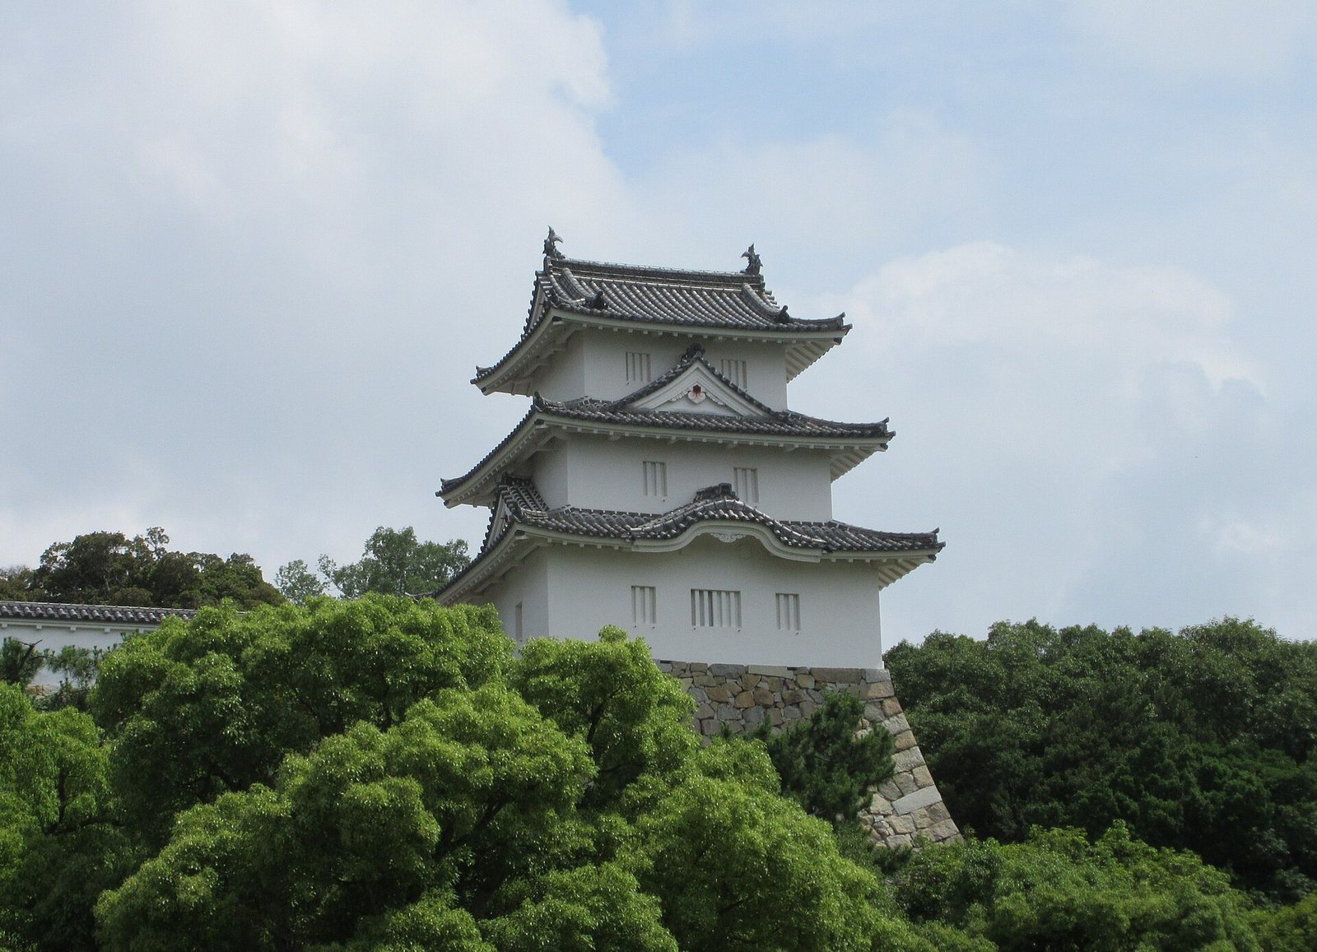
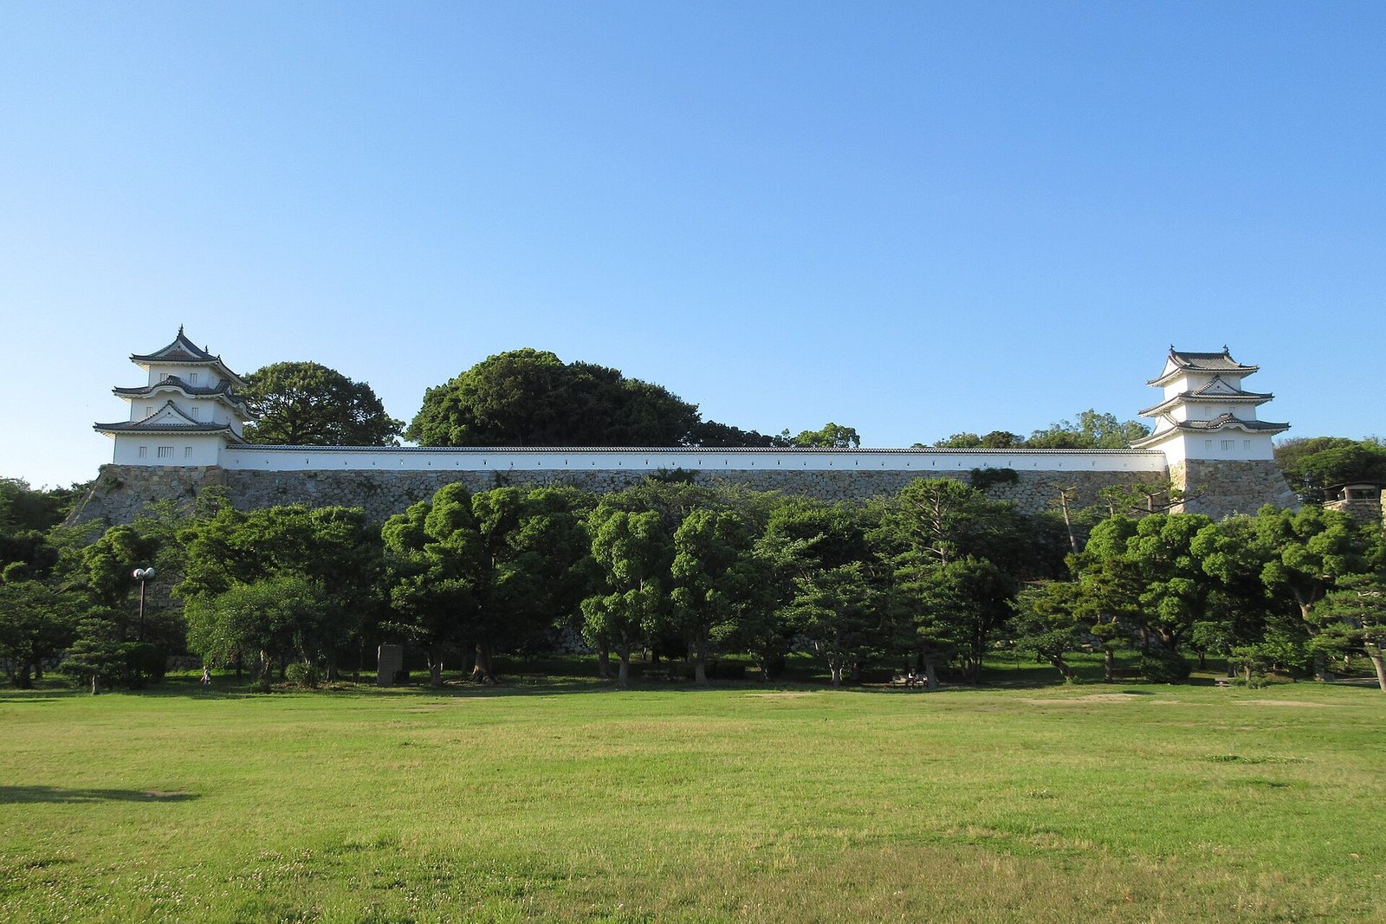
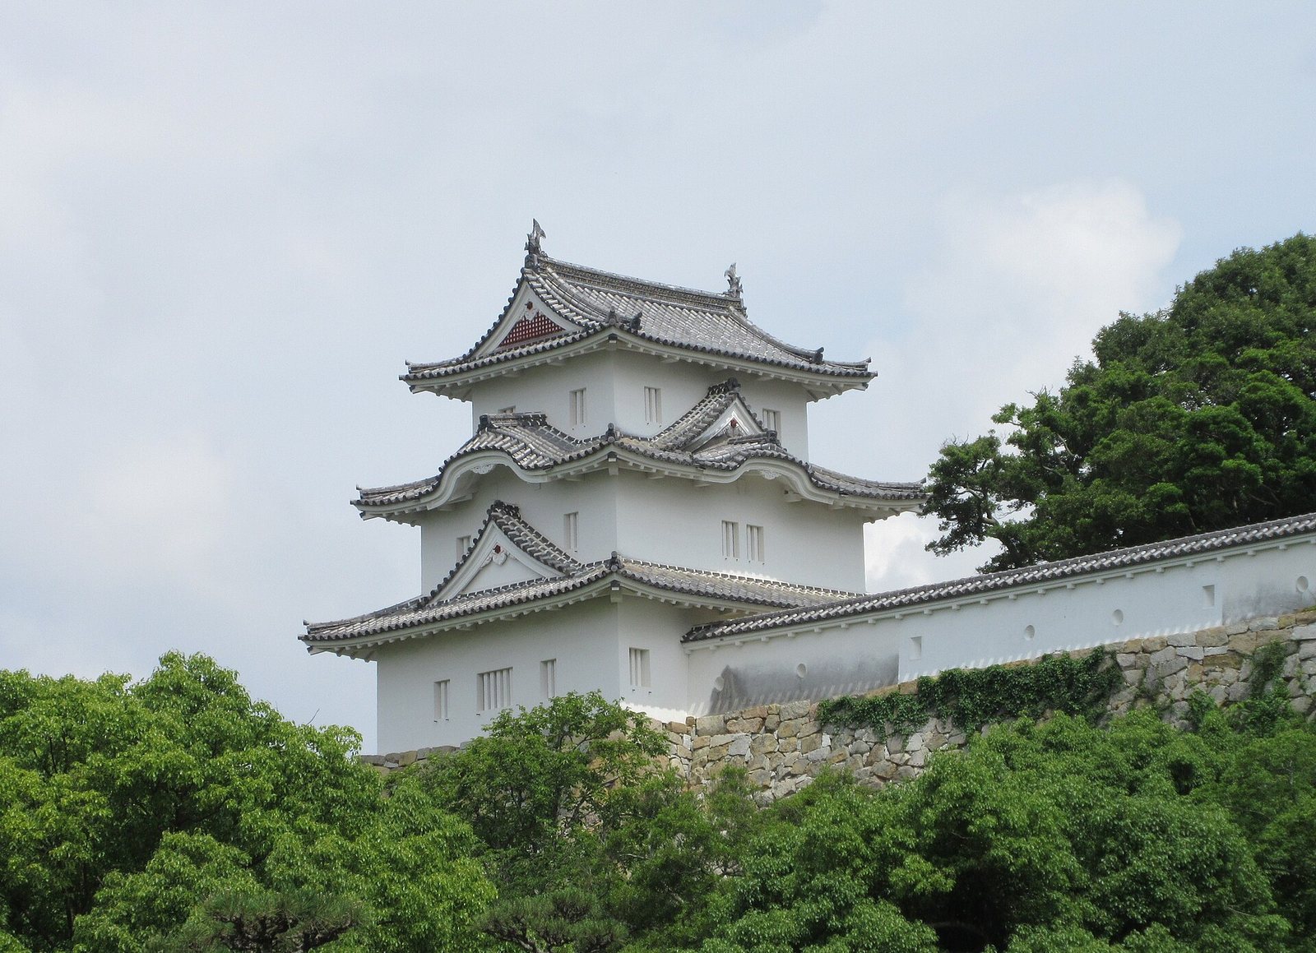
The four corner towers had their gabled ends turned in alternating directions and were originally joined by long, multi-storey connecting ranges. The northeastern and northwestern towers were later dismantled. After the 1631 fire, the connecting ranges were not rebuilt and earthen walls took their place. The two surviving towers are the southeast Tatsumi Tower and the southwest Hitsujisaru Tower.
Tatsumi Tower
The Tatsumi Tower is a three-storey structure with a layered form and an irimoya roof, which combines a hipped roof with gabled ends. It measures about 9.09 metres long, 7.27 metres wide, and 12.19 metres high. A major repair in 1982 established its connection with a tower moved from Funage Castle. Its roof has curved and triangular gables, while the placement of gables and windows varies across its sides.
Hitsujisaru Tower
The three-storey Hitsujisaru Tower measures about 10.9 metres long, 9.09 metres wide, and 13.6 metres high. Like the Tatsumi Tower, it has a layered form and an irimoya roof. Tradition identifies it as a tower moved from Fushimi Castle. It was rebuilt after the 1631 fire. Its different faces combine curved and triangular gables in varied arrangements, and one side has an entrance. It was the largest of Akashi’s four corner towers, with its long side facing west, an orientation interpreted as suited to watching western lords and displaying authority.
Other Tower Remains
Another tower site retains foundation stones, a stone platform, and a channel that carried roof runoff. The tower stood on an earth platform about 1.7 metres high, unlike the two surviving towers, which are level with the main bailey. It measured about 7.27 by 9.09 metres and stood 11.4 metres high. The runoff channel, surfaced with rounded gravel, ran along its western and southern sides.
Other Enclosures and Entrances
Second and Eastern Baileys
The second bailey lay east of the main bailey, with the eastern bailey beyond it. A north–south stone wall divided the second and eastern enclosures. Both were intended as places where troops could wait during wartime, though they do not appear to have served that purpose. A narrow southern terrace extended from the eastern bailey toward the main bailey, its stone wall about five metres above the third bailey. A separate terrace to the east had a watchtower site at its northeastern corner and a gate at its eastern end. The second bailey had a square-form gate at its southwest corner and stone steps to the southern terrace. Gates stood on the north and east sides of the eastern bailey, with a former corner-tower site at its southeast corner and other watchtower sites along the dividing wall.
Inari and Mountain-Village Enclosures
The Inari bailey occupied the western side of the castle and was arranged for its defense. An Inari shrine stood at its northern end, while watchtower sites occupied the northwest and southwest corners. Stone walls bounded its southern, western, and northern sides. The southern wall had a gate at its eastern end and a tower foundation and platform at its western end. A passage from the main bailey crossed the northern slope to a gate facing north. Beyond the Inari bailey to the west lay a separate enclosure later known as the mountain-village bailey.
Third-Bailey Entrance
The third bailey lay south of the main enclosure and contained residences for chief retainers, rice storehouses, an accounting office, and an arms store. Its main entrance faced the Saigoku highway. A wooden bridge with railings, about 20 metres long and 5.5 metres wide, led to a gate. Beyond it, the route turned at a right angle to reach a tower gate that held a large timekeeping drum. Together, these structures formed a square-style entrance complex. The southern main gate was also called the Drum Gate. The western gate, the castle’s largest, had inner and outer gates arranged to form a square entrance. The eastern gate had an outer square-form arrangement but no outer gate.
Water and Landscape Defenses
River, Canal, and Central Moat
The castle’s defenses incorporated the surrounding waterways and terrain. The Akashi River formed a natural defense to the west. A canal to the south served as an outer moat and harbor in the area of present-day Akashi Port. The central moat extended from the northeastern moats around the eastern, southern, and western sides. Filling the moat at the Drum Gate in 1918 divided it, and later park and athletic-ground works buried part of the western section in 1924 and 1948. The outer moat was filled during the Meiji period.
Northern Moat and Pond
The northern moat, known as the Cherry Moat, followed the natural ground north of the main and second baileys. It measured about 245 metres long and 42 metres wide. Sediment from a neighboring moat left its water level sloping downward from east to west. To the north, valleys and woodland also contributed to the site’s defenses. Gonoike, the castle’s largest pond, covered about 10,000 tsubo and served a defensive purpose. A stone-lined passage ran below the main-bailey wall.
Residences, Art, and Garden Features
Main-Bailey Residence Paintings
The main-bailey lord’s residence was a three-storey building decorated with gold leaf. Sliding-door paintings of pine trees and small birds were made by Hasegawa Tōjin, regarded as a pupil of the prominent painter Hasegawa Tōhaku. The surviving works show late winter and the arrival of spring across six two-panel screens, with twelve painted surfaces. They are thought to have belonged to a larger seasonal set that also included summer and autumn scenes.
Some paintings survived the 1631 fire and were stored in Osaka until the end of the Edo period, the era of Tokugawa rule. They were first made into twelve hanging scrolls and later arranged in their present screen format. Three panels were sold in 1959, two to an American buyer and one to a French diplomat. The Freer Gallery acquired three other panels three years later. In 1996, the three panels sold in 1959 were auctioned together after the panel held by the French diplomat was located. A Japanese collector bought them and returned them to Japan. The paintings are now on deposit at the Ehime Prefectural Museum.
Third-Bailey Residence
The post-fire residential enclosure in the third bailey was surrounded by an inner moat. Its living quarters were divided into front rooms, private rooms, and a kitchen. The enclosure also included the service and storage buildings associated with the third bailey, among them chief retainers’ residences, rice storehouses, an accounting office, and an arms store.
Mound and Gardens
A burial mound occupies part of the main-bailey area. The tree garden traditionally attributed to Musashi lay where an athletic ground now stands. A garden called Musashi’s Garden was established in the third bailey in 2003.