Víckov Castle: A Gothic Castle Ruin in Czechia


Site at a Glance
- Rating
- 4.2
- Popularity
- Very Low
- Country
- Czechia
- Primary era
- Medieval
- Eras represented
- Medieval
- Civilizations
- Holy Roman Empire
- Site type
- Military
- Remains
- Castle
On this page6 sections
History
Fourteenth-century origins
Víckov Castle is a Gothic castle ruin in Czechia, built probably during the first third of the fourteenth century on the estate of Bukov Castle, which disappeared around the same period. Bernard was associated with Víckov in 1340. In 1365, Margrave Jan Jindřich, a fourteenth-century ruler of Moravia, bought the castle from Bernard’s relative Bohuslav.
Víckov then remained under the control of the margraves for several decades. During the first third of the fifteenth century, the Pernštejn family, a prominent noble family in the Czech lands, held the castle temporarily as a fief, a property granted by a superior ruler in return for service or allegiance.
Abandonment and later protection
The castle may have been abandoned as early as the first quarter of the fifteenth century. By 1454, it was explicitly described as deserted when King Ladislaus the Posthumous, the fifteenth-century king of Bohemia and Hungary, granted it to Jan of Pernštejn. The ruins are protected as a cultural monument of the Czech Republic. Their deteriorating condition has led the National Heritage Institute to place Víckov among the country’s most endangered immovable monuments.
Remains
Setting and defenses
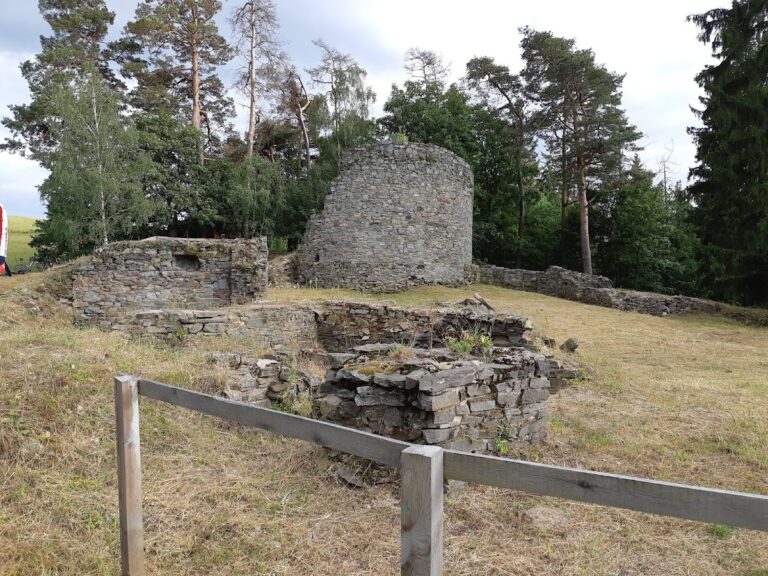
The castle stood east of the village of Víckov, in the municipality of Žďárec, above the Bobrůvka valley. Its irregular, two-part hexagonal layout was enclosed by a curtain wall, an outer defensive wall linking fortified elements. A curved and relatively shallow ditch protected the western and southwestern sides, where the castle joined the plateau. The steep valley slopes provided protection on the remaining sides. A gate tower projected from the northwestern corner.
Inner layout and buildings
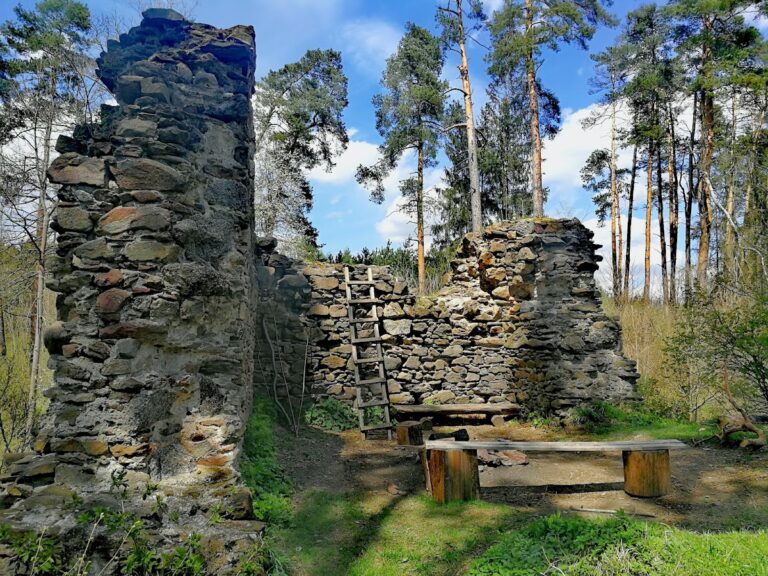
A transverse wall, an internal wall dividing a fortified complex, separated the castle into two parts. Behind the gate, a single depression probably marks the position of a wooden building attached to this wall. A small opening in the dividing wall led into the rear section. Along the southwestern curtain wall, depressions and masonry indicate a long stone building. In the northern corner, the perimeter and dividing walls preserve the remains of a structure of about three rooms, possibly a tower-like palace. The surviving masonry and earthworks are in deteriorating condition.