Château de Calas: A Medieval Castle in France

Site at a Glance
- Rating
- 4.7
- Popularity
- Very Low
- Country
- France
- Primary era
- Early Modern
- Eras represented
- Medieval, Early Modern, Modern
- Civilizations
- County of Provence, French
- Site type
- Domestic
- Remains
- Castle
On this page7 sections
History
Château de Calas is a medieval castle in France, located in Calas, a village within the commune of Cabriès in Provence-Alpes-Côte d’Azur. Its construction history began in the eleventh century and continued through the nineteenth century. The building developed from an early sheepfold and dwelling into a hunting lodge before acquiring its present form in the eighteenth century.
From Sheepfold to Hunting Lodge
The earliest phase combined agricultural and residential functions. The former sheepfold was later converted into a hunting lodge, marking a change in the building’s use while retaining elements of its earlier structure.
Eighteenth- and Nineteenth-Century Expansion
Château de Calas took on its current form during the eighteenth century and was enlarged in the nineteenth century by its owners. Louis Balthazar Dauphin was among those associated with this expansion, followed by his descendant Louise Garavaque. During the same period, Garavaque also directed major construction works at the Church of Notre-Dame-de-l’Assomption of Calas and at the hamlet’s school.
Later Renovation and Use
The château was subsequently renovated and transformed by the de Villeneuve-Esclapon family, identified as its current owners. It is used as a residence and for hosting events.
Remains
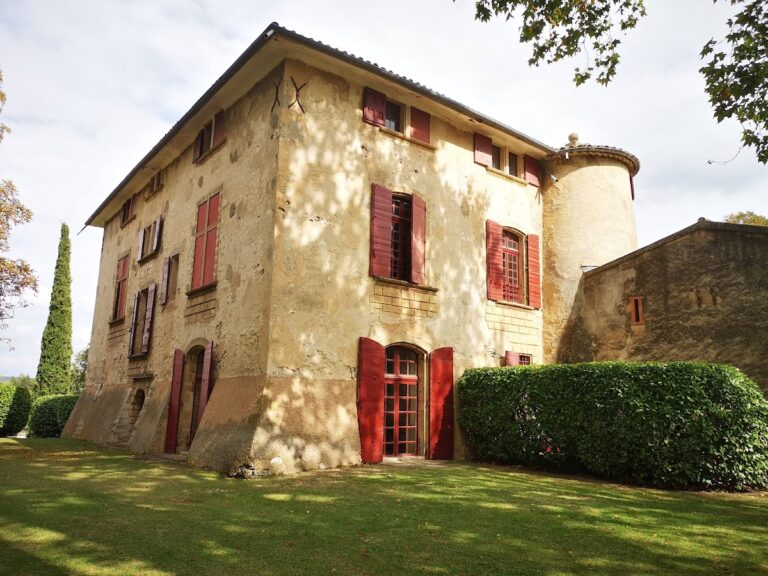
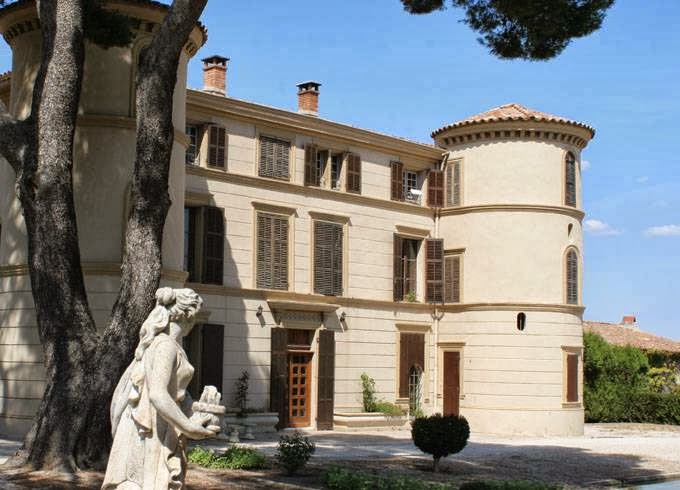
The surviving château presents the defensive character of a medieval castle, with towers and crenellated walls. Crenellations are defensive wall tops formed by alternating raised sections and gaps. Later alterations, including changes to the tower roofs, form part of the building’s visible architectural history.
Early Ground-Floor Room
A vaulted room on the ground floor survives from the building’s original use as a sheepfold and dwelling. Its survival preserves a physical link with the earliest phase of the château’s construction history, which began in the eleventh century.
Towers and Crenellated Walls
The château’s round towers were formerly covered by relatively tall, pointed slate roofs. These roofs were later replaced by the present forms, which are covered with tiles. Together with the crenellated walls, the towers retain the castle’s fortified architectural appearance while also showing the effects of later alteration.