Mitrov: A Medieval Castle Ruin in Czechia


Site at a Glance
- Rating
- 4.4
- Popularity
- Very Low
- Country
- Czechia
- Primary era
- Medieval
- External website
- Open
- Eras represented
- Medieval
- Civilizations
- Holy Roman Empire, Margraviate of Moravia
- Site type
- Military
- Remains
- Castle
On this page10 sections
History
Mitrov is a castle ruin south of Mitrov village, now part of Strážek in Czechia. It was probably founded by Bohuslav of Mitrov during the first third of the fourteenth century as the manorial seat of an estate separated from Víckov. The name may refer to Demeter of Bukov, who held the surrounding territory in the 1280s.
Foundation and medieval ownership
The first written mention came in 1358, when Bohuslav of Mitrov appeared under a name he had previously used as “of Víckov.” In 1365, he transferred the castle to Margrave John Henry, a high-ranking territorial lord associated with the medieval Moravian lands, although Bohuslav did not hold the entire property. Vaněk of Potštejn held the other share and transferred it to the margrave ten years later.
Dobeš of Mitrov appears in 1398 and was probably the castle’s burgrave, an official who administered and often commanded a castle. Mitrov remained in sovereign hands until 1407, when Margrave Jobst granted it to John Hlaváč of Ronov. John Hlaváč later adopted the byname “of Mitrov.” In 1415, he transferred the castle to William of Pernstein, though he continued using the Mitrov name in 1433. The Pernstein family retained the castle until 1589 while disputing ownership with the lords of Ronov.
Decline and estate changes
By the late sixteenth century, Mitrov was in poor condition. An estate register from 1588 described it as completely deserted. John of Pernstein had pledged the castle for 6,000 gold pieces to Matthias Žalkovský of Žalkovice, and the pledge later passed by inheritance to Václav Žalkovský of Žalkovice.
Before the Battle of White Mountain, the decisive 1620 defeat of the Bohemian Revolt that was followed by confiscations from rebel estates, Mitrov belonged to Henry Mitrovský of Nemyšl. The estate was confiscated from him in 1623. Simon Kratzer of Schönsperk then purchased it and sold it in 1630 to Hanuš Jakub Magnáš, known as Bergamosco. The surviving remains are protected as a cultural monument of the Czech Republic.
Remains
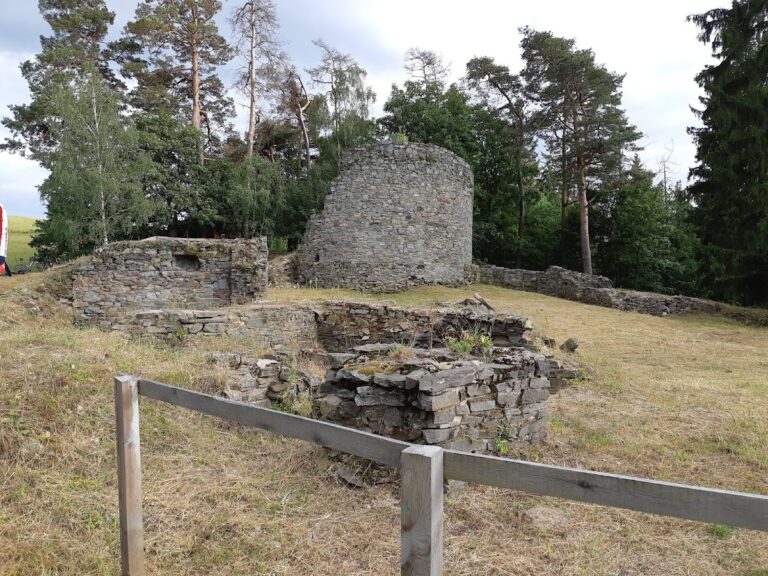
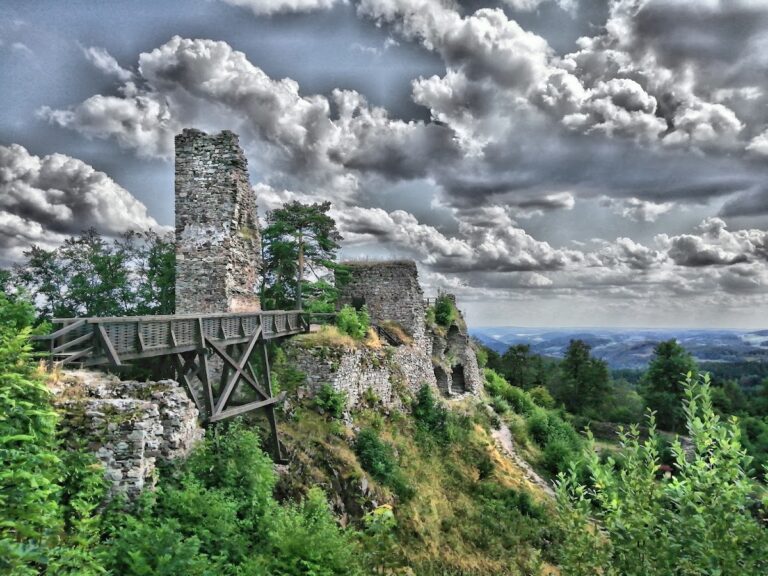
Mitrov occupied a narrow neck of a promontory above a bend in the Bobrůvka River. Ditches separated the promontory from the surrounding ground, measuring 14 metres across to the north and 11 metres to the south. A level area about 35 by 37 metres south of the castle may have served as a manorial farmyard. The castle itself had a two-part plan and was enclosed on three sides by an additional ditch between 15 and 18 metres wide and up to 7 metres deep.
Castle core and defensive lines
Shell-wall core
The central stronghold was a stone shell-wall castle, a fortification formed by a surrounding defensive wall with buildings placed against its inner face rather than by a massive solid keep. Its pentagonal core measured approximately 31 by 23 metres. An outer defensive area surrounded it on every side except the east, creating a space between defensive lines that could hinder attackers. The remains here consist chiefly of earthworks and small fragments of masonry.
Northern bailey
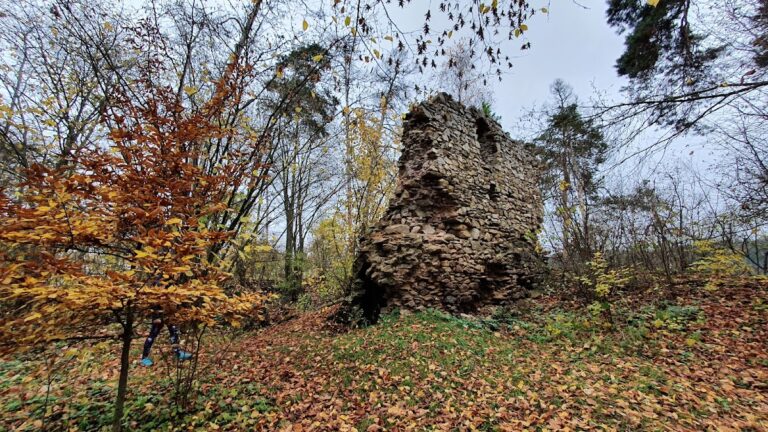
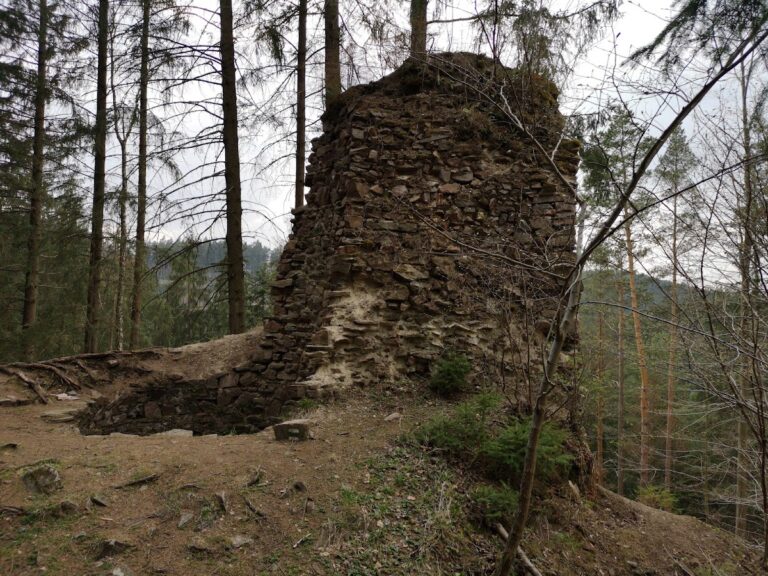
North of the core lay a bailey, an enclosed area adjoining the principal fortified section. It measured approximately 25 by 23 to 33 metres and was protected by a perimeter wall. A square tower was later added at its northwestern corner and is the best-preserved part of the castle. A gate with flanking walls stood beside the tower, followed later by a small outer gate structure.
Residential buildings and entrance
Western palace
A three-room palace occupied the western side of the castle core. It had a basement, and its position against the enclosing wall reflects the shell-wall arrangement of the stronghold.
Northern building and access passage
Fragments of another building remain along the northern wall and possibly in the southeastern corner of the courtyard. Entry to the castle core passed through a narrow passage between the palace and the northern building, linking the residential structures with the fortified interior.
Nearby sites