Lisek Castle: An Early Noble Castle in Czechia


Site at a Glance
- Rating
- 4.4
- Popularity
- Very Low
- Country
- Czechia
- Primary era
- Medieval
- Eras represented
- Medieval
- Civilizations
- Holy Roman Empire, Kingdom of Bohemia, Margraviate of Moravia
- Site type
- Military
- Remains
- Castle
On this page13 sections
History
Lisek Castle is a medieval noble castle in Czechia, probably founded around the middle of the thirteenth century. Also known as Bukov, Bukovec, or Buková, it is regarded as one of the oldest noble castles in Moravia, the eastern historical region of the Czech lands.
Foundation and noble ownership
The castle was first recorded in 1285, when it belonged to Demeter of Buková. Demeter was probably connected with the Lords of Lomnice, a noble lineage in the medieval Czech lands. This interpretation is based on the wing or diadem motif in his coat of arms and on his use of the designation “of Lomnice near Tišnov.” Demeter still lived at Bukov in 1295.
Other owners included the Lords of Buková and, later, the Pernštejn family. These lineages held the castle during the medieval period, when it formed part of the estate associated with Bukov.
Decline and later status
Archaeological evidence indicates that the castle ceased to function during the first third of the fourteenth century. Mitrov Castle, another medieval castle in Moravia, then replaced it as the administrative center of the estate. The ruins are protected as a cultural monument of the Czech Republic.
Remains
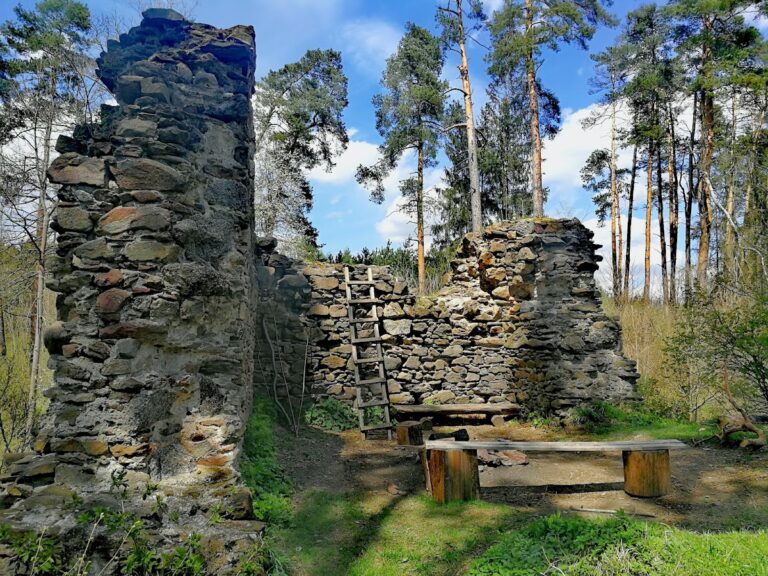
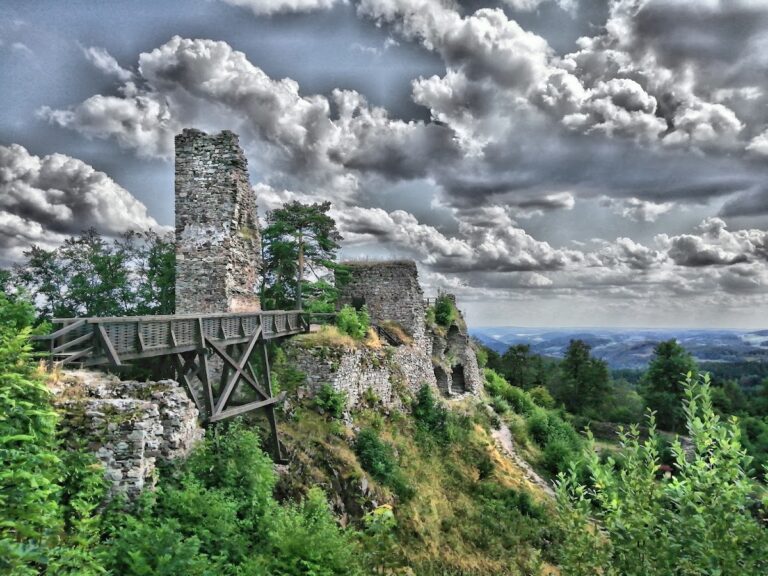
The ruin lies southeast of Bukov village on the edge of a hill descending toward the Bukovský Stream, in the cadastral territory of Střítež near Bukov. The castle consisted of an outer bailey and an inner castle core. A curtain wall, meaning a defensive perimeter wall enclosing a castle section, formed part of the core’s defenses. Local stone from the surrounding ditches supplied most of the masonry, while more carefully dressed architectural stone came from the area around Velké Meziříčí.
Approach and defenses
Outer bailey and ditch
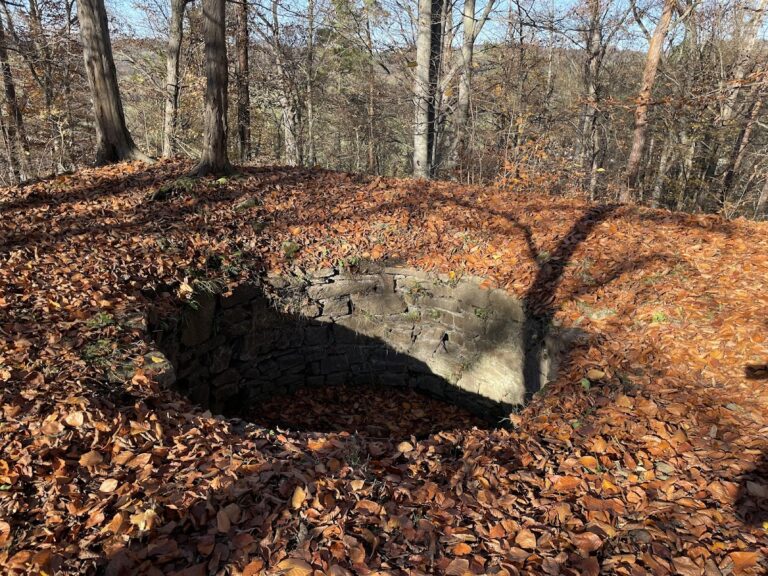
A ditch about 20 metres wide separated the outer bailey from the inner castle core. On the entrance side, a rampart approximately 10 metres wide followed the ditch. Its broad crest provided space for service structures associated with the gate. The approach road continued toward the northern end of the castle, where the rampart widened again. From there, a bridge crossed the ditch around the castle core. The ditch remains about 3 metres deep, although it was originally more than twice as deep.
Gate building
The gate building had a rectangular plan measuring 7.5 by 7 metres. A thin wall closed its courtyard side and contained a portal. The area above the passageway probably served as living quarters. A smaller half-timbered building with an oven formerly stood beside the gate.
Buildings within the castle core
Palace
Archaeological excavations exposed the remains of a probably four-room palace along the eastern curtain wall. The building was heated by a warm-air heating system, indicating an arrangement designed for sustained occupation within the castle core.
Service building
A service building stood along the wall opposite the palace. Its position formed part of the internal arrangement behind the gate and alongside the castle’s defensive enclosure.
Defensive tower and masonry
Circular bergfried
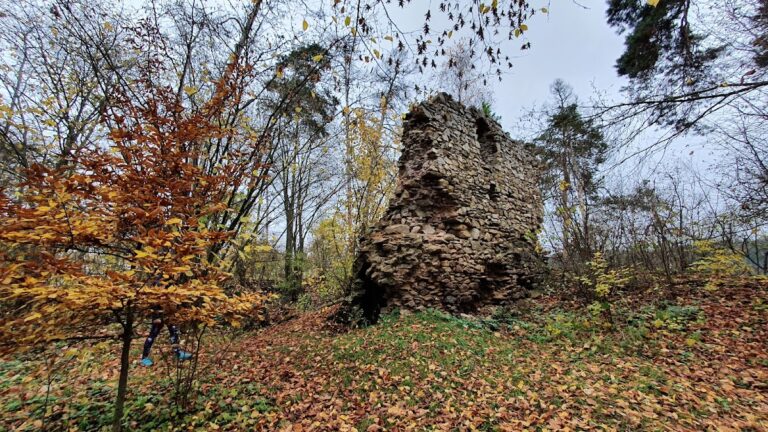
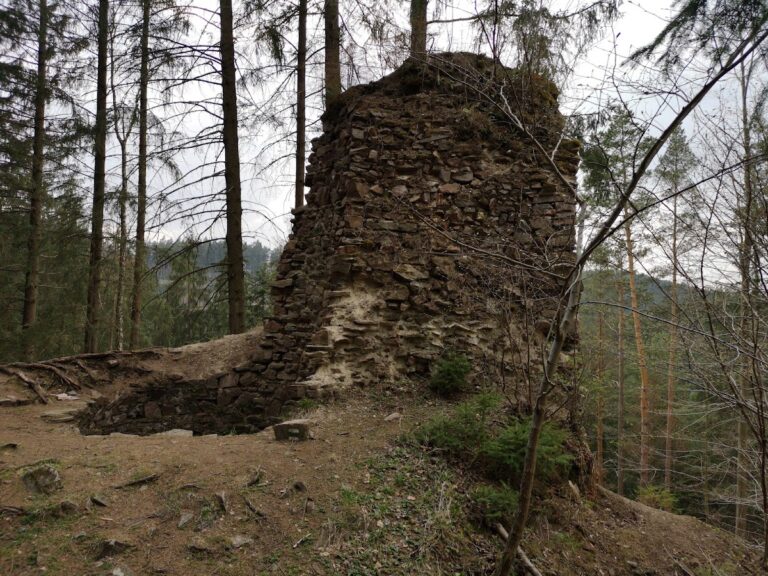
The dominant feature of the castle core is a circular bergfried, a fortified tower used chiefly for defense and refuge rather than as the lord’s principal residence. Positioned on the front side of the core, the tower has a diameter of 9.5 metres, with walls up to 3.7 metres thick.
Construction materials
The castle’s builders quarried local stone from the surrounding ditches for the main masonry. More complex dressed elements were made from stone brought from the area around Velké Meziříčí, distinguishing the carefully shaped architectural components from the locally obtained building material.
Nearby sites