Loučky Castle: A Medieval Fortification in Czechia
Site at a Glance
- Rating
- 3.9
- Popularity
- Very Low
- Country
- Czechia
- Primary era
- Medieval
- Eras represented
- Medieval
- Civilizations
- Holy Roman Empire
- Site type
- Military
- Remains
- Castle
On this page10 sections
History
Loučky Castle is a medieval fortification in Czechia, located in Dolní Loučky and founded by the Lords of Deblín in the second half of the thirteenth century. Historically called Loučky and colloquially Střemchov, it was already habitable when first recorded in 1278. Surface archaeological finds support this early occupation.
Foundation and Early Lords
The castle’s colloquial name came from Střemchoví, the settlement below it that is now part of Dolní Loučky. In 1292, Vítek of Loučky inherited the estate and castle, but he died without children. Before 1353, the property passed to Hroch of Kunštát and Loučky, linking the castle with the Boleradice branch of the Kunštát family. The Lords of Deblín and the Kunštát family were medieval noble lineages active in Moravia.
Kunštát Ownership and Later Changes
Some members of the Kunštát family lived at Loučky Castle, which remained in their possession until the castle ceased to exist shortly before 1497. The fortification developed through several building phases. Its central stronghold and the lower part of the rear castle belong to the earliest phase, while the forecourt may first have been a simple earth-and-timber enclosure before being rebuilt in masonry.
During the Late Gothic period, the later medieval phase of Gothic architecture associated broadly with the fifteenth century in Central Europe, the castle was rebuilt to respond to advances in artillery. The ruins are protected as a cultural monument of the Czech Republic.
Remains
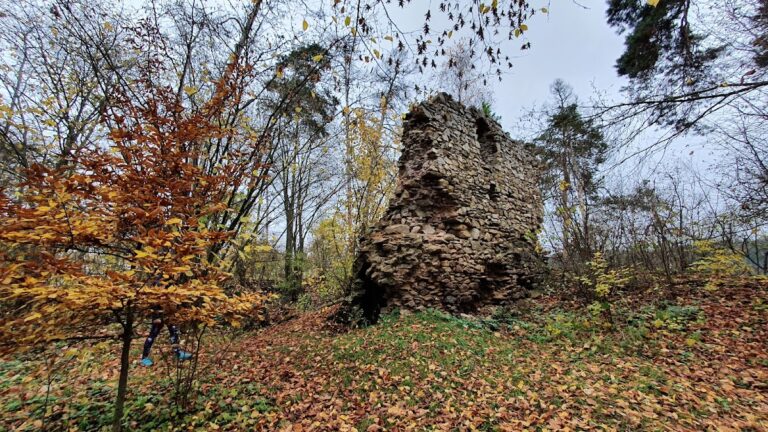
Loučky Castle survives as a three-part fortification arranged around a forecourt and a rear castle. The rear castle consists of a lower section and an upper core, while ditches, terraces, ramparts, gates, bridges, and masonry buildings reveal the defensive organization of the site.
Defensive Earthworks and Access
A ditch separates the rear castle from the forecourt. Partly cut into the rock, it measures about 25 metres across and reaches up to 5 metres in depth. Its surviving masonry includes a counterscarp, the outer side of a defensive ditch reinforced with stone. On the northern side, a terrace beside the rear castle changes into another ditch and rampart near the forecourt. This ditch is approximately 25 metres wide and 4 to 5 metres deep.
The southern approach led through the forecourt by way of a gate, an entrance enclosure, and a narrow passage. A wooden bridge then provided access to the rear castle, passing through a gate opened in a massive shield wall. This particularly thick defensive wall, intended to protect a vulnerable side of a castle, was approximately 5 metres thick.
Forecourt and Rear Castle
Forecourt
The forecourt measured approximately 52 by 36 metres. A long masonry building stood along its northern side, and its surviving walls remain part of the ruins. The front end most probably included a tower and a bastion, a projecting gun platform adapted to artillery-era defense.
Lower Rear Castle
The lower section of the rear castle contains the remains of two masonry service and utility buildings. Together with the enclosing defenses, these structures form part of the castle’s earliest developed arrangement.
Upper Core
The upper core has a trapezoidal plan measuring approximately 54 by 27 metres. Its foundations include a bergfried, a major defensive tower generally separate from residential towers, with a diameter of 8.3 metres. Another building stood beside the tower.

Palace and Cistern
A castle palace occupied the southeastern corner of the core. Beside it was a cistern carved into the rock, providing a built water facility within the upper stronghold.