Castle in Lomnice: A Medieval Aristocratic Residence in Czechia
Site at a Glance
- Rating
- 4.2
- Popularity
- Very Low
- Country
- Czechia
- Primary era
- Medieval
- External website
- Open
- Eras represented
- Medieval, Early Modern, Modern
- Civilizations
- Austria-Hungary, Austrian Empire, Habsburg, Holy Roman Empire, Margraviate of Moravia
- Site type
- Domestic
- Remains
- Castle
On this page9 sections
History
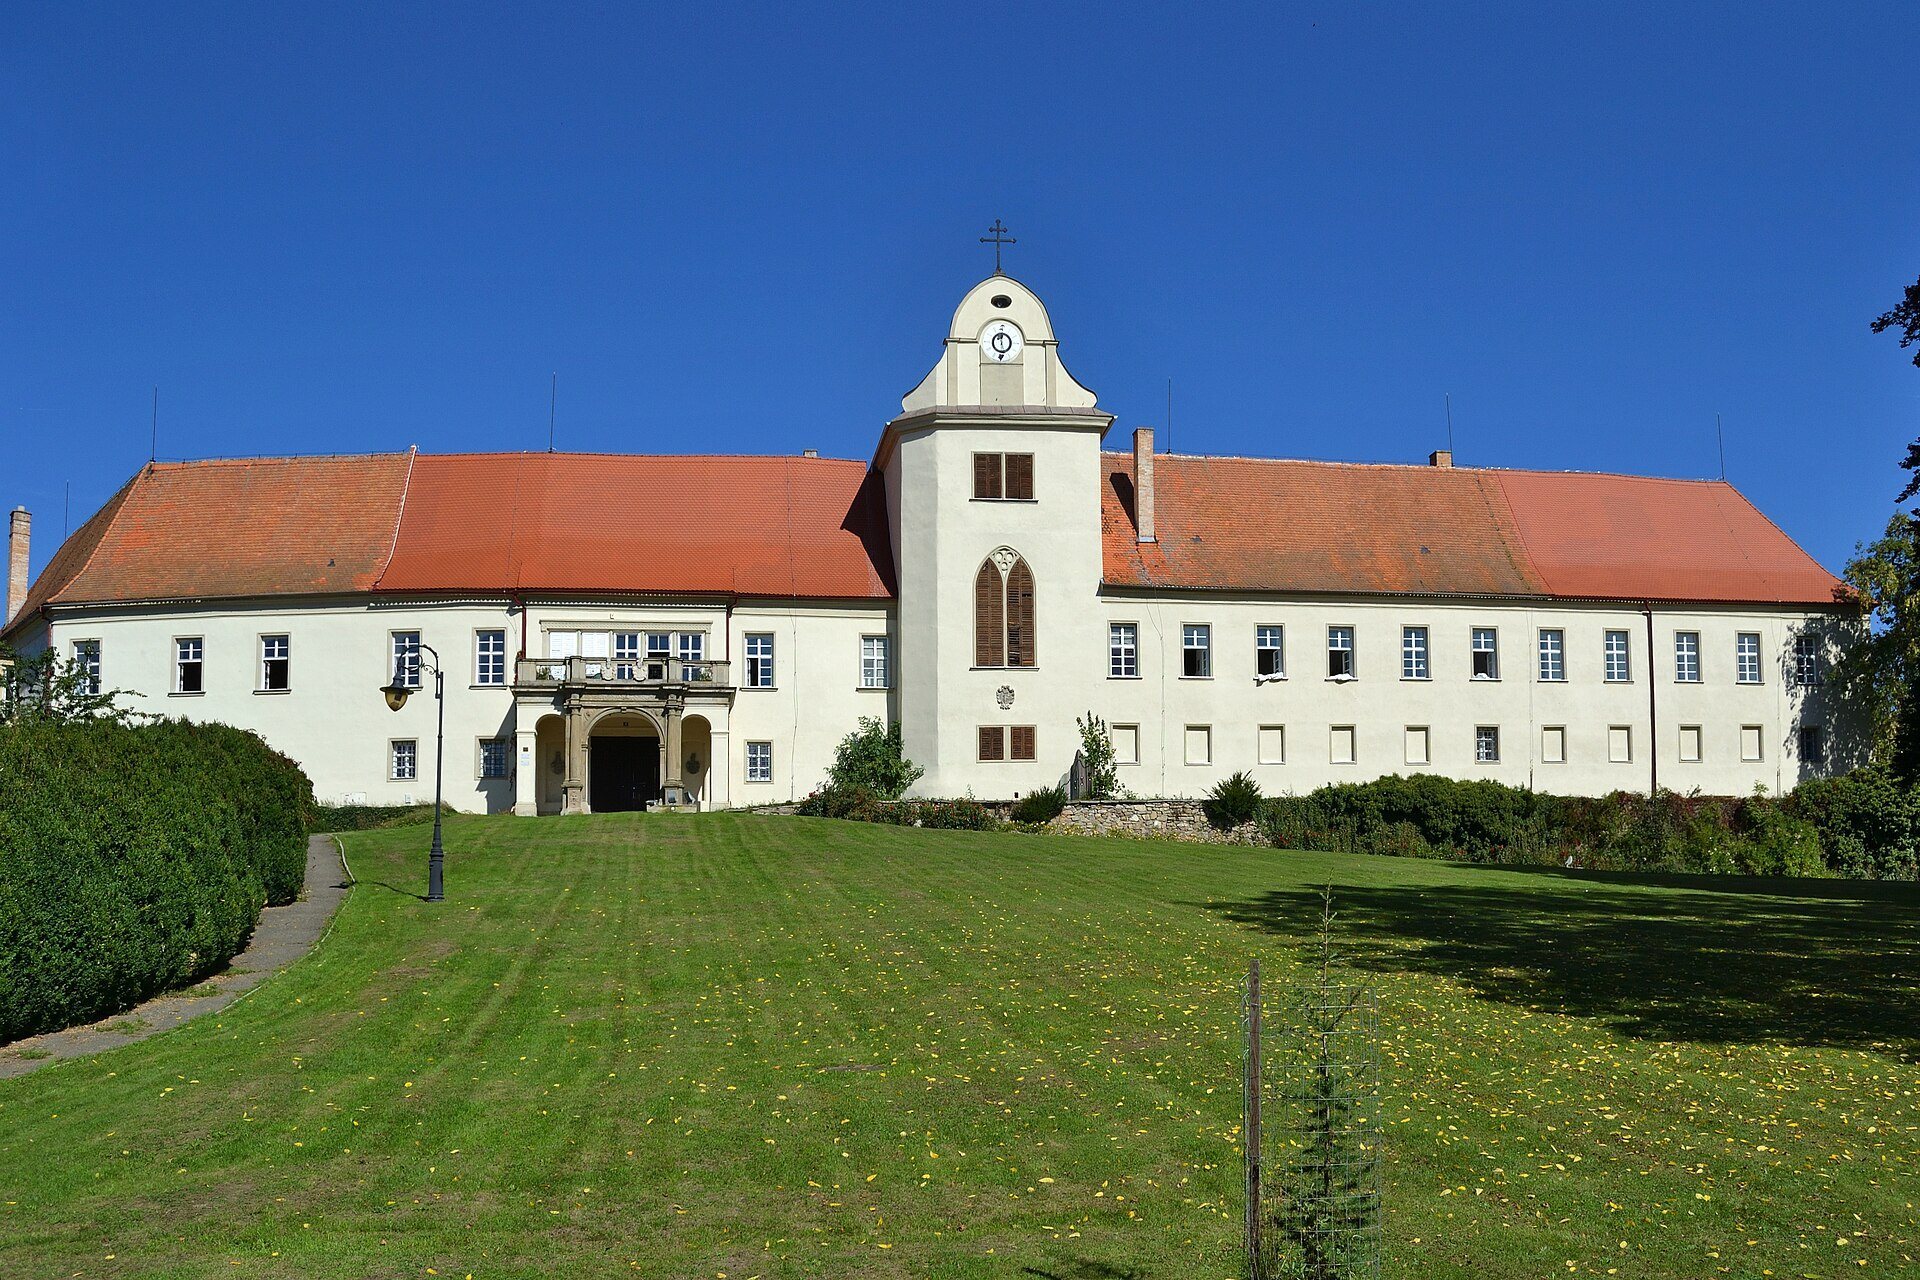
Castle in Lomnice is a historic aristocratic residence in Lomnice, Czechia, whose origins reach back to an early Gothic castle built in the first half of the thirteenth century. The castle is mentioned in 1281 in connection with Vznata of Lomnice, a member of the Lords of Lomnice. Its successive expansions and alterations reflect the changing fortunes of the noble families who held the Lomnice estate.
Medieval castle
During the fourteenth century, the castle was enlarged with an irregular outer bailey, and a transverse wing was added to the complex. A chapel was established in this wing during the second half of the fifteenth century, when the building received late Gothic features. The castle’s medieval layout continued to shape its later courtyards and residential buildings.
Renaissance and early modern transformations
Under the Lords of Žerotín, Renaissance elements were introduced, especially the ground-floor arcade. After the Battle of White Mountain in 1620, when Habsburg forces defeated the Bohemian Estates and extensive aristocratic confiscations followed, the estate passed to the Austrian Breuner and Mansfeld families.
Count Gabriel Serényi, the Moravian provincial governor, purchased the Lomnice estate in 1662. His acquisition began a period of major development at the castle and throughout the surrounding town. His son, František Gabriel Serényi, initiated a Baroque reconstruction of the castle and the entire Lomnice square. The work concentrated mainly on the interiors, and a knights’ hall was built to plans by Jan Baptist Erna, a master builder from Brno. The unsettled conditions of the early Baroque period also led to the fortification of the castle complex.
Serényi residence
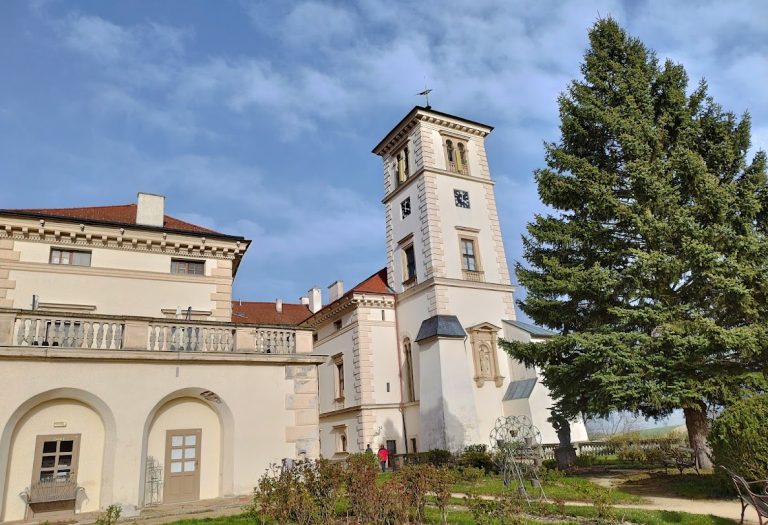
After 1700, under Anton Amatus Serényi, the castle reached its greatest extent. The interiors were given the character of a luxurious Renaissance residence, while the garden was arranged in the Baroque style. Anton Amatus also commissioned the plague column on the town square. The castle underwent its final major stylistic changes in the nineteenth century, when the facade received Neo-Mannerist forms, meaning a revival of the Mannerist style, together with Neo-Gothic forms derived from the revival of Gothic architecture.
Twentieth-century changes and conservation
After the Second World War, the castle was expropriated from the Serényi family under the Beneš decrees, the postwar Czechoslovak measures that provided a legal basis for expropriating property from certain groups, including people of German nationality or allegiance. During the Communist period, the interiors were looted and the building seriously deteriorated through neglect.
From the 1970s, the complex housed a secondary vocational training school and a secondary vocational school operated by SČMSD, the Czech and Moravian Union of Production Cooperatives. These institutions ceased operating in 2018. After a lengthy restitution dispute, the complex was returned to descendants of the Serényi family, the Thienen-Adlerflycht family, which began extensive reconstruction. The castle is protected as a cultural monument of the Czech Republic. Its pottery workshop has been classified among the country’s most endangered immovable monuments, while the orangery underwent heritage restoration in 2011 and 2012.
Remains
Courtyards and medieval buildings
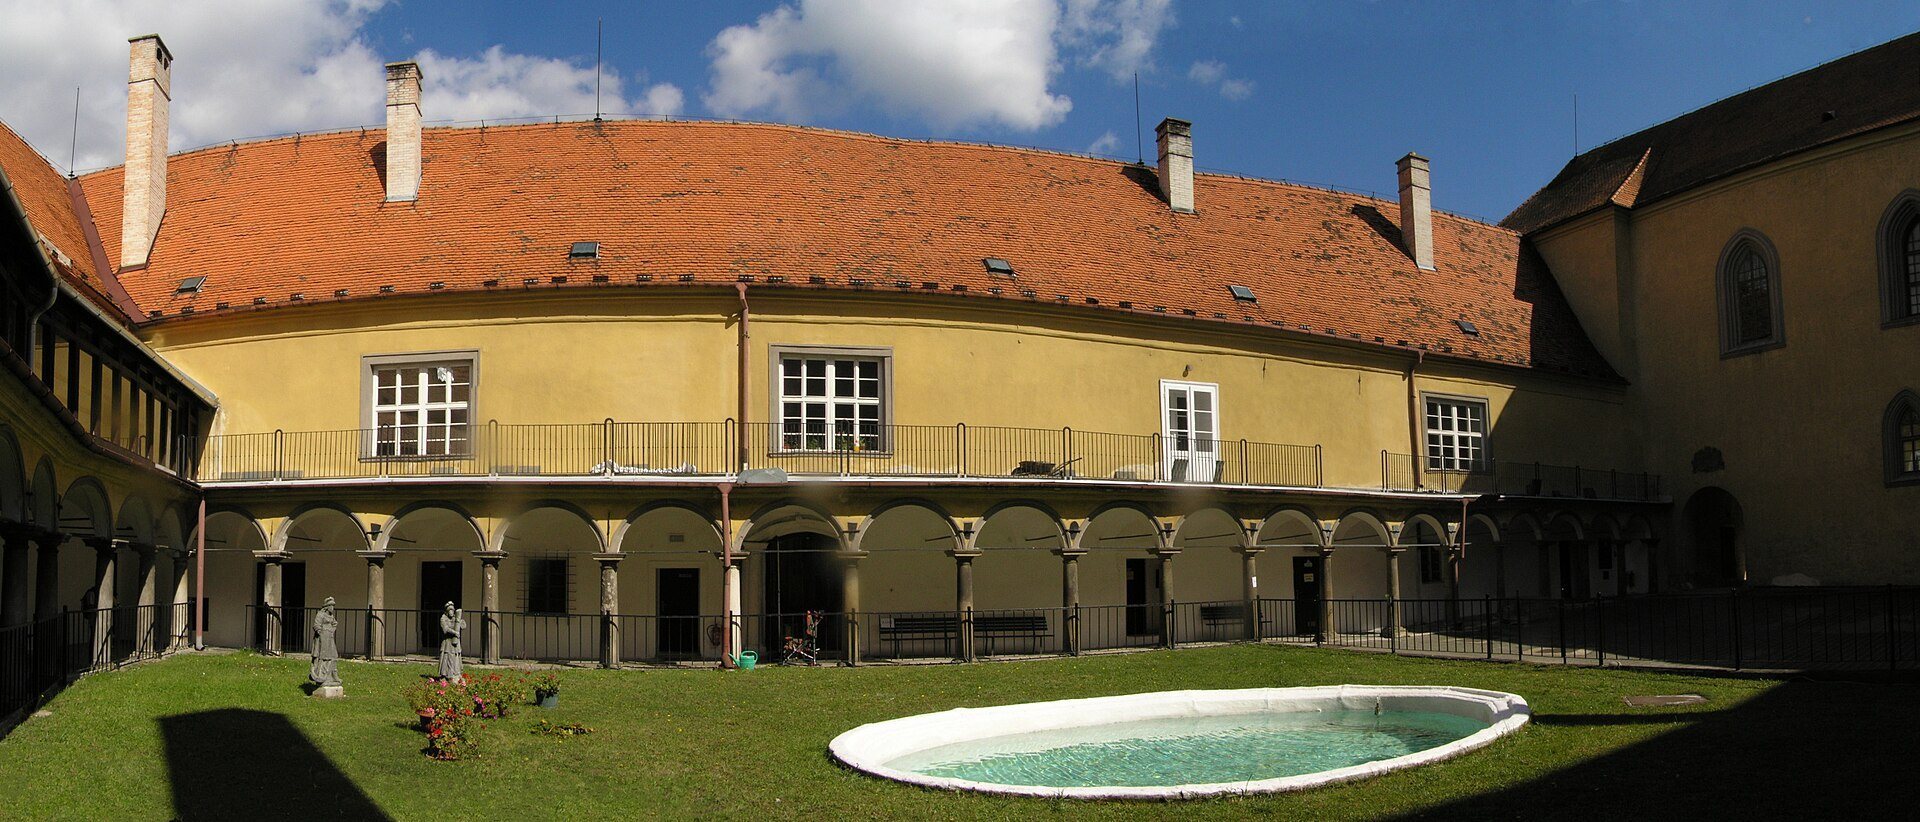
The regular building that forms the present second courtyard represents the original castle. The irregular outer bailey added in the fourteenth century now forms the first courtyard. Together, these spaces preserve the principal distinction between the earlier castle core and its later medieval expansion.
Late Gothic chapel
The transverse wing added in the fourteenth century contains a late Gothic chapel established during the second half of the fifteenth century. Its surviving features include a rib vault, a ceiling supported by intersecting masonry ribs, whose ribs form a web-like net pattern, as well as an oriel, a projecting enclosed window or small room supported above the ground floor. Original ceiling paintings remain in the chapel.
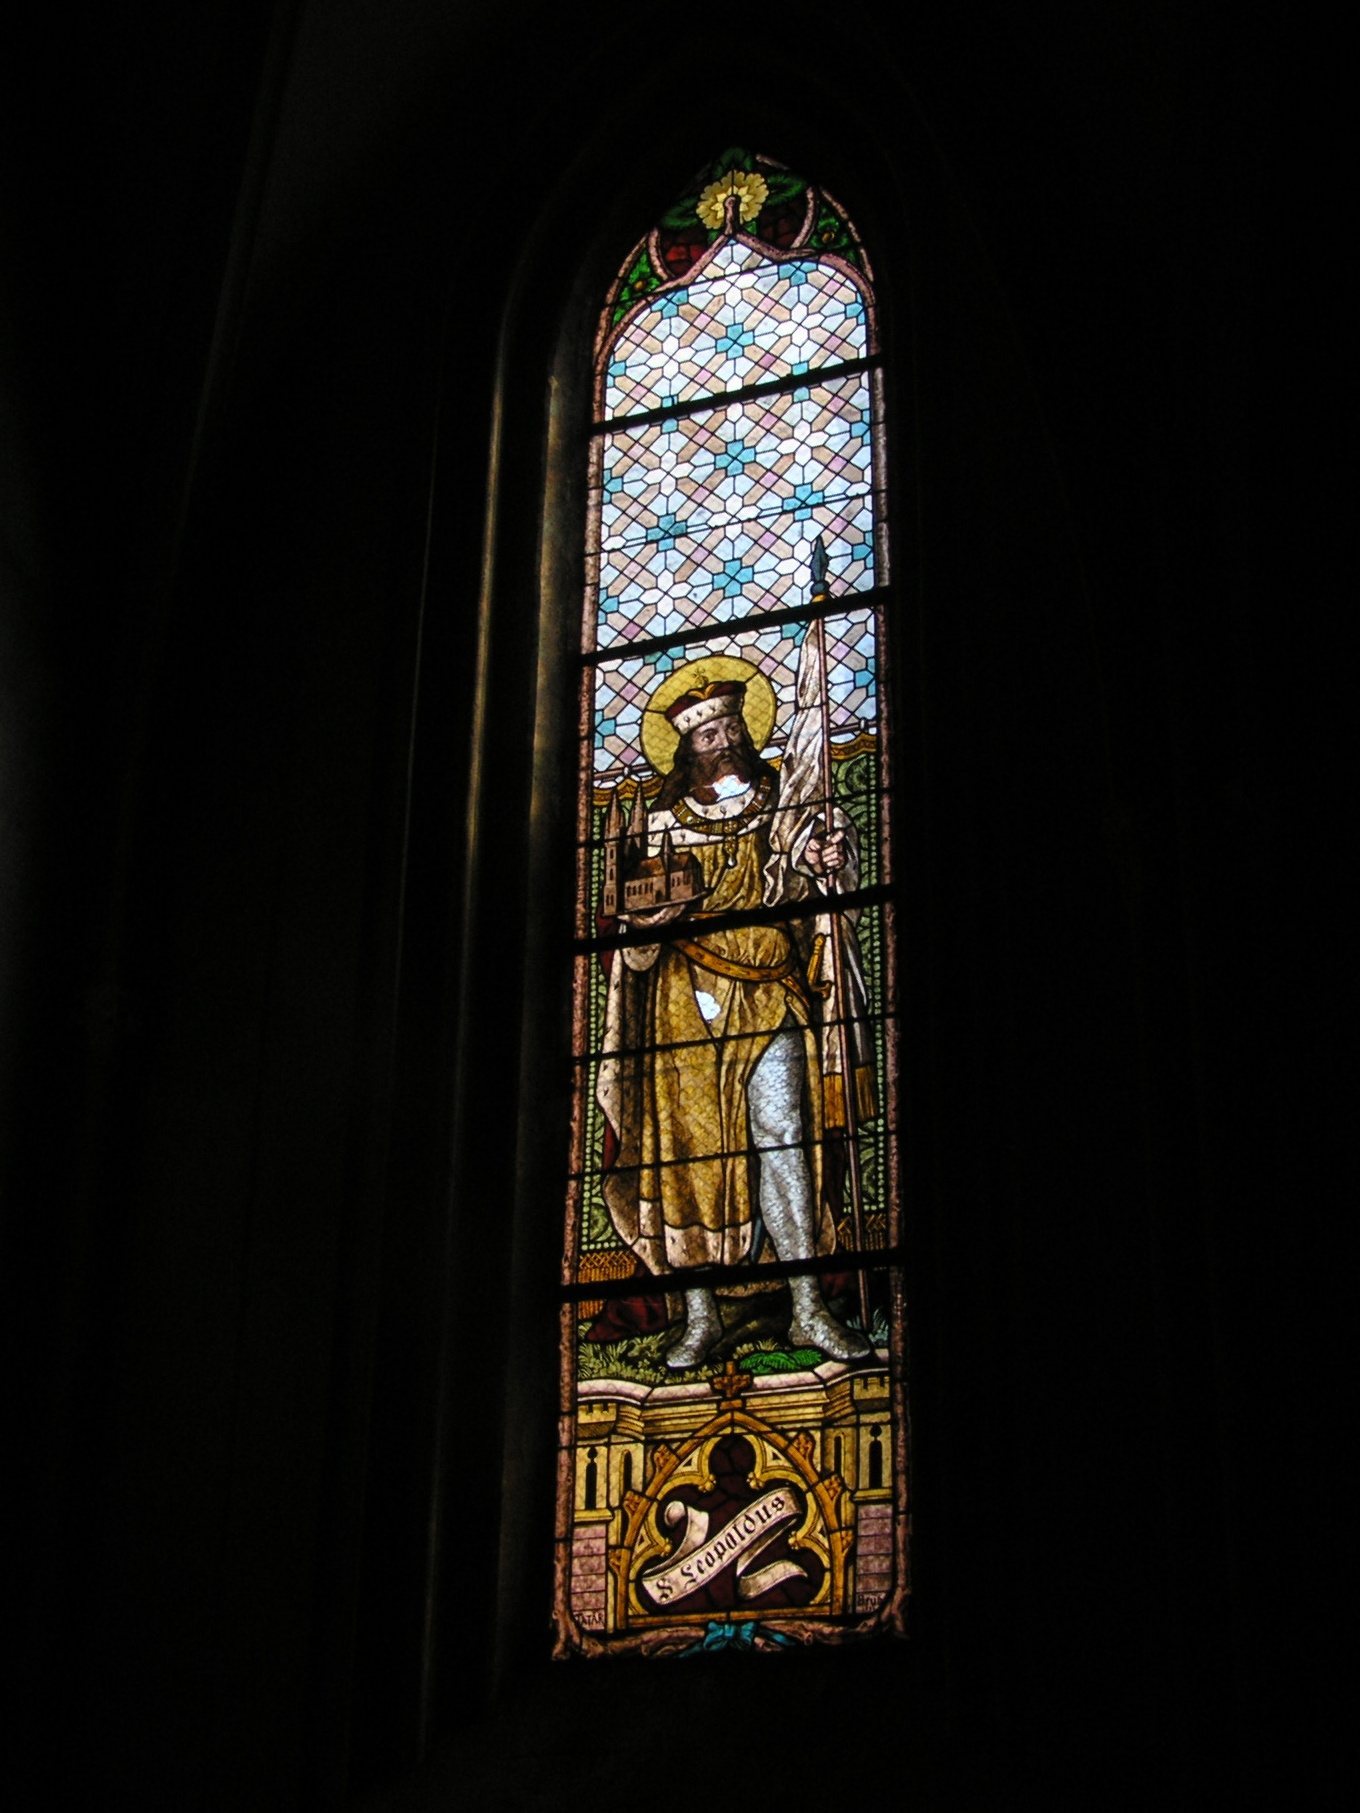
The chapel contains a wooden Baroque altar incorporating a kneeler and furnishings from the nineteenth century. Its oriel has a nineteenth-century stained-glass window supplemented by rosettes. During the Baroque period, the chapel was dedicated to Saint Francis Seraphicus, the name used here for Francis of Assisi, the thirteenth-century founder of the Franciscan order.
Renaissance, Baroque, and nineteenth-century features
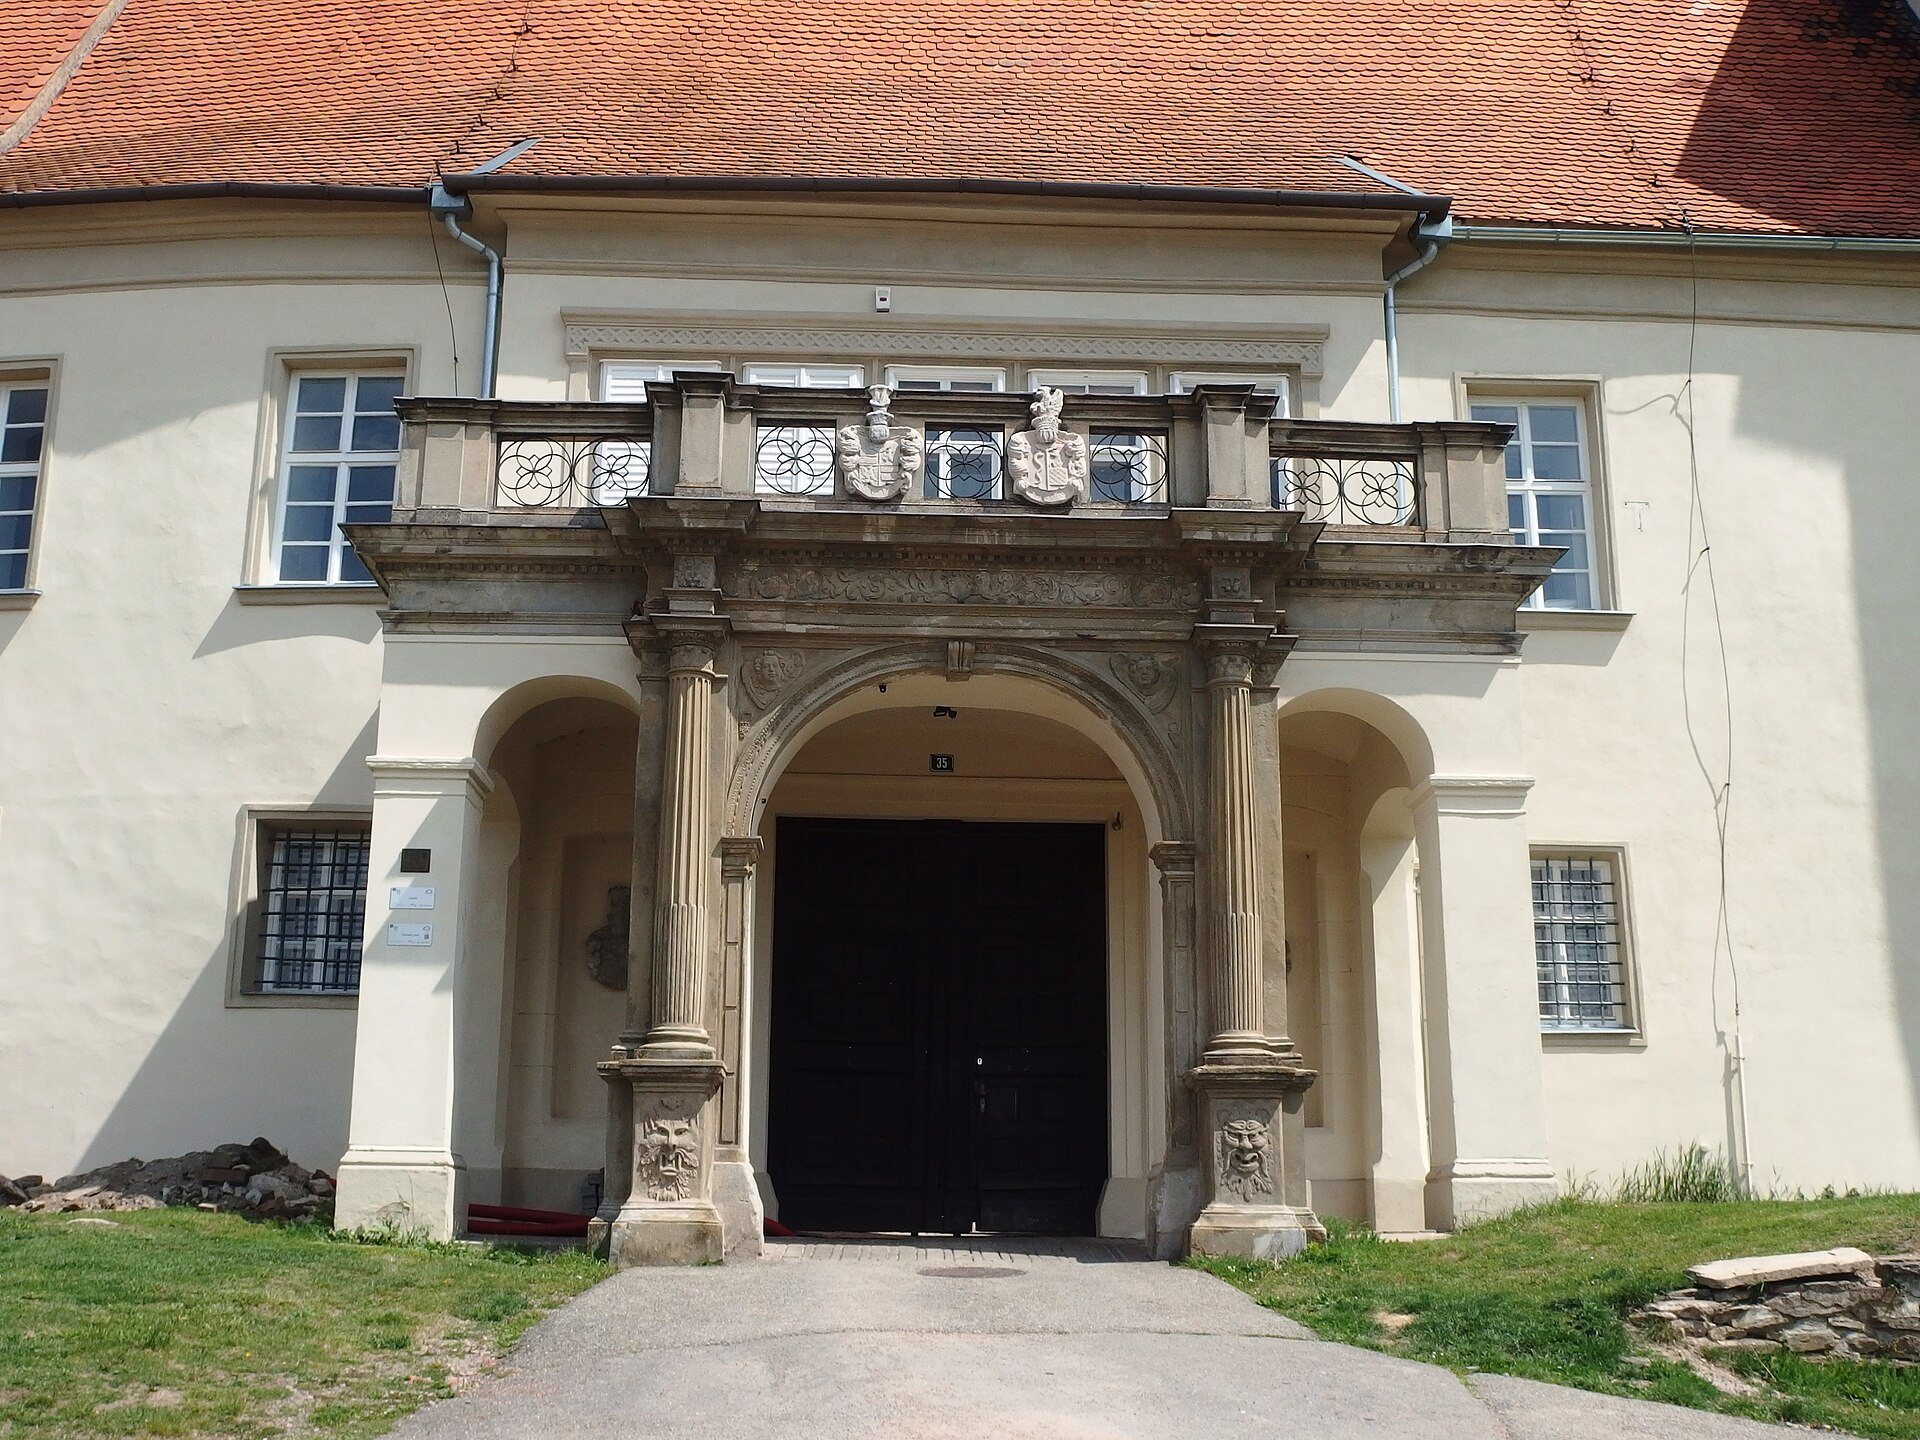
The ground-floor arcade preserves a Renaissance feature associated with the Lords of Žerotín. The entrance has a Renaissance portal transferred from the Serényi family palace in Brno. The complex also retains evidence of its early Baroque fortification, while the interiors reflect the later transformation into a luxurious Renaissance residence and the garden retains its formal Baroque design.
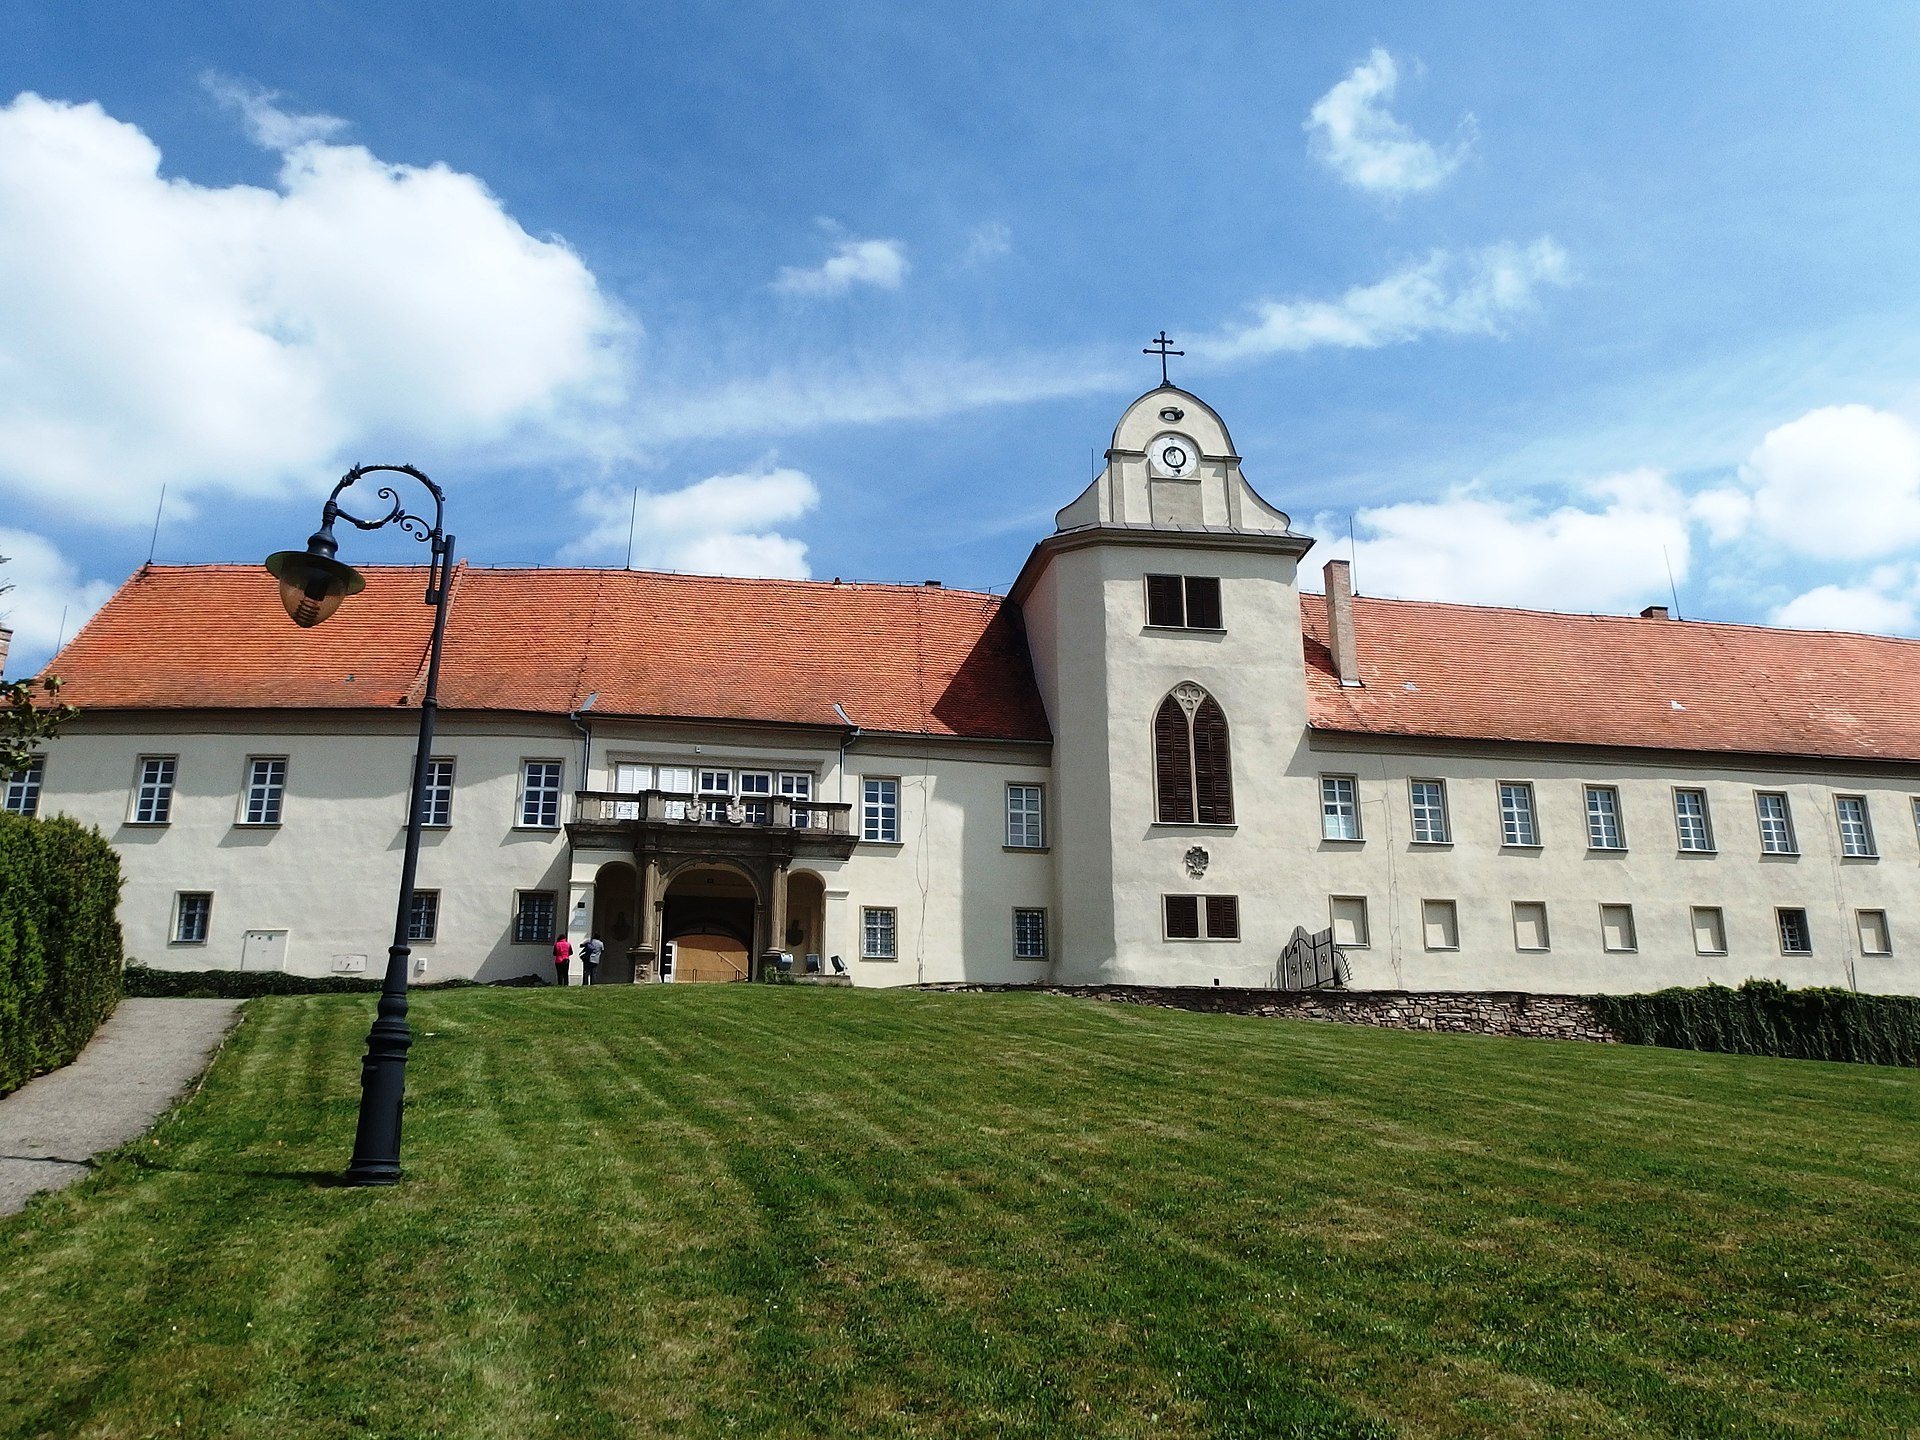
The nineteenth-century facade combines Neo-Mannerist and Neo-Gothic forms. A Neo-Gothic viewing gazebo from the same period stands in the castle park. The complex also includes a castle pottery workshop and an orangery, whose fabric was restored in 2011 and 2012.