Urban Mansion of Cazimir-Cheșco: A Nineteenth-Century Residence in Chișinău
Site at a Glance
- Popularity
- Very Low
- Country
- Moldova
- Primary era
- Modern
- Eras represented
- Modern
- Civilizations
- Russian
- Site type
- Domestic
- Remains
- Elite Residence
On this page9 sections
History
Construction and early ownership
The Urban Mansion of Cazimir-Cheșco is a nineteenth-century residence in central Chișinău, Moldova. Completed in 1858, its facades combine Empire-style features with Turkish or Ottoman-inspired forms, an architectural idiom described as “Turkish Empire.” In summer 1855, Elisaveta Loran, the wife of a collegiate councillor, bought a plot measuring 1,800 square fathoms at an auction organized by the city council. The Construction and Roads Commission approved a design for an 11-room house in November 1857. Construction finished the following year, which is also marked on the projecting section’s pediment.
The Cheșco family and Natalia
Loran soon sold the house to Prince Mihai A. Cantacuzino, a member of a prominent Romanian aristocratic family. It later passed to Zamfira Cazimir-Cheșco. The Cheșco family acquired the large residence as a reflection of its high social standing. Zamfira’s granddaughter Natalia often stayed there and lived in the house for part of her youth. Later known as Natalia Obrenović, she briefly served as queen of Serbia. Natalia’s grandfather, Ion Cheșco, sat on the Supreme Council of Bessarabia, a regional political body, and served as marshal of the nobility, an office representing the nobility in several Bessarabian districts.
Later ownership and protection
Ida Miller acquired the house in 1899, and the Asnaș family was among its later owners. In 2010, Moldova’s Agency for Inspection and Restoration of Monuments assessed the property. The mansion is recognized as a nationally important historic and architectural monument and is listed in Moldova’s State Register of Protected Monuments.
Remains
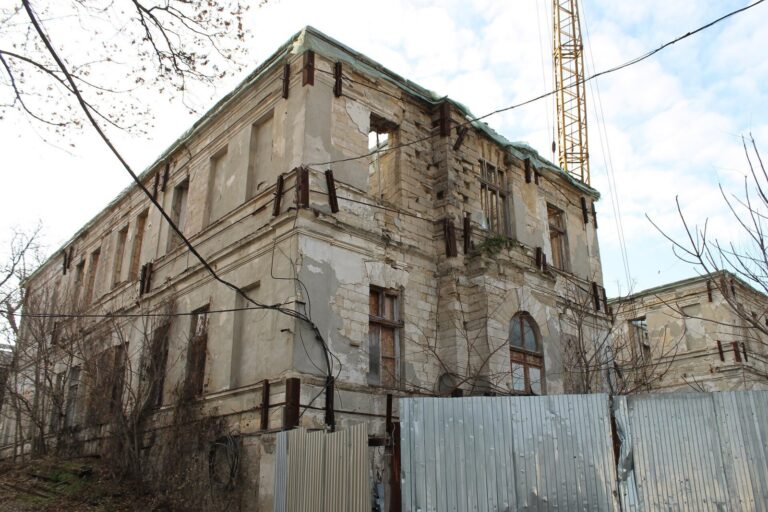
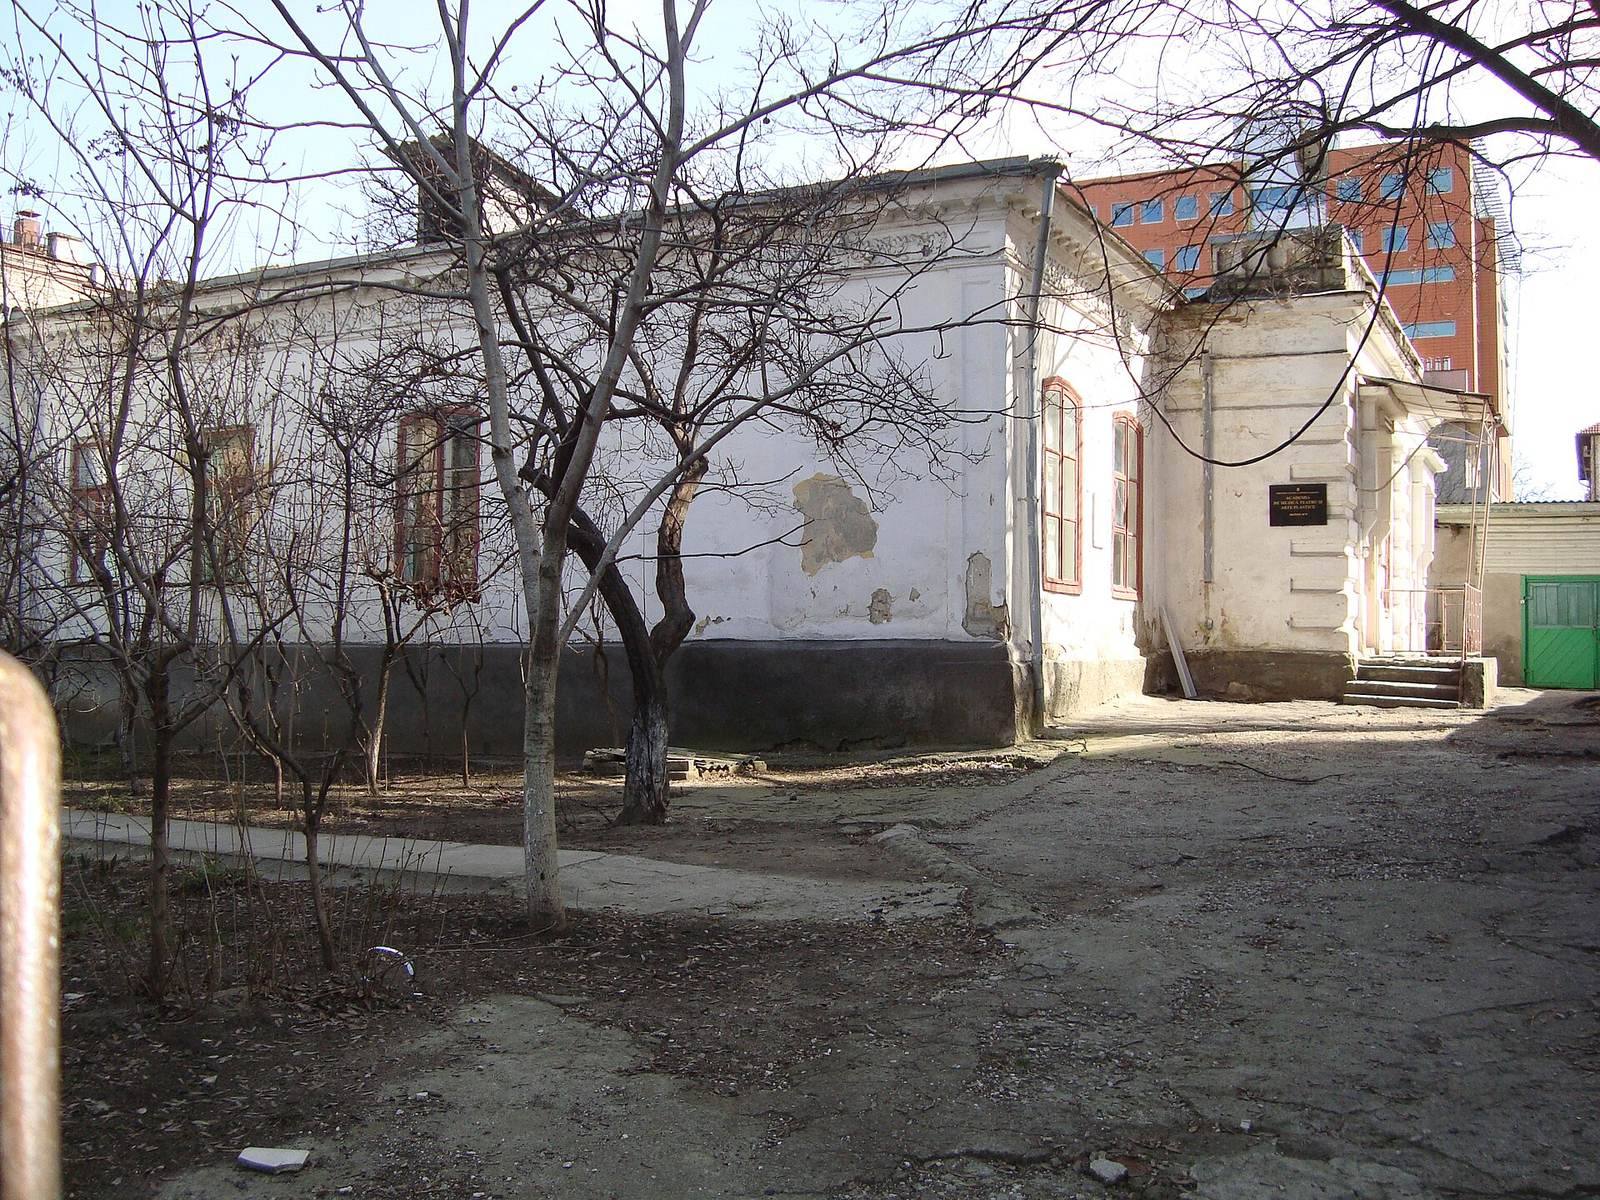
The mansion stands in a garden set well back from Sergei Lazo Street. Its rectangular plan has projecting sections on both long sides, and the building rises above a high basement to accommodate sloping ground. An urban courtyard to the northeast is bounded by the mansion, an Academy of Music, Theatre and Fine Arts building, the University Medical Rehabilitation Center, and a newer building belonging to the ARTCOR association. The mansion now forms part of Block 4 of the Academy. Its rooms are fitted out as painting practice rooms, but classes take place only in a few spaces where the roof remains intact. The walls are worn, the roof is damaged, and chains secure the doors and windows.
Facades and ornament
West entrance
The west facade contains the entrance and is single-storey. Its projecting section is topped by a rectangular upper wall that may have been added after the house was built.
Eastern principal facade
The two-storey principal facade faces east and has a symmetrical arrangement of seven vertical divisions, three of them in its central projection. The projection resembles a porch and is topped by a triangular pediment. It has been interpreted as a Turkish-style porch, though later alterations changed its form. In a later phase, it had three round-arched windows. One was replaced by a much larger rectangular window, while broad arched openings in the basement align with the porch windows. The porch’s side windows were removed: one was blocked, and the other was converted into a garden entrance through the porch.
Windows and floral decoration
The windows have shallow-curved arches and surrounds. On the eastern facade, the upper parts of the surrounds include cornices decorated with floral motifs. Shallow, column-like wall features between the porch windows support a floral decorative band beneath a cornice. The cornice curves, and some of its supporting elements appear to have been lost. A separate floral band runs below the roofline around the walls, interrupted by corner strips and the projecting sections.