St. Panteleimon Church in Chișinău: A Church for the Greek Community
Site at a Glance
- Popularity
- Medium
- Country
- Moldova
- Primary era
- Modern
- Eras represented
- Modern
- Civilizations
- Russian
- Site type
- Religious
- Remains
- Church
On this page11 sections
History
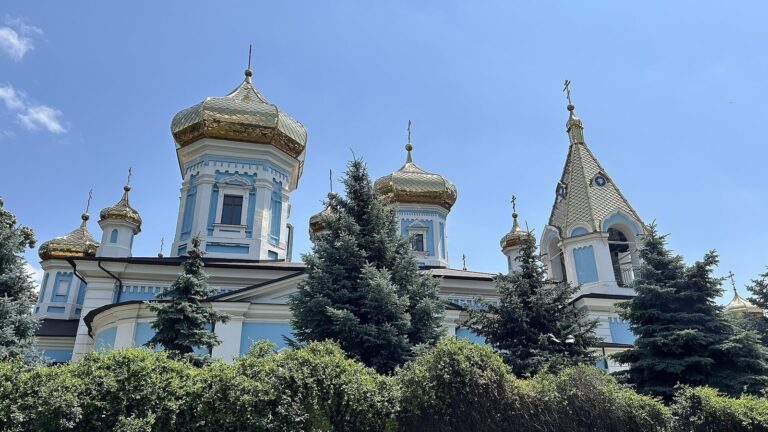
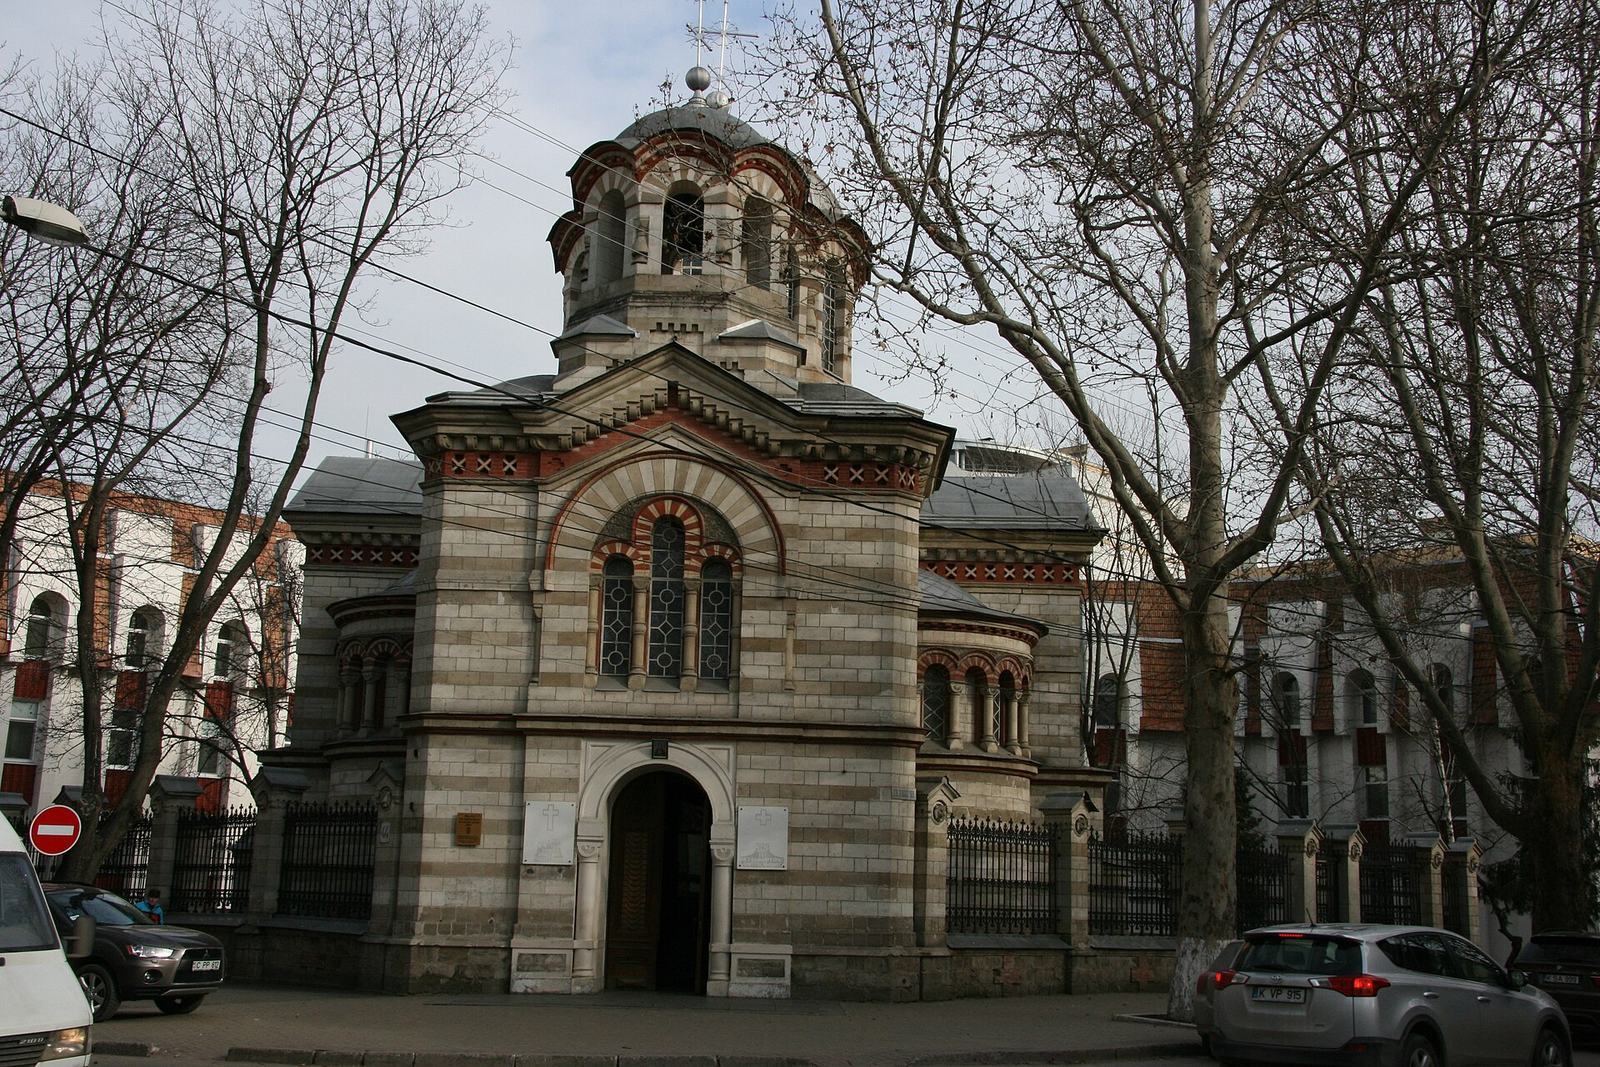
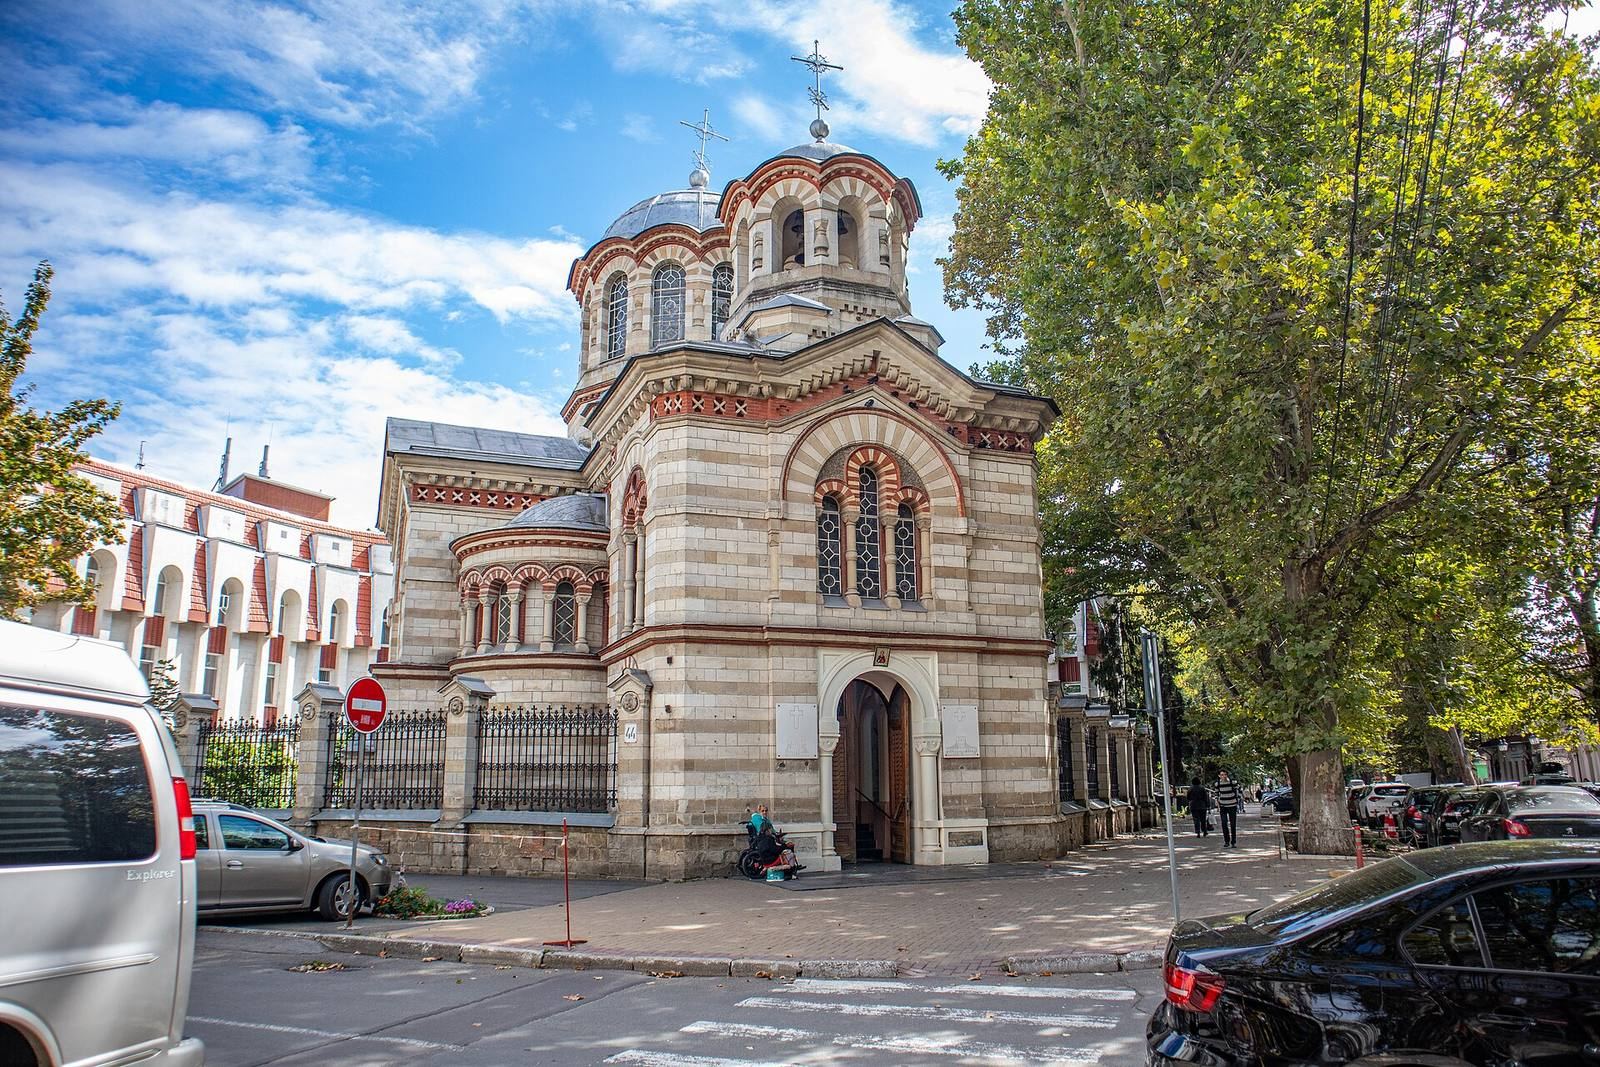
St. Panteleimon Church is an Orthodox church in Chișinău, Moldova, built from 1887 to 1891 for the city’s Greek community. Designed by Alexandru Bernardazzi, a nineteenth-century architect, it follows a Neo-Byzantine style drawing on medieval Greek architecture and forms associated with Armenian architecture. Contemporary press praised it among the Russian Empire’s most artistically accomplished Orthodox churches of its kind.
Foundation and Greek community
The church was funded by brothers Ivan and Victor Sinadino. Their mother, Alexandra Sinadino, née Zotti, gave the site and its buildings for the project. The Holy Governing Synod, the governing body of the Russian Orthodox Church, authorized construction by decree on 7 November 1887. The decree stipulated that clergy should be born in Greece, chosen jointly by Greek community representatives and the founders, and conduct services in Greek. It also gave the founders and their families a role in the church’s administration and upkeep, and permitted the transfer of their parents’ remains to a family crypt beneath the church.
Dedicated to St. Panteleimon, an early Christian martyr associated with healing, the church honored the patron saint of the brothers’ father, Panteleimon I. Sinadino, who had served as mayor. The building was consecrated on 13 October 1891. Greek priests served there until 1940; the last was Father Konstantinos Maritakis.
Soviet-era closure and reuse
After Chișinău became part of the Soviet Union, the church was closed by the 1960s and ceased to serve religious purposes. It was used at different times for wine tasting, storage of building materials, film reels and film-studio props, as well as for exhibitions and wine production. Wine barrels were kept in the family crypt, which was destroyed during this period.
Return to worship and restoration
Services resumed in September 1991. The church was returned to the Moldovan Orthodox Church in 1992, and its first service after the return took place on 8 November that year. The parish continues to maintain close ties with Moldova’s Greek community and the Greek embassy in Chișinău. Renovation work was carried out from 2000 to 2004. The church is recognized as a monument of national significance and is included in Chișinău’s register of historical and cultural monuments and Moldova’s register of state-protected monuments.
Remains
Plan and interior
Cross-shaped plan and domes
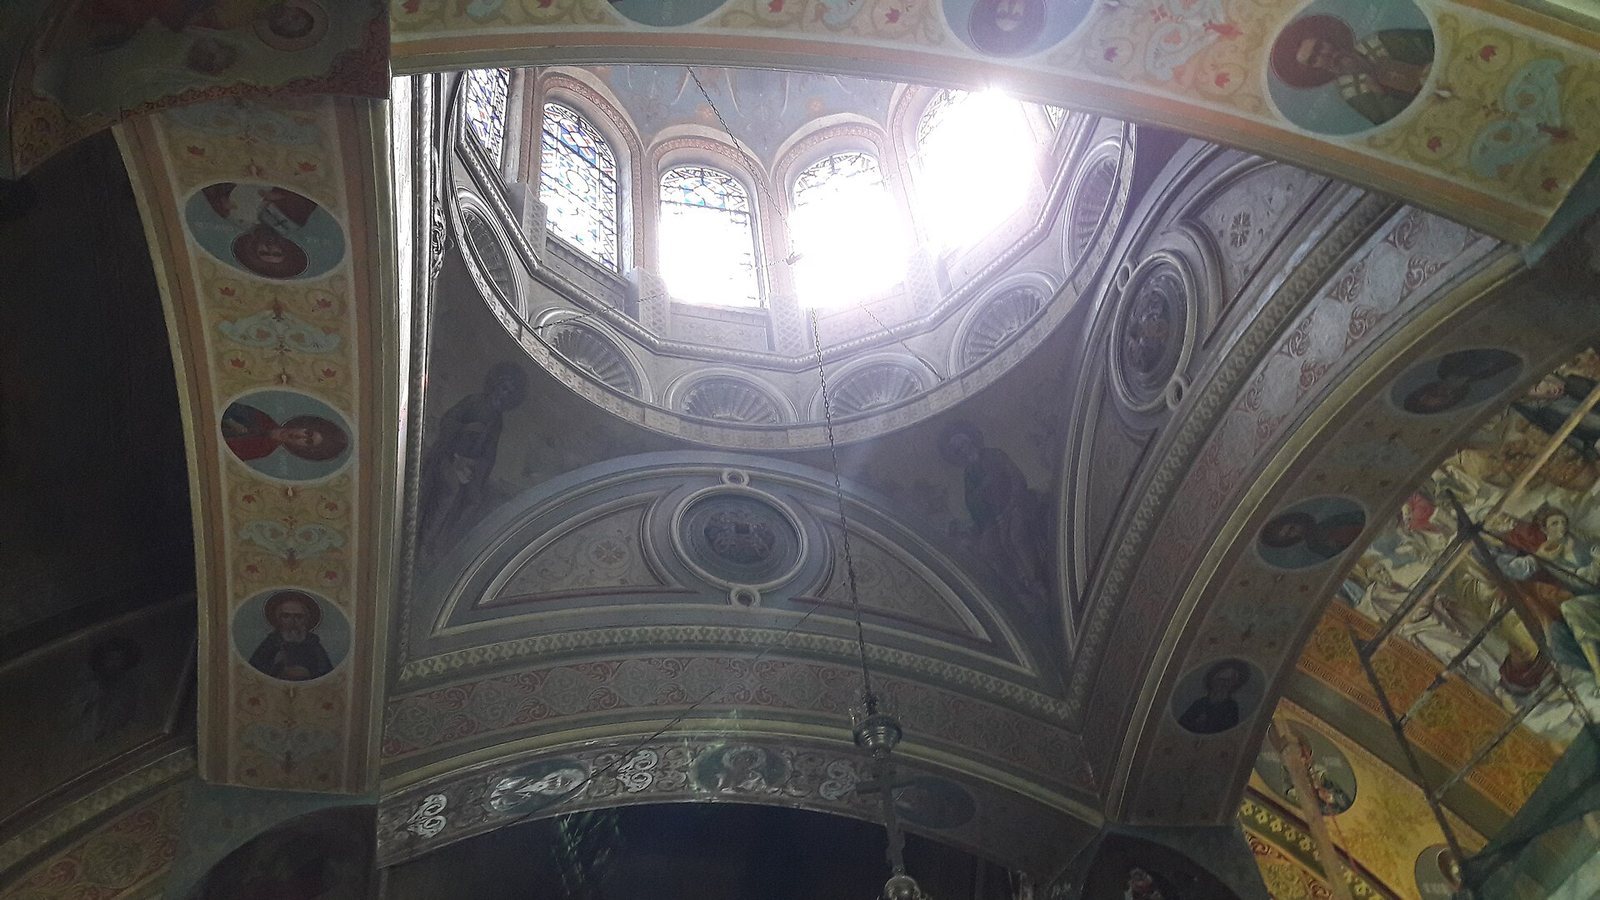
The church has a Greek-cross plan, with four arms arranged around a central space, and is oriented east to west. The altar apse, the rounded end containing the altar, is at the east end; the entrance and narthex, or entrance hall, are at the west. A bell tower rises above the western narthex and carries a dome, while a larger dome covers the center of the nave, the main body of the church. The main dome rests on an octagonal drum, an eight-sided raised base with arched windows. Two intersecting arches form its support, an arrangement associated with Armenian architecture.
Nave and windows
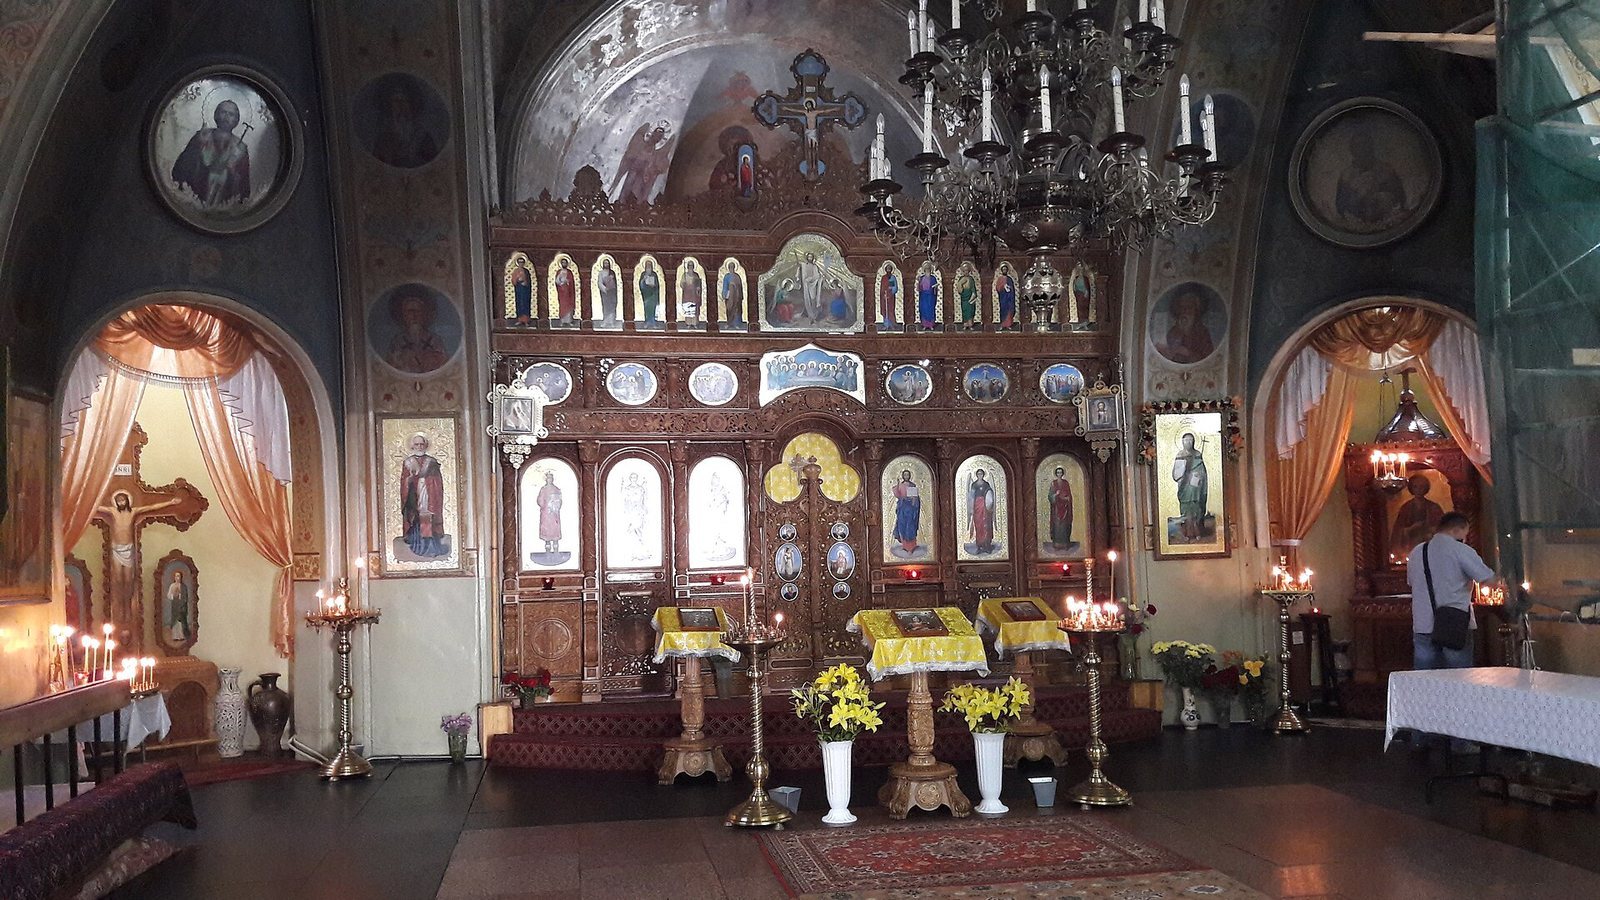
The interior forms a single space supported by four arches. The church has one nave, one altar and one iconostasis, the screen of icons separating the sanctuary from the main body. The new iconostasis was installed during the renovation of 2000 to 2004. Window openings are arranged in arched groups, including sets of three arches with stone lintels.
Exterior and surrounding layout
Towers and façade
The exterior includes two substantial towers whose openings repeat the arched forms of the windows. The façade combines stone bases in differing tones with red-brick decoration, and its construction includes carved details. The church and bell tower are designed as a unified composition.
Entrance and enclosure
A marble tablet at the entrance bears an inscription concerning the church’s foundation and the arrangements authorized for it. Elements of the surrounding layout also survive: the fence has wrought-iron railings set on a stone base and decorated with lion heads.