Moara Roșie: A Historic Steam Mill in Chișinău, Moldova
Site at a Glance
- Popularity
- Medium
- Country
- Moldova
- Primary era
- Modern
- Eras represented
- Modern
- Civilizations
- Russian
- Site type
- Economic
- Remains
- Production Complex
On this page5 sections
History
Moara Roșie, or the Red Mill, is a former steam mill in Chișinău, Moldova. First built of wood in the 1850s or 1860s, it was rebuilt in stone in 1884. It was one of Chișinău’s earliest steam mills and among the first in Bessarabia.
Early development
In 1885, mortgage papers described the mill as a three-storey stone building with a shop, milling machinery, and an elevator. After passing through several owners, it became the property of merchant Abram Levenzon in 1889 or 1890. Levenzon modernized the mill and expanded its production.
Fire, operation, and decline
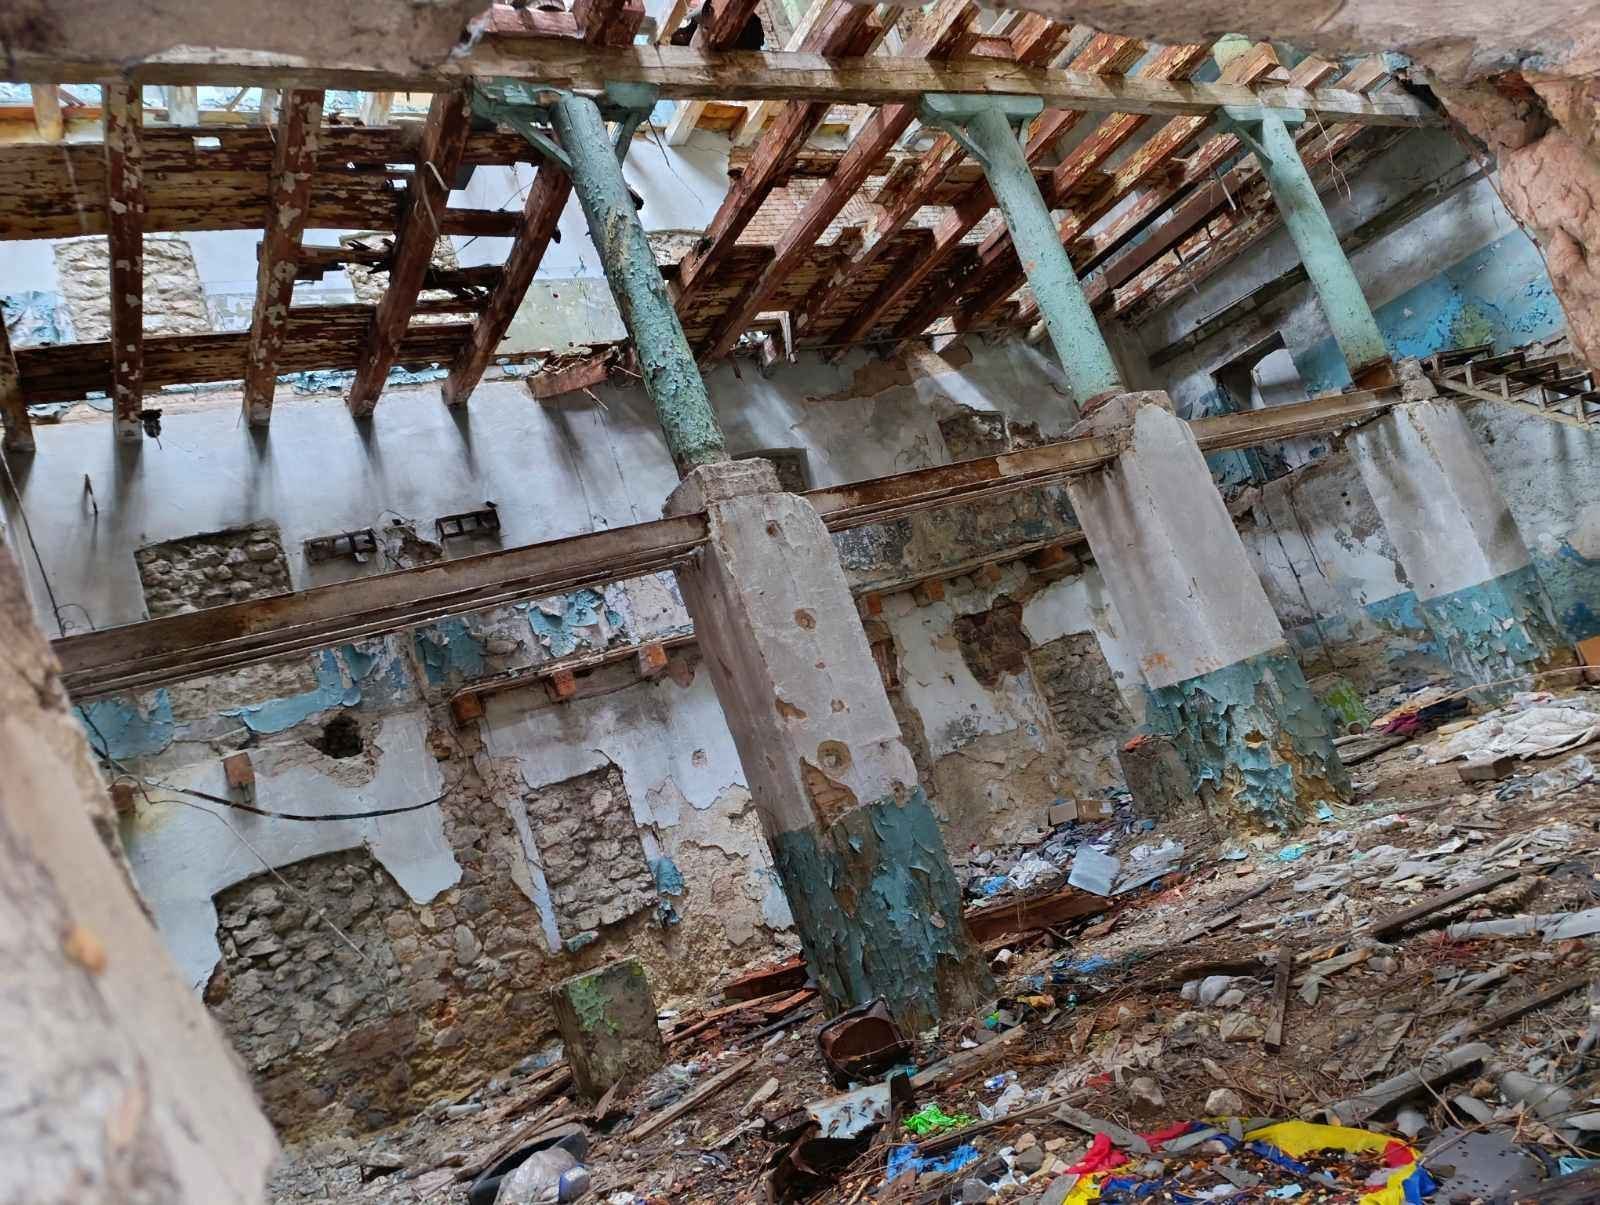
A fire in 1901 destroyed the third level. The damaged part was rebuilt, and another storey and a stone attic were added. The new levels were clad in fire-resistant red brick. The mill operated until the 1950s, for about a century, and was later used as a warehouse during the Soviet period. It eventually fell into disrepair and was abandoned.
The mill once stood among the tallest buildings on historic Pushkin Hill and formed part of a larger industrial complex. The street where it stands took its name from the mill. It is one of the last industrial monuments from Chișinău’s pre-revolutionary period; two steam mills survive in the city, including another on Pushkin Street.
Preservation and archaeological work
Moara Roșie is registered as a locally significant architectural monument in Chișinău’s historical and cultural monuments register. In 2010, the construction company Glorinal asked the City Hall to consider demolition, arguing that the building endangered residents of nearby apartment blocks and could not be restored. The City Hall referred the request to the Ministry of Culture, which rejected it. The mill is now on Glorinal’s premises after the City Hall ceded it to the company. Cadastral records may identify the property as a land plot rather than as a building.
Preventive archaeological research began at the mill in 2025 in preparation for a restoration project. The work also included topographic surveys, photogrammetry using photographs to document and measure the structure, and 3D modelling.
Remains
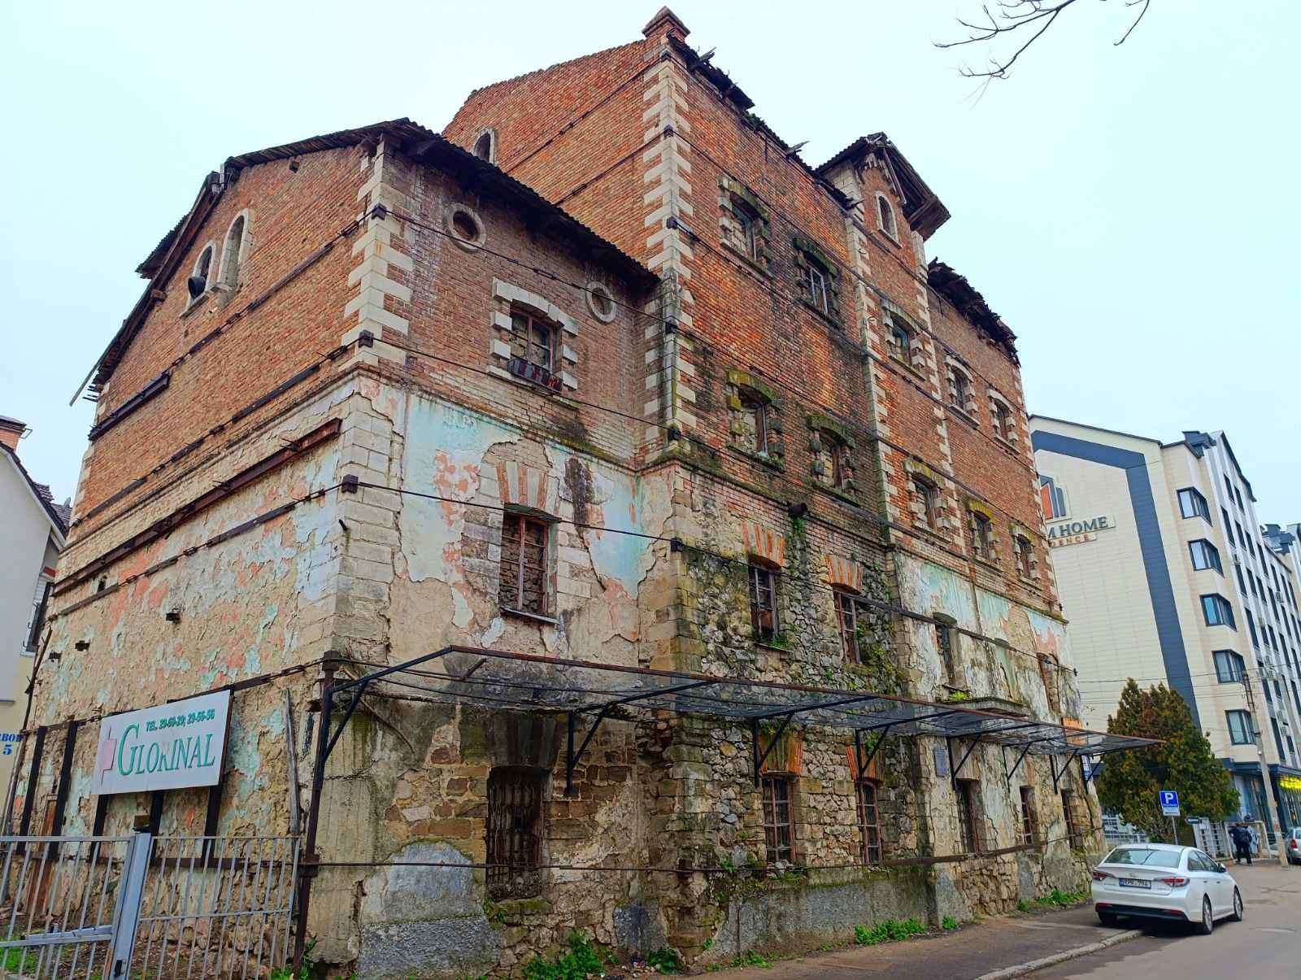
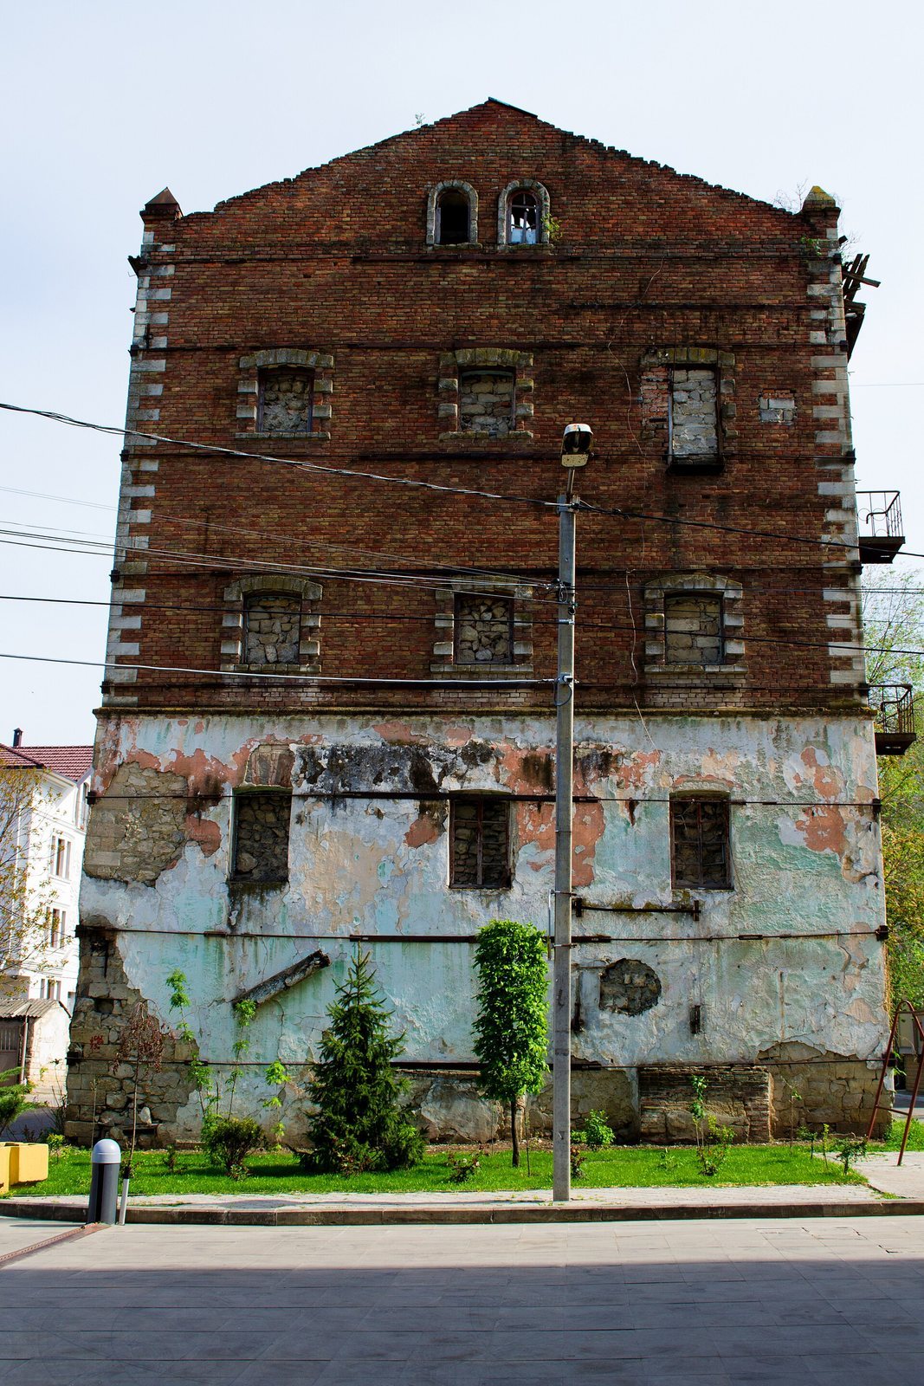
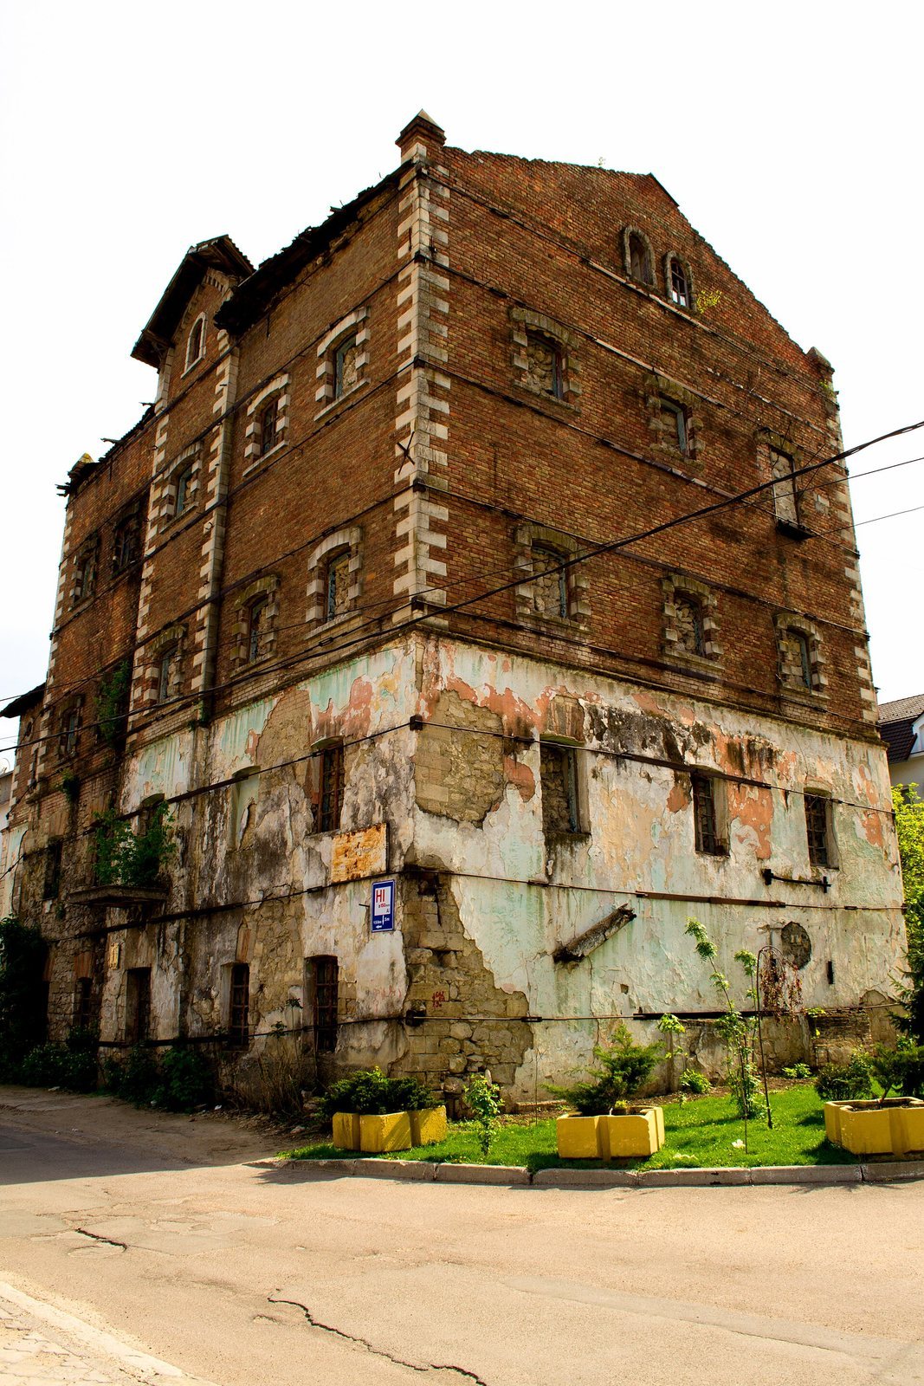
The surviving mill is a massive, four-level building on a rectangular plan and the sole remaining structure of its former industrial complex. A lower side wing extends along the side parallel to the street. The principal facade projects at its centre around the entrance. Above it, a mansard storey, a level within the roof space, sits beneath a two-slope roof.
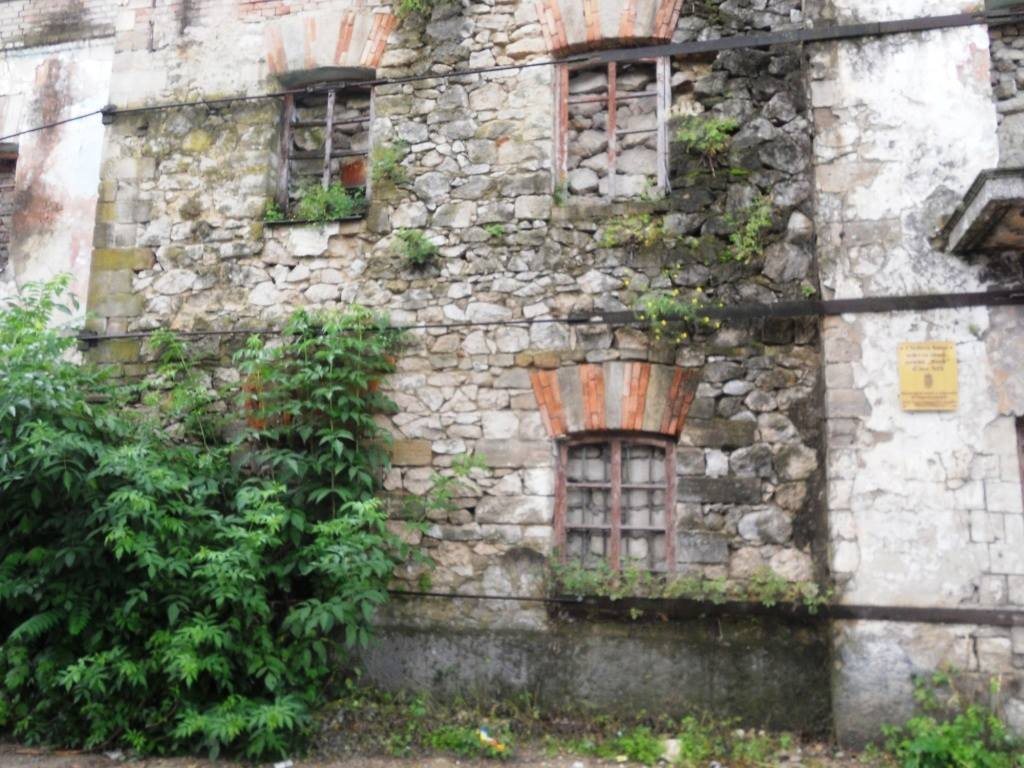
The undecorated ground floor is built of quarry stone. Its rectangular door and window openings have lintels made with alternating brick and white quarry-stone voussoirs, wedge-shaped blocks arranged to form an arch. On the upper facades, red brick contrasts with white quarry stone, which marks the corners and frames the windows. White stone also forms the arch blocks around circular, shallow-arched, and semicircular-arched windows.
The building is damaged: its walls are worn, its windows are old, and its roof is in poor condition. The doors are secured with chains and padlocks. Archaeological work in 2025 uncovered foundations and earlier structural elements; these findings are expected to inform future restoration and conservation.