Church of the Smolensk Icon of the Mother of God: An Orthodox Church in Sofrino
Site at a Glance
- Popularity
- Medium
- Country
- Russia
- Primary era
- Early Modern
- Eras represented
- Early Modern, Modern
- Civilizations
- Russian
- Site type
- Religious
- Remains
- Church
On this page9 sections
History
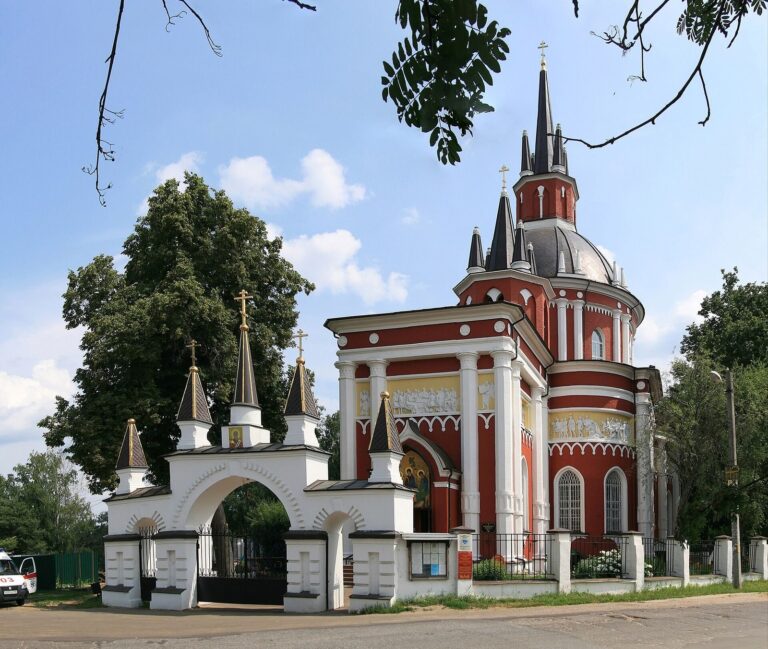
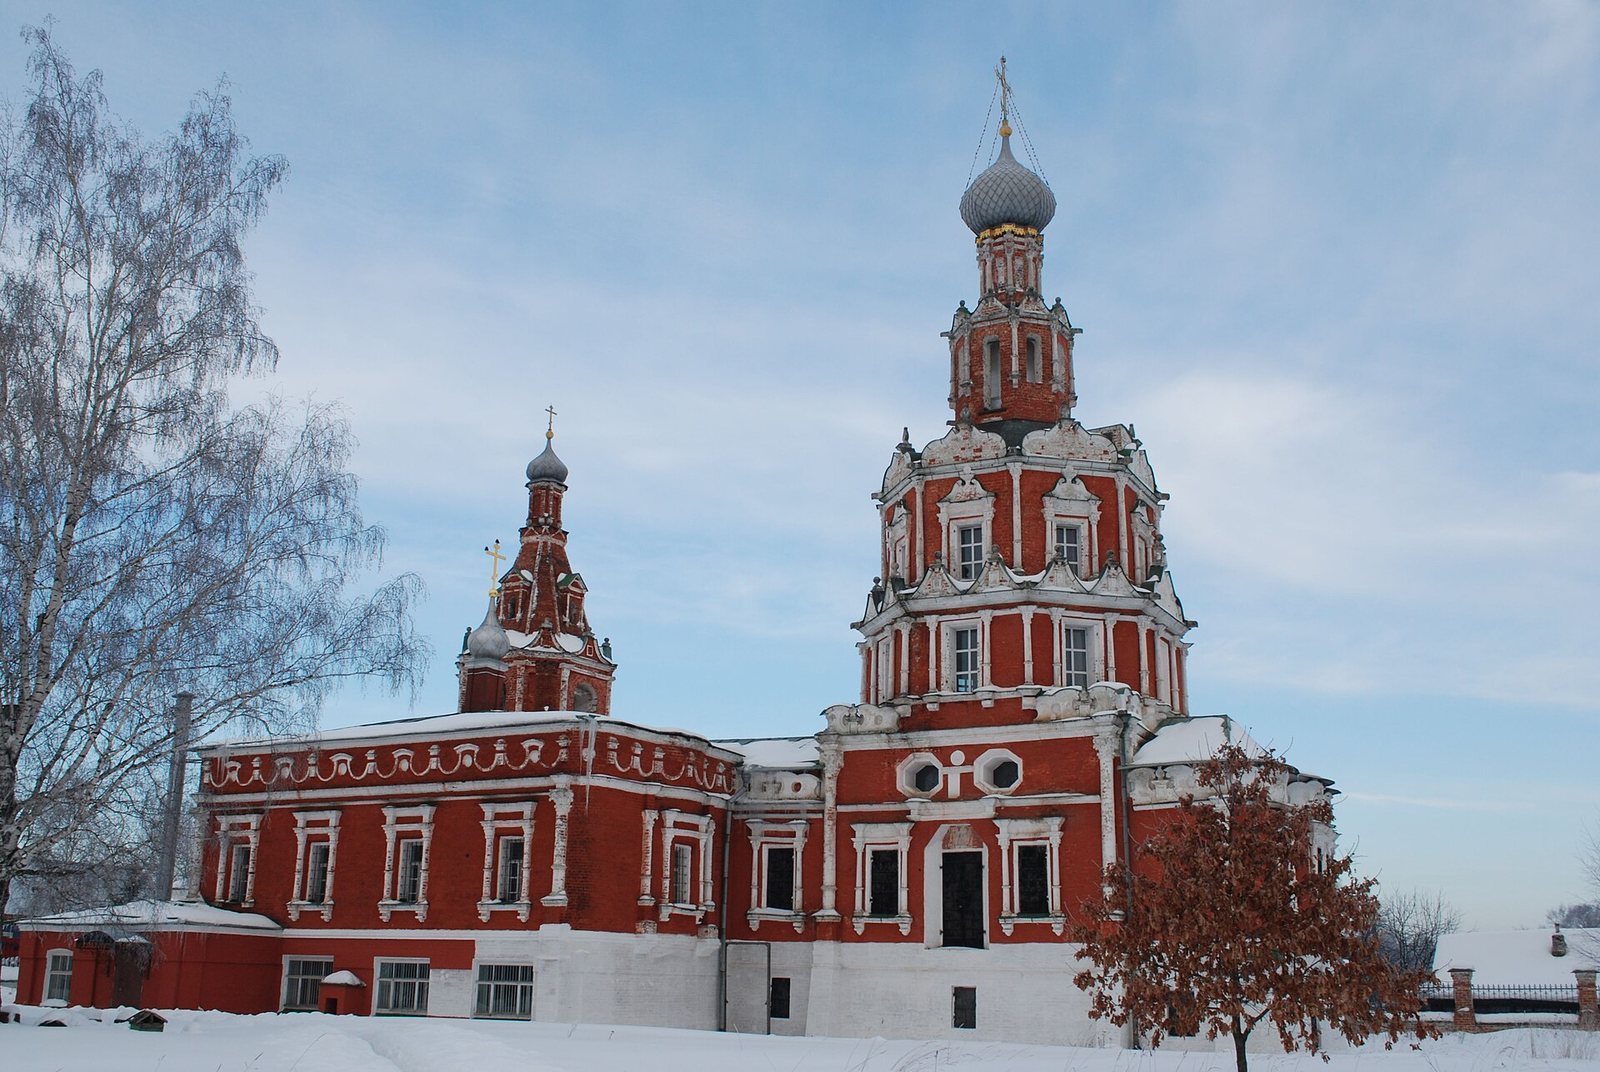
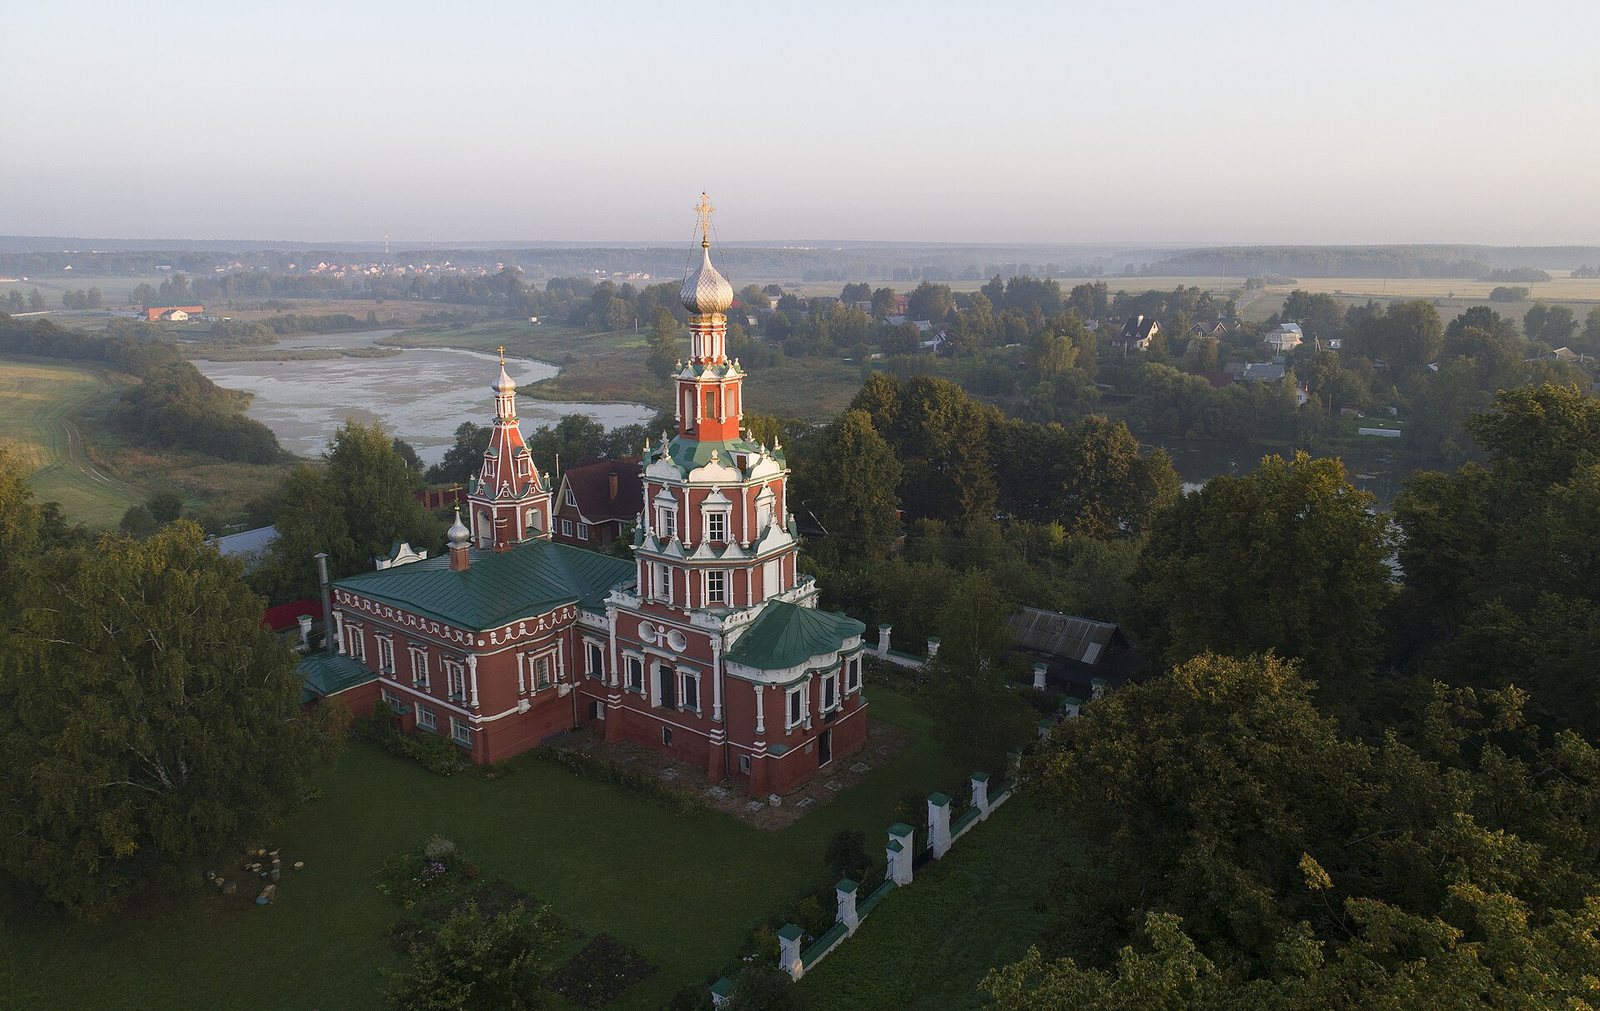
The Church of the Smolensk Icon of the Mother of God is an Orthodox church in Sofrino, Moscow Region, Russia, built in 1691–1694 in the Moscow Baroque style, a Russian architectural style that developed in the late seventeenth century. Dedicated to the Smolensk Icon of the Mother of God, a sacred image in Orthodox Christianity, it belongs to the Moscow Diocese and Pushkino Deanery.
Village and estate chapel
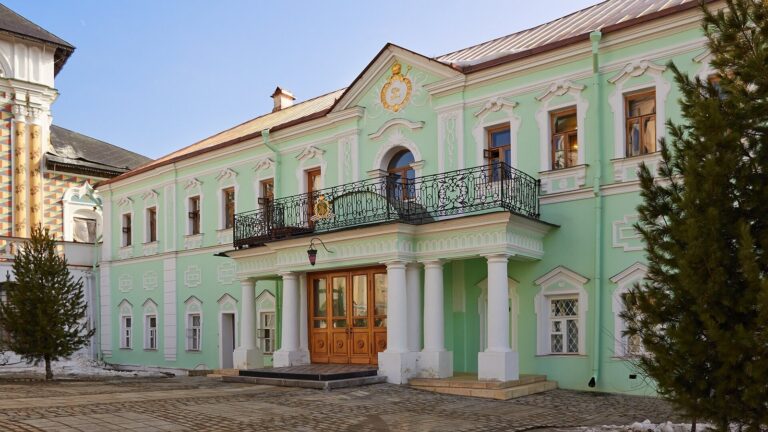
Sofrino was formerly called Suponevo. In the sixteenth century, merchant Ivan Safarin bought the village, which then became known as Safarino. In the late 1680s, the settlement, then part of the sovereign’s estate, was granted to the boyar F. P. Saltykov, a member of the high-ranking Russian nobility. His daughter Praskovya married Tsar Ivan V, who ruled jointly with Peter I, making Saltykov the tsar’s father-in-law.
Saltykov paid for the church’s construction as a household chapel for his estate. Its dedication linked it to the Smolensk Icon of the Mother of God, while the estate’s chambers later served as a stopping place for royal family members making pilgrimages to the Trinity-Sergius Lavra, an important Orthodox monastery and pilgrimage center.
Later owners and changes
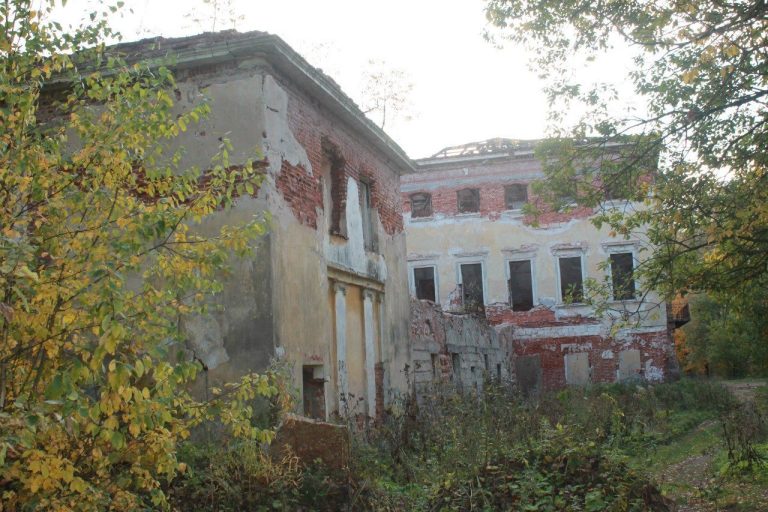
The estate’s last owner was Countess Varvara Yaguzhinskaya (1749–1843), Saltykov’s granddaughter. In 1833, she freed her peasants from serfdom by granting them land to use. After her death, the estate chambers fell into disrepair and the garden deteriorated, with some of its trees cut down.
In the twentieth century, the church closed in 1938. Its last rector, Hegumen Platon (Platon Klimov, 1877–1966), a monastic leader, was exiled. The building was put to various practical uses, deteriorated, and became ownerless. Restoration under I. V. Ilyenko took place in the 1970s, and services resumed in the 1990s. The church remains active and is a cultural heritage site of federal significance.
Remains
River setting and village
The church stands on the steep right bank of the Talitsa River, opposite the historic village on the left bank. That village had a wooden Assumption church, with houses on three sides; the old Trinity Road to the Trinity-Sergius Lavra ran along its eastern edge. The church occupied the eastern side of the estate’s two-storey chambers.
Brick church and tiered design
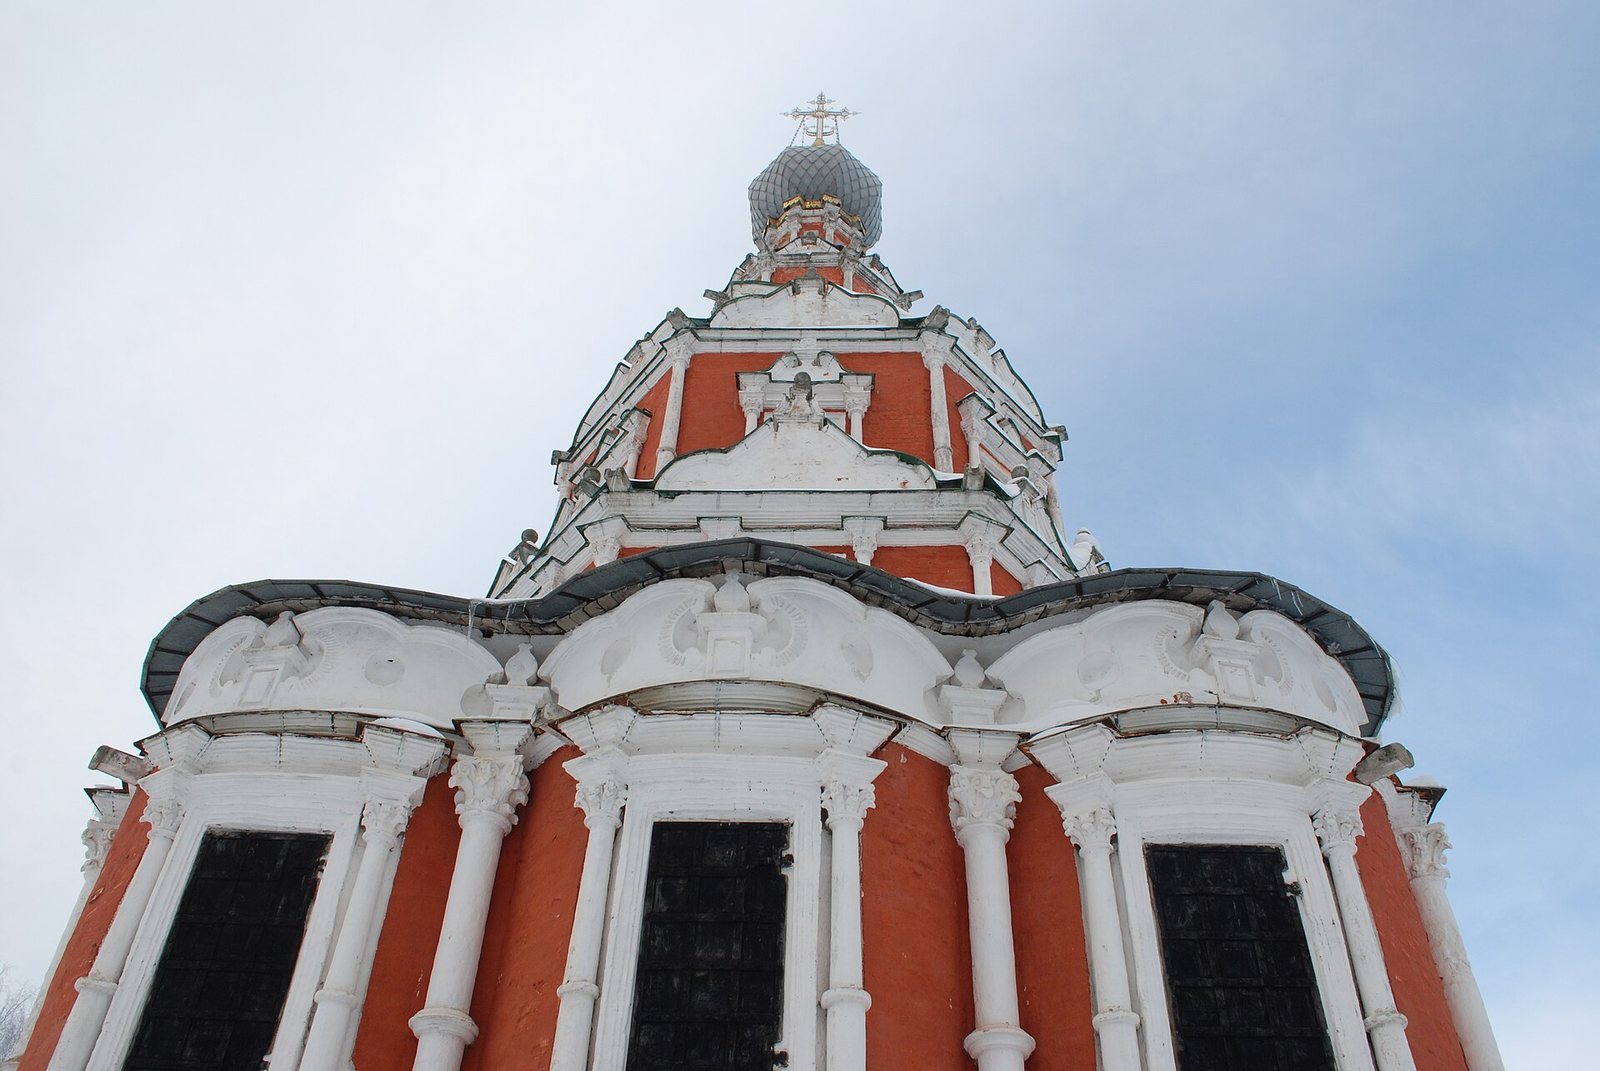
Built of brick, the church rises above a high basement, with a square lower stage supporting four successively smaller, eight-sided stages. The first two upper stages admit light into the interior; the third contains the bells, and the topmost forms a drum, the raised section beneath the dome. Half-columns, triangular pediments, finely shaped cornices, and decorated window surrounds ornament the exterior. Triangular parapets on the first and third eight-sided stages end in balls, while those on the second end in pinnacles.
The dome and cross have been altered more than once. In a restoration, the dome’s shape and scale-patterned covering were based on the Church of the Sign at Sheremetev Court, while the cross drew on the design of the Church of St Nicholas the Wonderworker at Pupyshev. A small crown sits on the dome’s cross, commemorating the royal family’s visits to the estate.
Refectories, chapel, and school
An open gallery once surrounded the church, and a passage on its west side joined it to the residential chambers. Both were removed, and a refectory, an attached church hall, with a tent-roofed bell tower was built in their place in 1862–1866. Bricks from the dismantled chambers were reused in this work. A chapel dedicated to St Nicholas the Wonderworker of Myra and a parish school were added on the south side of the refectory in 1902–1905, with funding from Moscow merchant Vera Egorova.
Estate grounds
The estate included a regularly laid-out linden park, a fruit orchard, a pond, a weaving factory, stables, and servants’ houses. The church and its later additions, along with the pond and the neglected linden park, survive from the estate.
Burial and church furnishings
Yaguzhinskaya’s grave is preserved in the burial chamber beneath the church. The iconostasis, the screen of icons separating the sanctuary from the main worship space, once held sixteenth-century royal doors from a dismantled wooden church. Installed here in 1878, these central doors were later transferred to the Kolomenskoye Museum. Some other church furnishings and icons were also moved there.