Steinsberg Castle: A Medieval Episcopal Castle in Switzerland
Site at a Glance
- Rating
- 4.7
- Popularity
- Very Low
- Country
- Switzerland
- Primary era
- Medieval
- Eras represented
- Medieval, Modern
- Civilizations
- Holy Roman Empire
- Site type
- Military
- Remains
- Castle
On this page10 sections
History
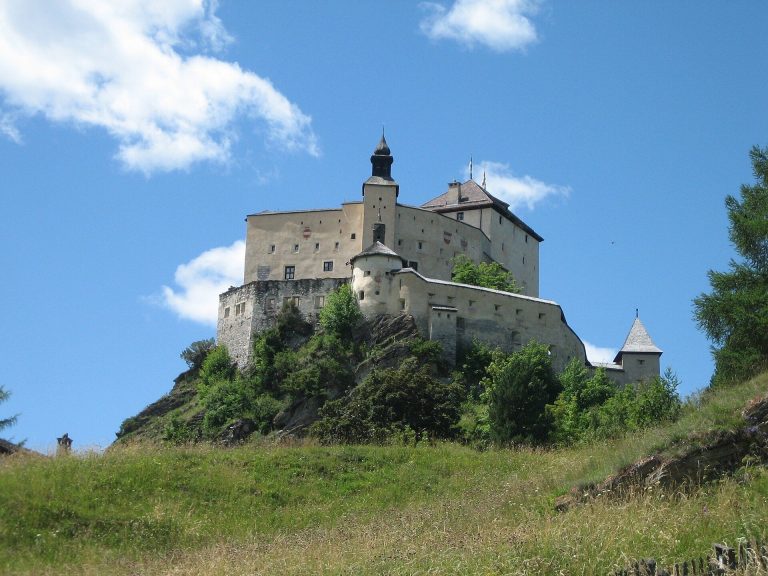
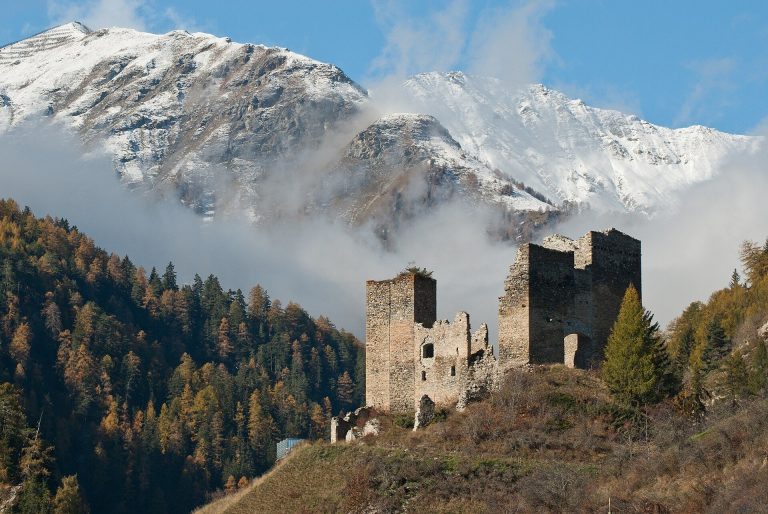
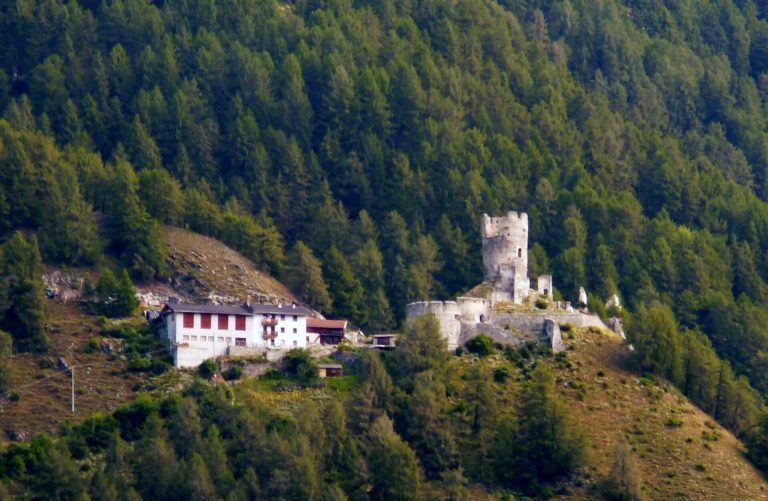
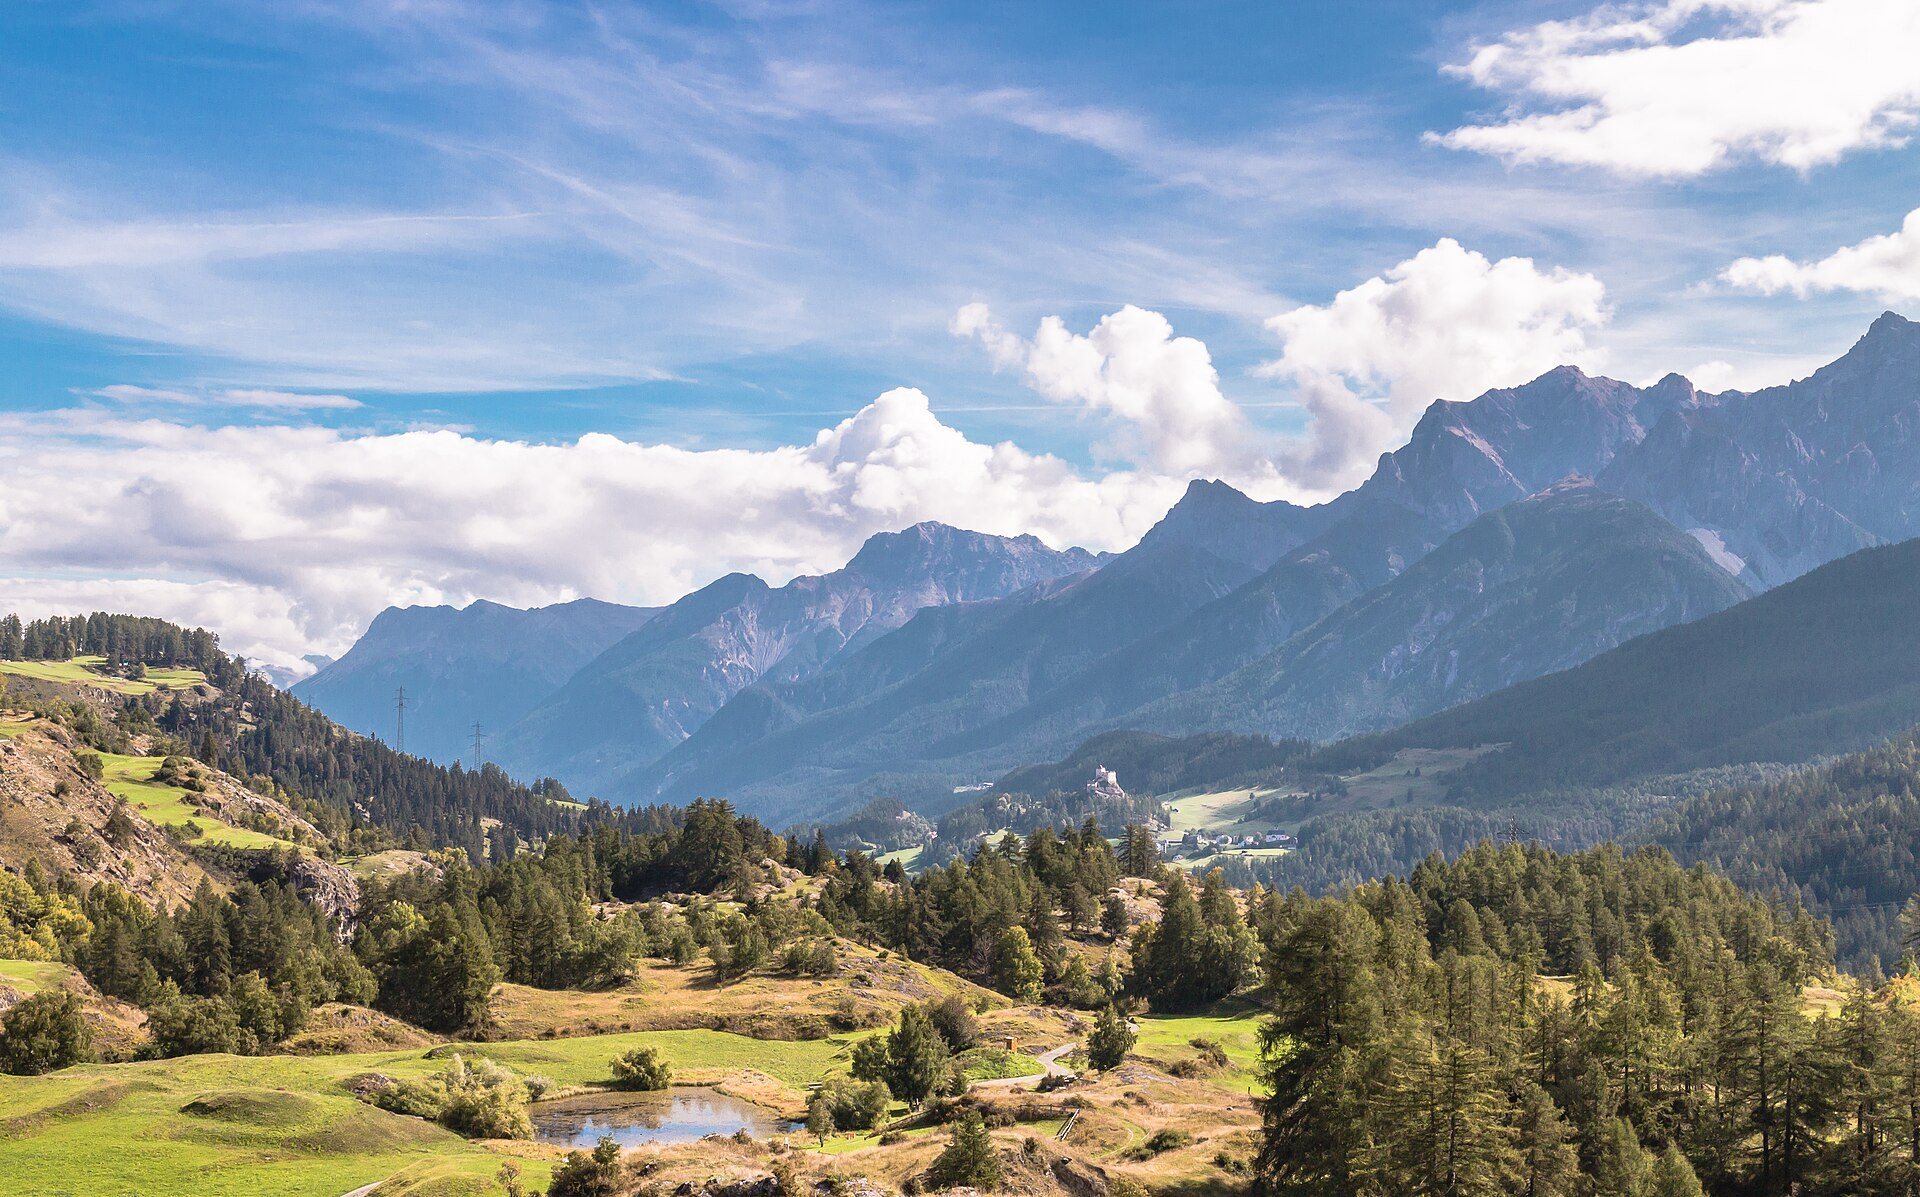
Steinsberg Castle is a ruined medieval hilltop castle in Switzerland, above Ardez in the canton of Graubünden. Built during the twelfth century, it became the center of the Chur bishopric’s ecclesiastical estates in the area, meaning the lands and rights administered by this medieval church territory.
From fortified church to noble castle
During the High Middle Ages, a fortified church with a ring wall, a defensive wall enclosing the site, and perhaps a tower occupied the plateau. By the end of the twelfth century, these defenses had been demolished and a new castle was erected on the same fortified hilltop above the Church of St. Luzius. The new castle was probably built for a local noble family.
The first known holders were the Lords of Frickingen, who came from the area of Überlingen on Lake Constance. Before his death on 2 February 1209, Albert von Frickingen sold his estates, villages, and lands between the Engadine and Bolzano, together with the castle above Ardez, to Reinher della Torre, Bishop of Chur.
Episcopal rule and pledged ownership
In 1228, Count Albert of Tyrol gave up his claims to the castle and its lands in a settlement with Bishop Berthold of Helfenstein. The bishopric then established an episcopal court at Steinsberg. Financial difficulties arising from the power struggle between the Tyrolean count and the bishop led the bishopric to pledge the castle and its associated castle seat to the Planta family in 1348. In this medieval arrangement, pledged property was transferred to a creditor as security for a debt.
The opposing parties were reconciled in 1357, and the bishop promised to support the count with Steinsberg and Fürstenburg if the Tyrolean lordship came under attack. The bishop pledged Steinsberg again to the Lords of Katzenstein in 1359. The pledge later passed to other holders, and around 1400 the castle came into the possession of the Matsch family. An arbitration award in 1421 returned Steinsberg to the bishopric.
During the fifteenth century, the castle was pledged repeatedly. Recorded holders included Georg Scheck, the Stuppan family, and Balthasar and Jacob Scheck. These changes reflected the continuing financial and political pressures surrounding the bishopric’s control of its Alpine possessions.
Destruction, abandonment, and later preservation
On 25 March 1499, during the Swabian War, imperial troops captured and burned Steinsberg. The conflict was fought between the Swiss Confederation and the Habsburg emperor and his allies. Balthasar Scheck, the castle’s lord, was taken to Merano and executed there with other hostages.
The castle received only inadequate repairs after the fire. The Scheck family retained its pledge until 1502, after which Hans Planta held it from 1502 to 1519. Hans Planta and his son spent much of the sixteenth century trying to recover interest owed by the Bishop of Chur on the loan. Steinsberg was abandoned during the sixteenth century and remained in ruins.
As the Three Leagues, an alliance of communities that gained increasing political authority in Graubünden, grew stronger, they repeatedly denied the Bishop of Chur the right to appoint a vogt, an official administering territory for a superior lord, at Steinsberg. The nearby Church of St. Luzius was abandoned during the Protestant Reformation.
In 1861, Emanuel von Planta-Wildenberg bought the ruins and surrounding lands from the Bishop of Chur for 1,000 gulden. Repairs took place in 1964 and 1985. Steinsberg is recognized as a Swiss heritage site of national significance.
Remains
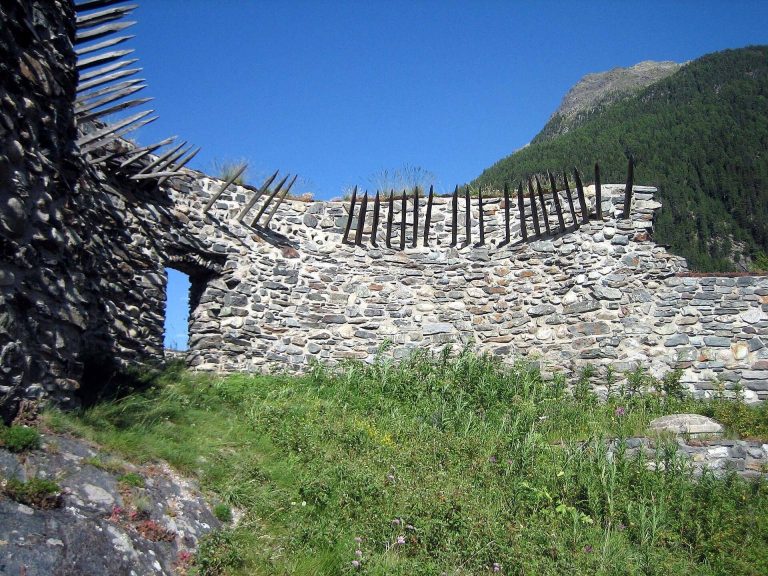
The ruins occupy the highest point of a prominent rocky outcrop east of Ardez, at 1,521 metres above sea level. Steep rock faces protect the hill on all sides, while the summit provides about 100 by 100 metres of space for buildings. Steinsberg formed an early medieval church-castle complex, combining a ring wall with a church inside the fortified area. Traces of an outer defensive wall indicate that the whole hill was incorporated into the fortifications.
Fortifications and residential buildings
Approach and entrances
Access to the castle was from the east over a natural ramp. The entrance to the inner castle probably stood in the northern ring wall, west of the keep. An older blocked gate remains visible in the southeastern corner.
Keep
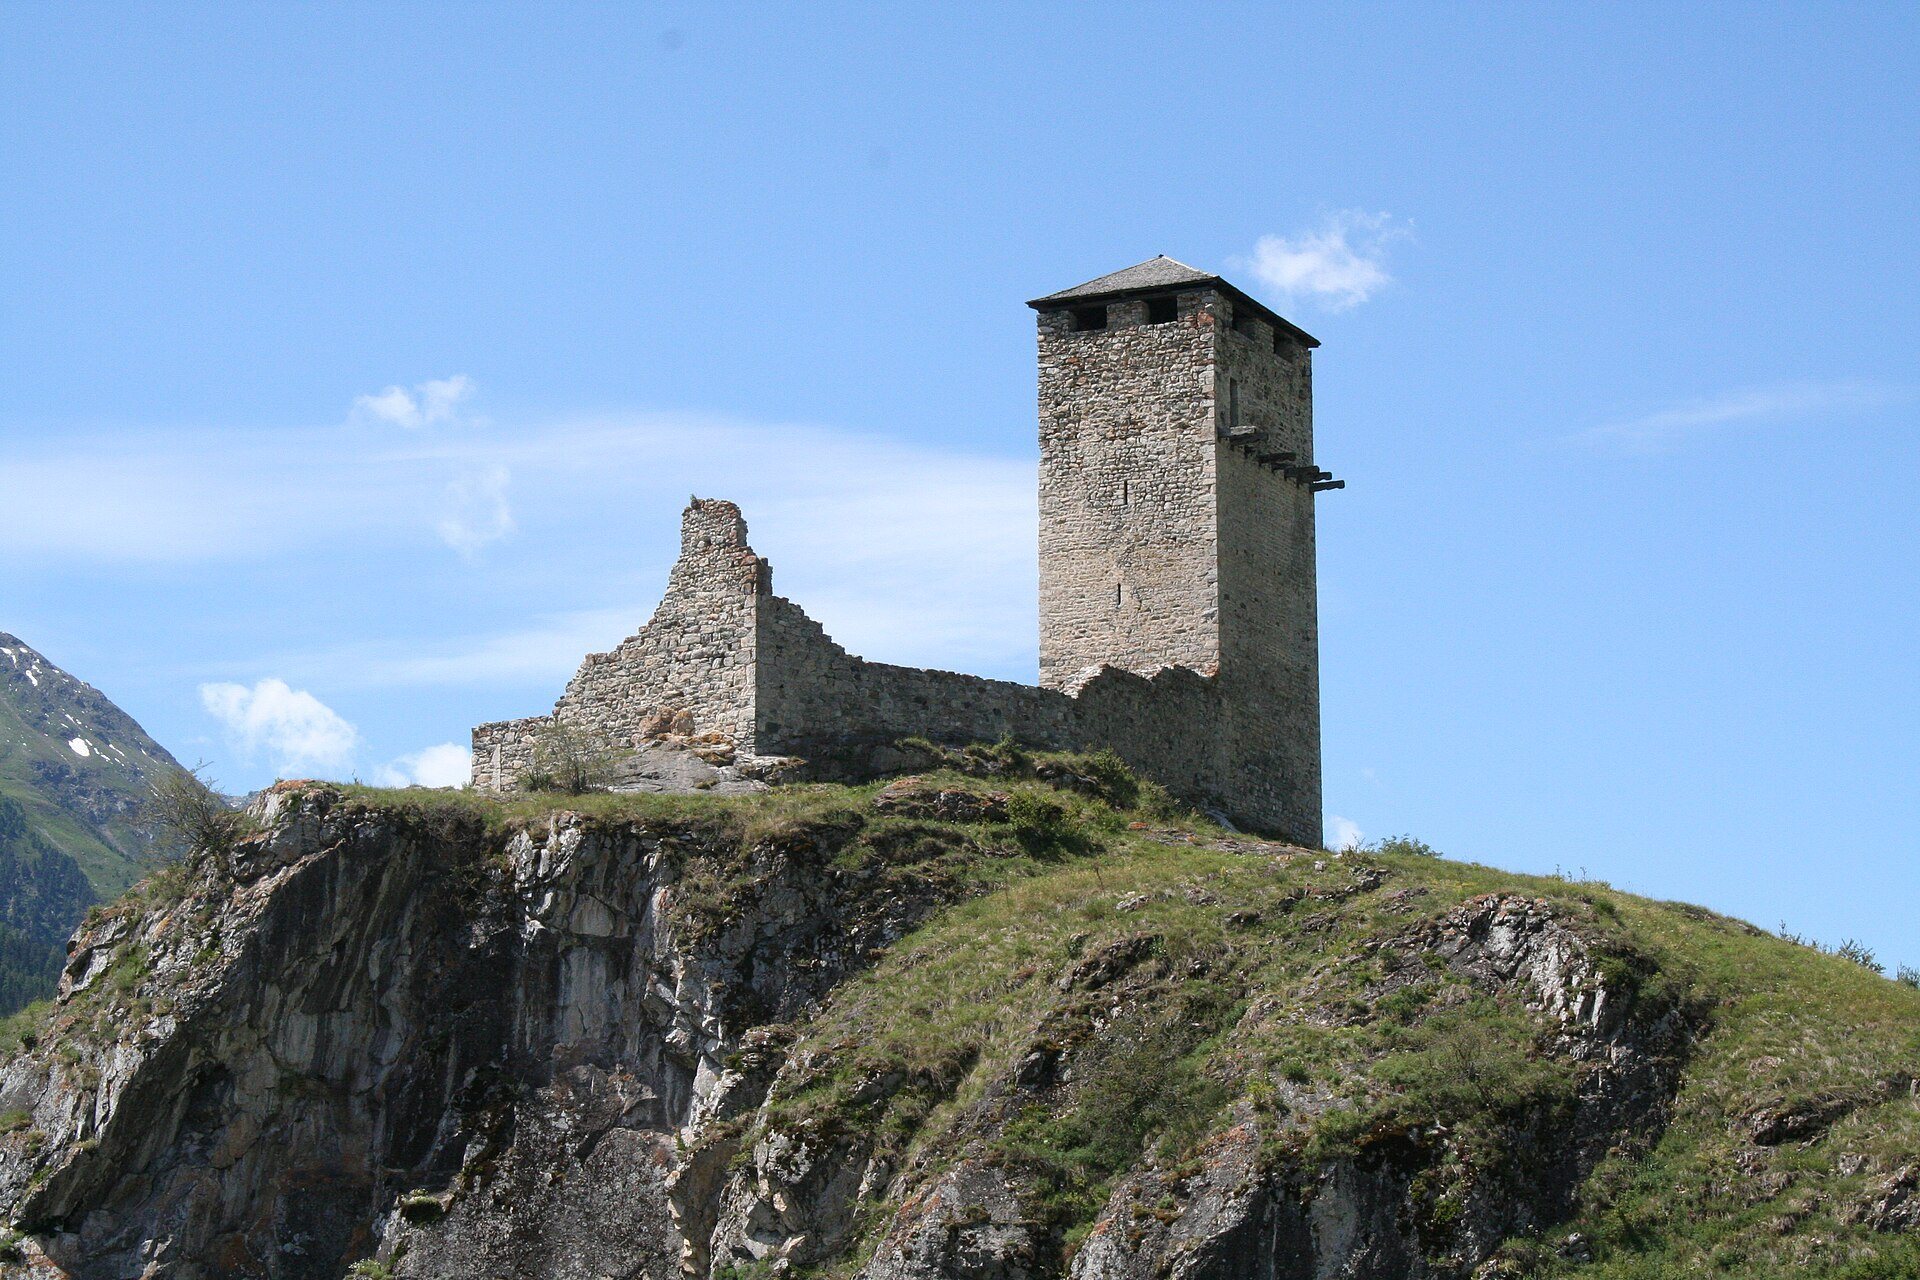
The four-storey keep stands along the northern edge of the rock and measures about 6.5 by 8.5 metres. A keep was the castle’s main fortified tower. The masonry changes in size and character above the second storey, suggesting that the upper part was added or repaired, possibly after a destruction. Its high entrance was set in the southern wall at second-storey level.
The upper floors contain window seats dating from the fourteenth century. These may have been added during that period or formed part of a later building or repair phase. A gallery stood along the northern side, where the visible beam remains are modern. The current intermediate floors and roof are also modern, and the roof’s shallow pitch does not represent a medieval roof. A later ground-level doorway, used to enter the keep until the 1960s, was subsequently walled up for safety.
Residential wing
A residential wing was built east of the keep against the ring wall, extending the occupied part of the castle beyond its principal tower.
Church of St. Luzius
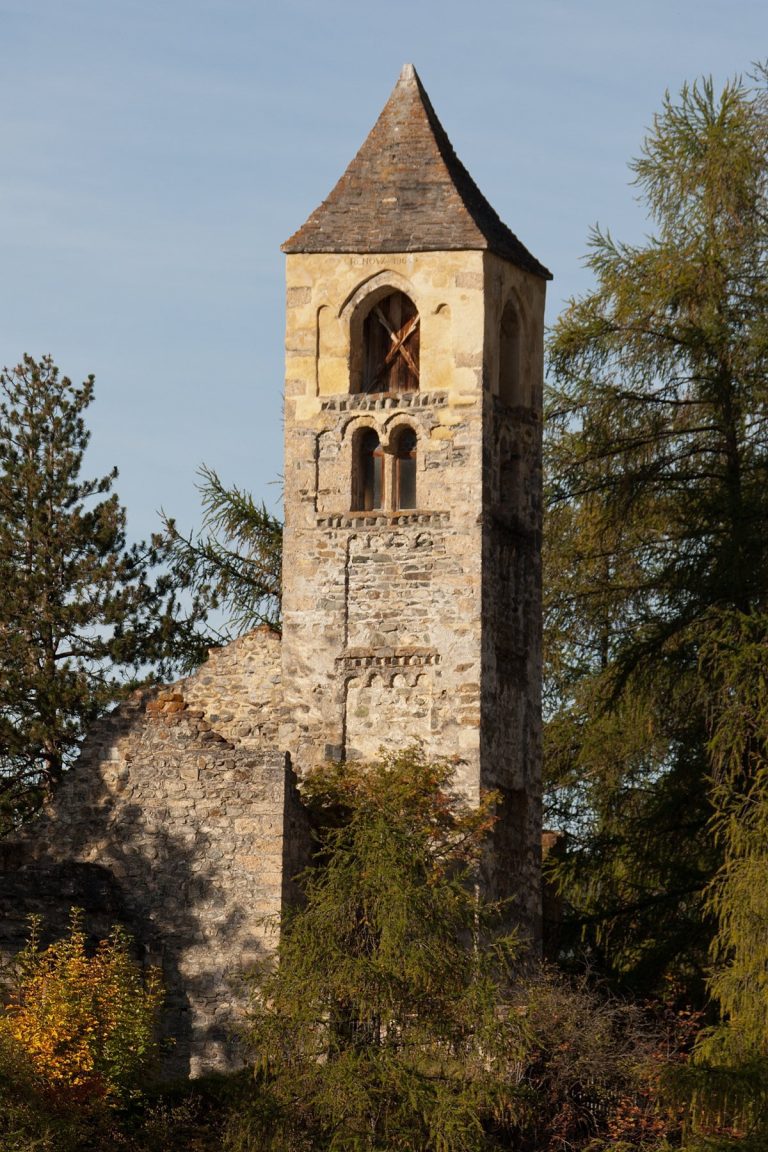
The ruins of the Romanesque Church of St. Luzius stand near the entrance area, north of the castle. Romanesque architecture is a medieval style characterized by heavy masonry, rounded arches, and relatively small openings. The surviving fabric includes the north and west walls, the chancel arch, which separates the chancel from the nave, and part of the apse, the usually semicircular end of a church. The building is unusually aligned from north to south rather than on the customary east-west axis.