Trondheim Cathedral School: Norway’s Oldest School
Site at a Glance
- Popularity
- Medium
- Country
- Norway
- Primary era
- Early Modern
- Eras represented
- Early Modern, Modern
- Civilizations
- Denmark–Norway, Norwegian
- Site type
- Civic
- Remains
- School
On this page8 sections
History
Trondheim Cathedral School is a historic school in central Trondheim, Norway, regarded as the country’s oldest. Its formal establishment is commonly dated to around 1152, and the oldest part of its present premises is neoclassical.
Medieval origins and teaching
Instruction may have begun in the mid-11th century to train literate scribes for the Nidaros bishopric, a church district led by a bishop. The school’s formal foundation is associated with the creation of the Nidaros archdiocese, a jurisdiction led by an archbishop, in 1152–53. It is also linked to Nicholas Breakspear’s visit to Norway in 1151–52 and the establishment of cathedral chapters, groups of clergy attached to cathedrals. A separate tradition connects the school’s beginnings to the Battle of Stiklestad in 1030, where the Norwegian king Olav II Haraldsson died. Anniversary celebrations in 1917, 1952 and 1980 marked 700, 800 and 950 years, reflecting uncertainty about the precise founding date.
The school began as a Latin school preparing pupils for the priesthood. Medieval teaching covered grammar, logic and rhetoric, the traditional group of three subjects called the trivium, as well as music, arithmetic, geometry and astronomy, known as the quadrivium. A saga of King Håkon Håkonsson says he studied there after arriving in Nidaros, the medieval name for Trondheim, in 1214 and continued until he became king in 1217. A land register from the 1430s associated with Archbishop Aslak Bolt lists 20 farms belonging to the school.
Changes after the Reformation
The Reformation, a 16th-century movement that reshaped Western Christianity, reduced the school’s clerical emphasis. Mathematics and history joined its subjects, and from 1630 pupils needed to pass the Examen artium, a qualifying examination for university admission, to enter the University of Copenhagen.
Buildings and institutional change
A fire destroyed the school in 1708. Its replacement was so poorly built that it became known as “the horse stable”; a new school building was completed in 1782. Before settling at its present address, the school occupied several locations, including a chapel in the north transept of Nidaros Cathedral.
The school was organized as a foundation, a legal entity whose assets are dedicated to a stated purpose. During the 19th century, its administration passed from the church to the state. Although it remained a boys’ school until 1912, Alette Aagaard Hansen, its first female pupil, graduated in 1884.
Recent history
The Harsdorff building received legal protection in 1983. School buildings were refurbished from 2008 to 2011, with classroom improvements and a new ventilation system, followed by extensive restoration and expansion from 2023 to 2025. The school belongs to the UNESCO Associated Schools Network, an international group that promotes UNESCO’s educational goals and cooperation. It is also the only school in Norway to receive palace funds for student awards. These awards first supported pupils who were poor and especially able; they now recognize exceptional social engagement.
Remains
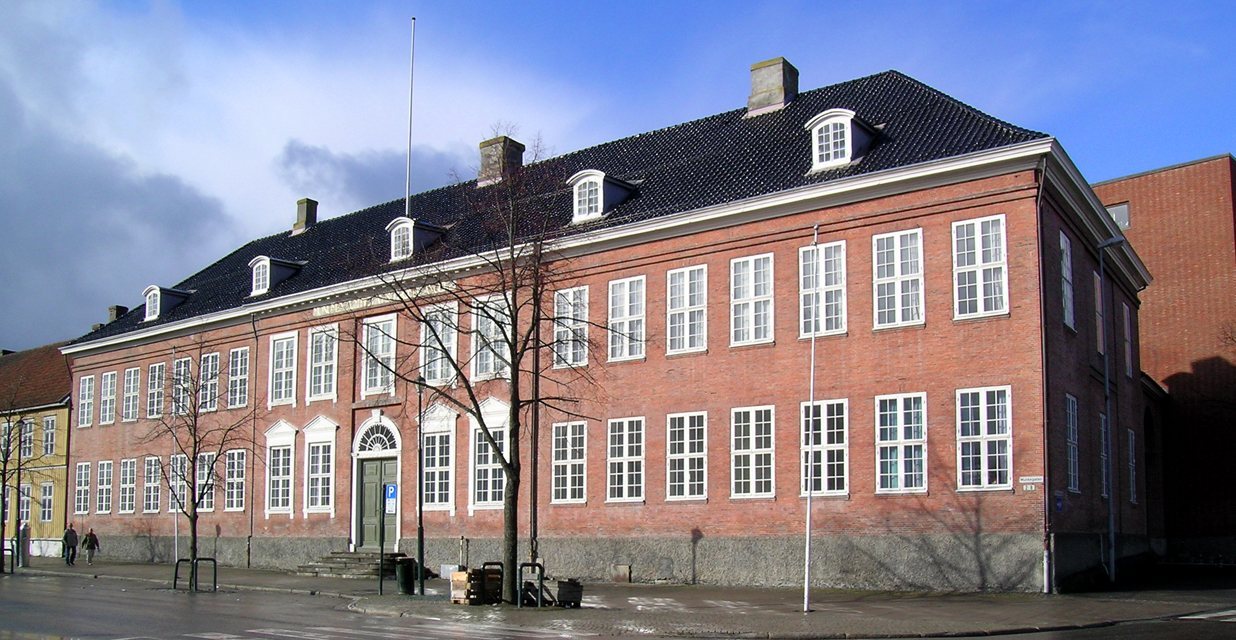
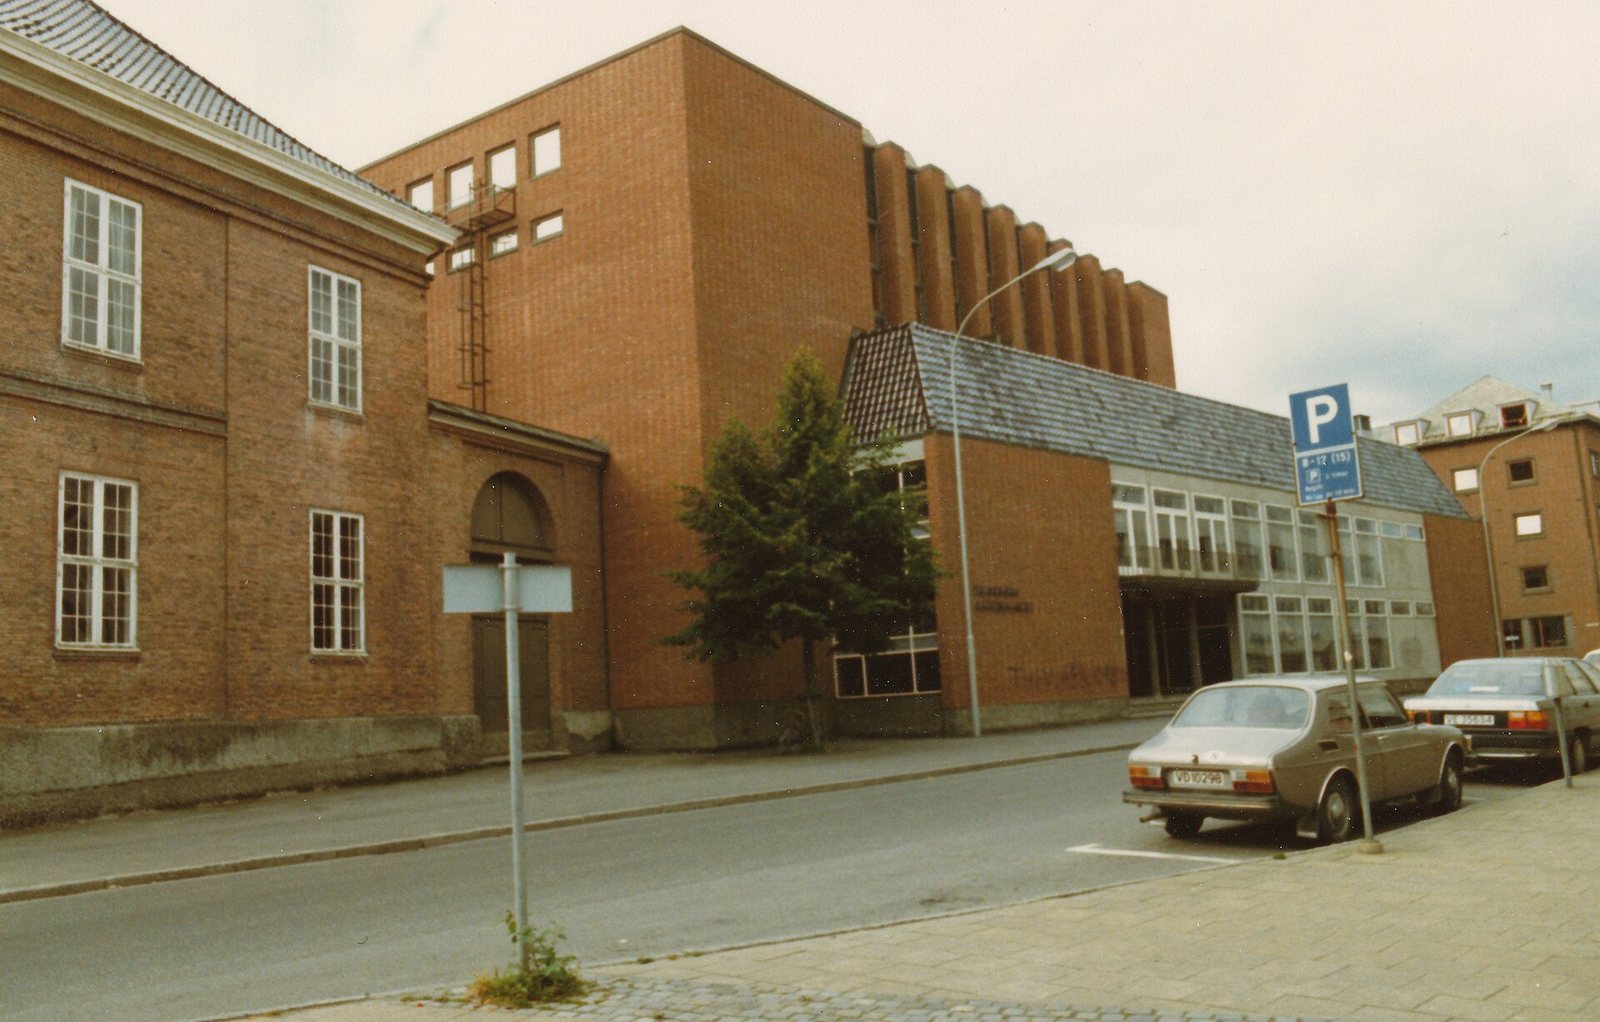
The school occupies a site at Munkegata 8, near Nidaros Cathedral. Its present complex includes the Harsdorff building and later blocks and connecting wings, with a central corridor in the oldest building.
Harsdorff Building
Completed in 1786, the Harsdorff building was designed by Danish architect Caspar Frederik Harsdorff with funds from the endowments of Trondheim merchant and benefactor Thomas Angell. A design by a local architect was rejected after review by the Danish king, who assigned Harsdorff to prepare a new plan. The building is believed to have been Norway’s first school designed around a central corridor. Its second-floor Festival Hall contains two marble reliefs by Danish sculptor Bertel Thorvaldsen.
Later additions
Two blocks designed by Carl J. Moe were built toward Tinghusgata in 1925 and 1938, in a design similar to the Harsdorff building. A connecting wing toward Erling Skakkes gate, designed by Knut Bergersen, entered use in the 1960s; the newest wing dates to 1962.