Lade Church: A Romanesque Parish Church in Trondheim
Site at a Glance
- Country
- Norway
- Primary era
- Medieval
- Eras represented
- Medieval, Early Modern, Modern
- Civilizations
- Denmark–Norway, English, Norwegian
- Site type
- Religious
- Remains
- Church
On this page10 sections
History
Medieval origins
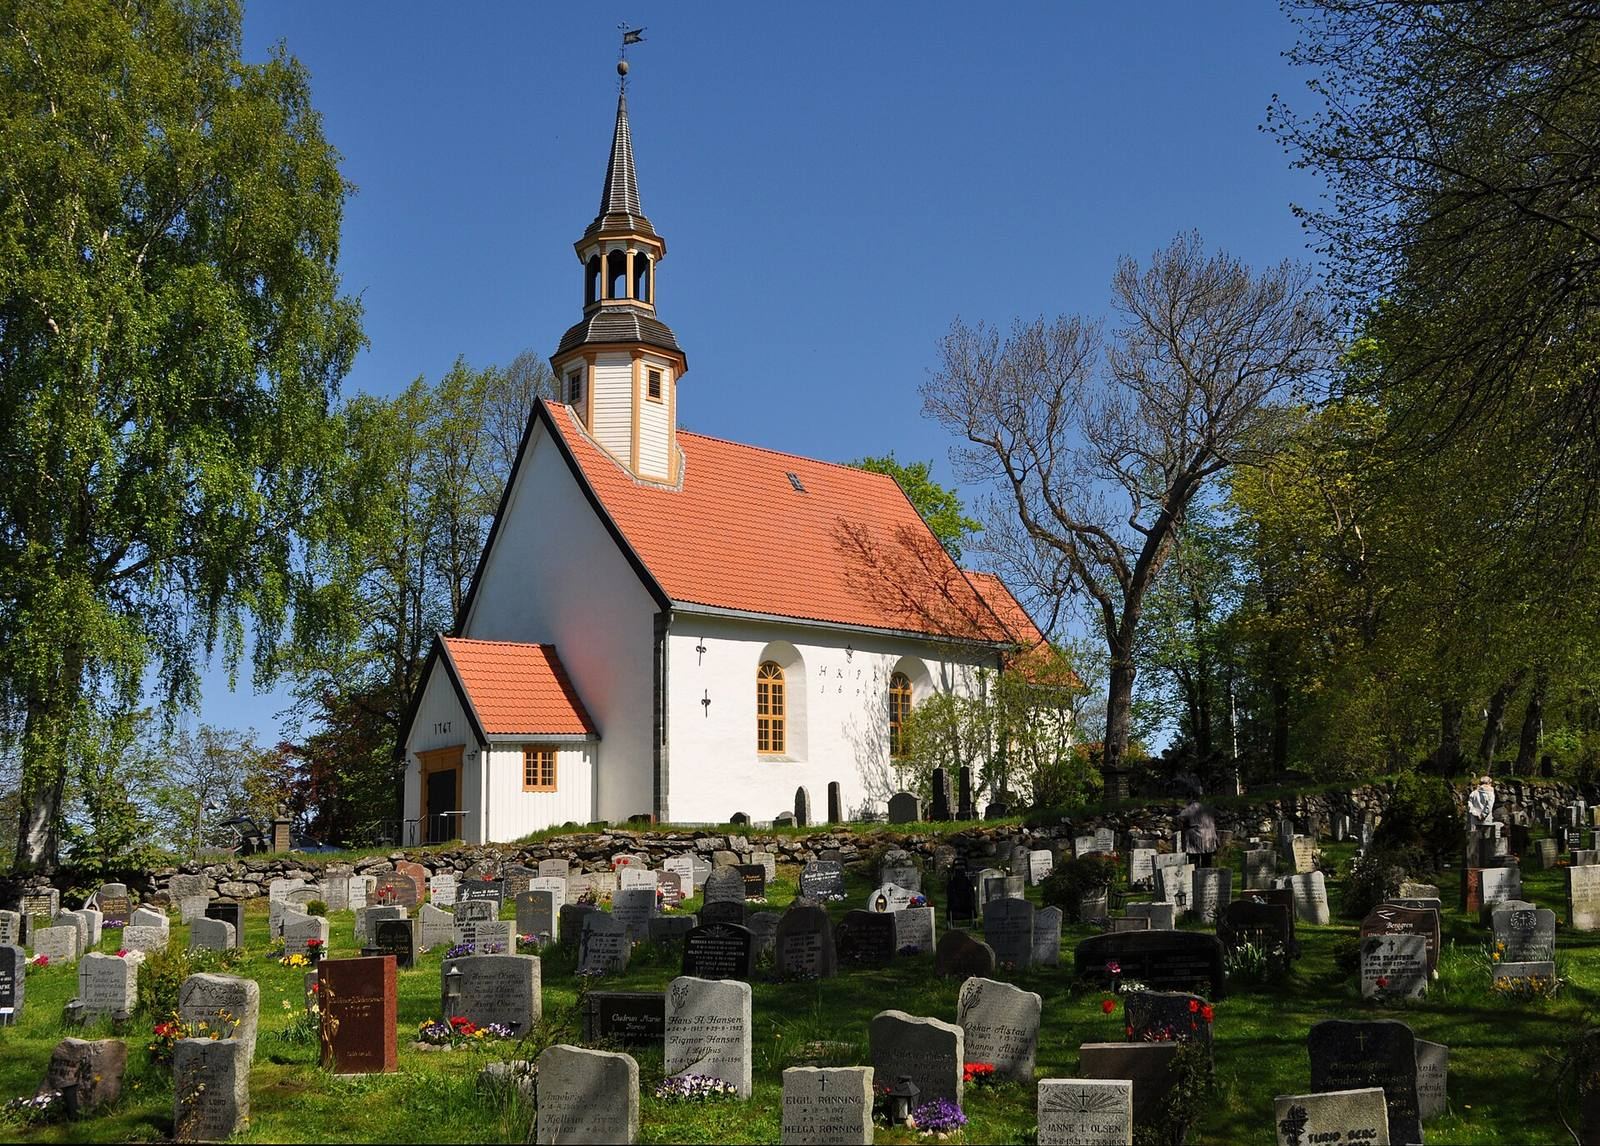
Lade Church is a Romanesque stone church in Trondheim, Norway, probably built in the twelfth century. Romanesque is a medieval style associated with rounded arches and substantial masonry. The church is among Norway’s oldest surviving stone churches and was the principal church of the former Strinda municipality until Strinda Church was built.
A wooden stave church, built around an upright timber frame, probably stood at the site in the tenth century and was soon replaced by a small stone church. The present stone church is thought to date to the twelfth century. Construction may have begun in the 1130s and finished around 1160, though its exact date is uncertain. The church stood on the Lade estate, which became a Crown estate under Harald I, traditionally regarded as an early king of Norway. The earliest surviving written records of the church date to 1293.
Changing use and ownership
At the end of the Middle Ages, Lade Church served as a monastery. Its ownership passed to private individuals in 1574. The church’s earlier Catholic affiliation later gave way to Evangelical Lutheran worship.
Alterations and civic use
The nave was almost entirely rebuilt during the seventeenth century. A date carved into one of its walls, 1694, may mark this work. A new bell tower was erected on the roof around 1800 and dismantled in 1913. During wars between Norway and Sweden, and again during the Second World War, the church was used to store food.
In 1814, Lade Church served as a polling place in Norway’s first national elections. Each parish elected electors, who later chose representatives to the Constituent Assembly at Eidsvoll, where Norway’s Constitution was drafted. Lade remains an active Evangelical Lutheran parish church of the Church of Norway, within the Diocese of Nidaros and its Nidaros arch-deanery, administrative divisions grouping parishes within the diocese. It is automatically protected as a Norwegian cultural heritage site.
Remains
Plan and exterior
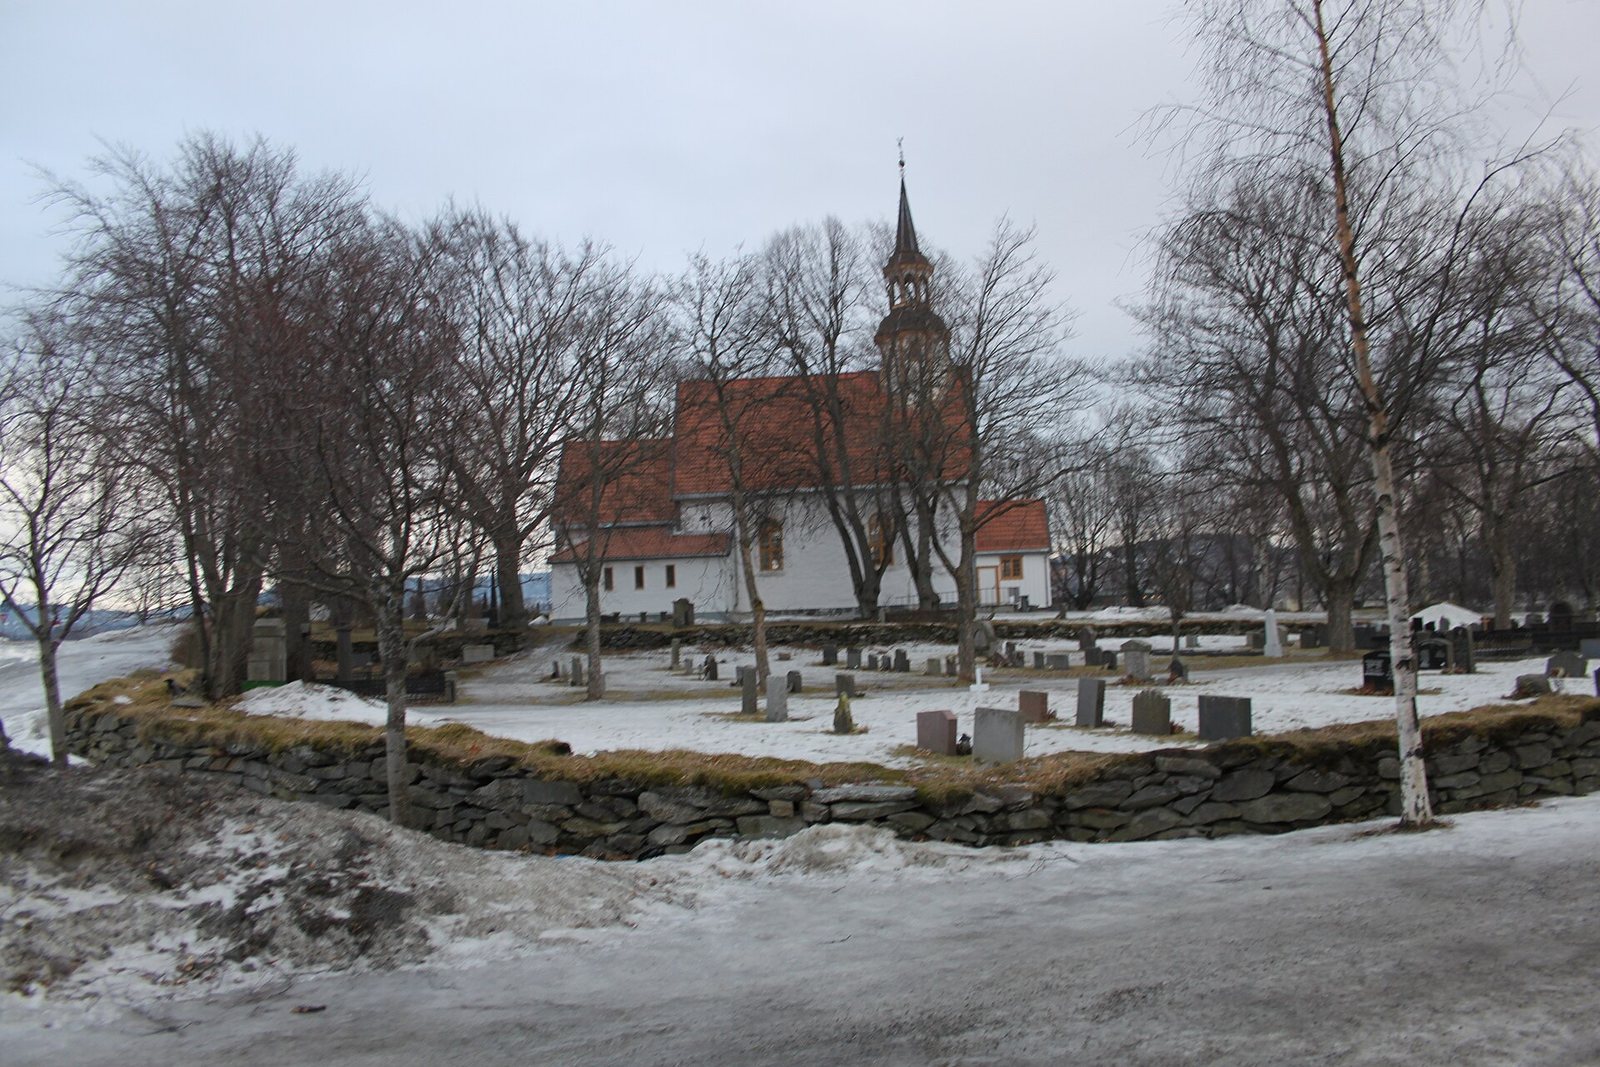
The church is a white-plastered stone building in the long-church form, with its nave and choir arranged along the same axis. The nave measures about 16.5 by 10.7 metres and has four bays; it provides seating for about 160 people. The smaller choir, at the east end, measures 7.1 by 7.4 metres and stands one step above the nave. A broad stone wall surrounds the church and churchyard. The main entrance is on the west, through a vestibule that serves as a porch and leads into the nave. A wooden entrance porch was added there in 1767.
Interior furnishings
Pulpit
Jens Snekker carved the pulpit in 1649, and Johan Contrafeier painted it. It first stood against the nave’s south wall and was moved to the north side in 1898; it is now near the choir. Its cloud-shaped canopy was added in the eighteenth century.
Altarpiece
The choir contains the altar, altar rail, and a large altarpiece made up of several components. Its present arrangement has two painted panels framed by carved wood, with alabaster relief panels below. The alabaster was made in England in the fifteenth century for a cabinet altarpiece with doors that could close. The carved wooden elements date to the eighteenth century, while the paintings are from the twentieth century.
Lars Pedersen carved the wooden elements in 1709, a work regarded as his most important. That year, Ellen Rovert, an estate steward at nearby Lade Gård, donated the carved work to the church. Ola Seter painted the upper panel, showing the Resurrection of Jesus, and the lower panel, depicting the Crucifixion, in 1946.
Bells and carved stone
A stone near the altar bears a carved swastika. Two bells are associated with the church tower: one made by Lars Kuyandi in 1884 and another by Olsen Nauen in 1946.