Archbishop’s Palace, Trondheim: A Medieval Ecclesiastical and Royal Complex




Site at a Glance
- Rating
- 4.4
- Popularity
- Low
- Country
- Norway
- Primary era
- Medieval
- External website
- Open
- Eras represented
- Medieval, Early Modern, Modern
- Civilizations
- Danish, Norwegian
- Site type
- Religious
- Remains
- Palace
On this page14 sections
History
Archbishop’s Palace, Trondheim, is a medieval castle and palace complex in Norway, built by the medieval church authorities of the Archdiocese of Trondheim beside Nidaros Cathedral. An archbishop’s fortified residence existed by 1153, when the archdiocese was established, and construction of the surviving complex probably began around 1161. Its oldest surviving fabric dates from the second half of the twelfth century.
Medieval Archiepiscopal Residence
The complex grew in several stages during the Middle Ages. The upper-floor archbishop’s hall in the eastern part of the north wing was completed in the 1170s, while the western part of that wing was built around 1250 for the archbishop’s private rooms. A fire on Christmas night in 1295 damaged the western section of the north wing’s halls. Reconstruction followed, although building activity then declined until the late fifteenth century.
Between 1495 and 1503, Archbishop Gaute Ivarsson reinforced the ring wall and gave the residence a more castle-like Renaissance character. Until the Reformation in 1537, the palace served as the residence of the Archbishop of Nidaros and as the administrative centre of northern Norway. The Reformation converted Norway from Roman Catholicism to Lutheran Protestantism, ended the Roman Catholic archbishopric, and transferred church property to the Danish-Norwegian crown.
Olav Engelbrektsson and the Reformation
Olav Engelbrektsson, the last Roman Catholic archbishop, strengthened the palace while defending the claims of the Roman Catholic Church against the Danish-Norwegian king and the Lutheran Reformation. Danish troops devastated and burned the complex in 1532. The north-wing hall and parts of the west wing were damaged, and Engelbrektsson repaired the destruction before placing his coat of arms on the upper floor. He abandoned the struggle in 1537 and left the country, after which the crown confiscated the church’s property, including the palace.
Royal Administration and Military Use
The king’s representatives first used Steinviksholm Castle, but from 1556 they occupied the palace under the name Kongens gård, meaning King’s Court. A representative lived in a wooden building against the eastern ring wall, and a fishpond in the courtyard supplied fresh fish for the governor’s table. Repairs to the medieval north wing continued after the Reformation-era destruction and lasted until the beginning of the seventeenth century.
After absolutism was introduced in the Danish monarchy in 1660, the governor was replaced by a Stiftsamtmann, a senior royal official responsible for a major ecclesiastical and administrative district. From 1687, the army used the buildings as magazines and depots. The Trondheim city fire of 1708 also damaged the complex, then known as Kongsgården, and reconstruction began immediately.
Military construction continued through the eighteenth and early nineteenth centuries. The Field Artillery House was erected in the southwest corner between 1753 and 1755, partly with stone taken from the ring wall. A block-built artillery building and two wooden military magazines followed in the 1780s and around the end of the eighteenth century, while another magazine was added on the eastern side in 1809.
Military use continued until 1930, when Kongsgården served as the Norwegian Army’s headquarters for the northern part of the country. Exhibitions marking the 900th anniversary of Saint Olav’s death that year began the complex’s museum use. Saint Olav was a medieval Norwegian king who became a Christian saint after his death and Norway’s patron saint.
Fire, Excavation, and Museum Use
In the later twentieth century, the palace also stored material from the restoration of Nidaros Cathedral, including medieval sculptures and architectural fragments. A major fire in August 1983 destroyed most of the wooden buildings in the eastern and southern parts down to their foundations and consumed a substantial part of the stored collection.
Military use ended in 1987 and 1988, after which administrative responsibility passed from the Ministry of Defence to the Ministry of Church and Education. Extensive excavations carried out from 1991 to 1995 identified more than 100 buildings that had stood on the site and recovered about 160,000 objects. The results and finds are partly presented in the palace museum. Museum buildings constructed after the fire opened in 1997, and a permanent exhibition of the Norwegian Crown Regalia has occupied the western wing since 2006.
The complex now combines archaeological, artistic, ecclesiastical-historical, military, and royal-regalia museums and exhibitions. It also contains offices for the Bishop of Trondheim and the Presiding Bishop of the Church of Norway, as well as part of the National Centre for Liturgy and a Centre for Medieval Studies belonging to the Norwegian University of Science and Technology. The military museum, established in 1826 and affiliated with the Norwegian Defence Museum in Oslo since 1978, functions as a regional army museum for Central Norway.
Remains
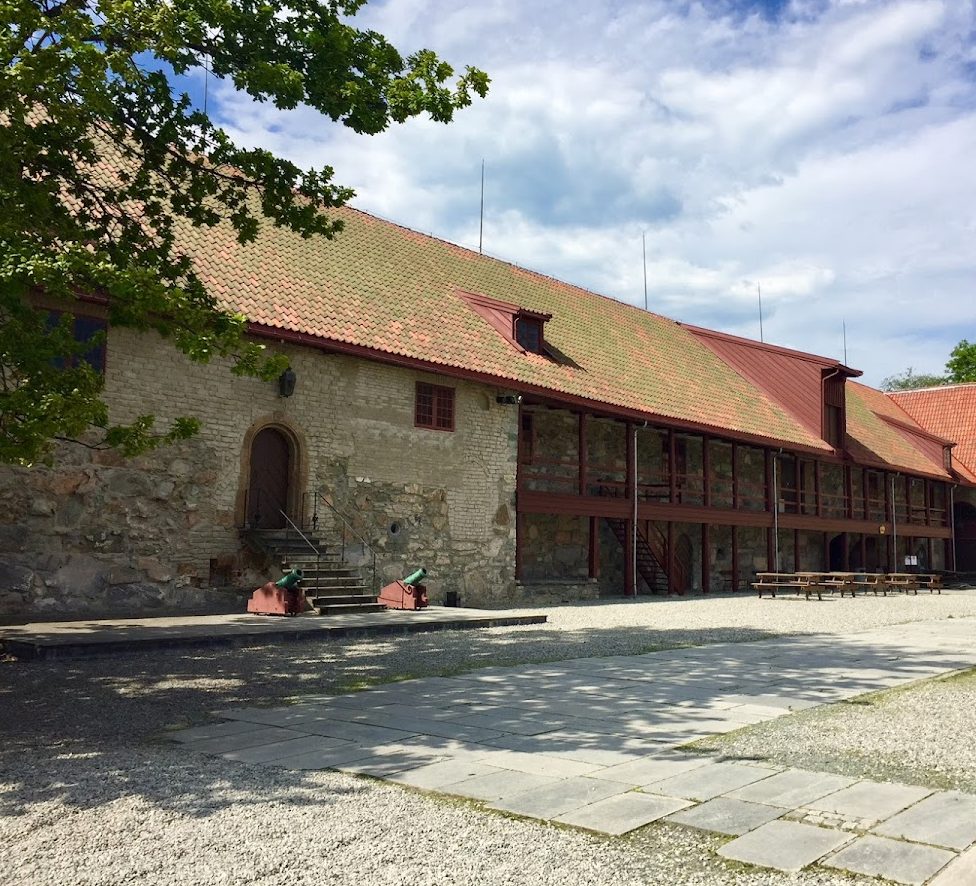
The complex occupies about one hectare immediately south of Nidaros Cathedral. Its buildings are arranged around a large central courtyard in a broadly square plan. The medieval north wing is the principal surviving wing, while modern museum buildings occupy parts of the eastern and southern sides. Eighteenth-century military buildings stand along the west, and archaeological remains and excavated material are incorporated into the museum presentation.
The North Wing
The Archbishop’s Hall
The principal facade of the north wing faces the square in front of Nidaros Cathedral. Its eastern section contains the upper-floor archbishop’s hall, completed in the 1170s. Access originally came by a two-flight external staircase based on continental models, a form described as unique in Norway. The medieval staircase was demolished around the turn of the eighteenth century and reconstructed from archaeological evidence and surviving structural traces.
The hall was remodelled in the Renaissance style at the beginning of the seventeenth century. A ledge about two metres above the windows indicates its original height, while the room reached its present height during reconstruction after the 1708 fire. During military conversion after 1687, the large windows were blocked, the walls were raised, and a ceiling was inserted to increase storage capacity. Grain was stored above, while the lower level held a powder magazine containing up to 900 barrels of highly explosive material. The fire of 1708 destroyed 800 cubic metres of grain and 17 tonnes of hard bread, but the black-powder stores were not reached.
Demolition of the external double staircase destabilized the hall’s south wall, which required massive buttresses in 1706. After military use ended, the hall was restored and adapted as a banqueting hall for official ceremonies. Portraits of Norwegian kings hang inside, including a copy of a late-Gothic representation of Saint Olav made for the 1930 commemorative exhibition. The original, formerly in Saint Mary’s Church in Lübeck, was destroyed when that church was ruined during the Second World War.
The Regalia Room
Two vaulted rooms lie beneath the great hall. One became known as the Regalia Room after the Norwegian Crown Jewels were stored there from 1826. During restoration in the first quarter of the seventeenth century under Governor Claus Daa, it received elaborate Renaissance murals and probably formed part of the governor’s living quarters. Its vaulted space now contributes to the display of the Crown Regalia, the ceremonial crowns, sceptres, orbs, and related insignia of the Norwegian monarchy.
Private Rooms and Gate Complex
The western part of the north wing was built around 1250 and contained the archbishop’s private rooms, including a study and bedroom. Open fireplaces in the vaulted rooms below heated the upper rooms through openings. The eastern and western sections are linked by a gate complex. A tower already stood above the complex in the Middle Ages, and its ground floor contains the principal entrance to the courtyard. The portal includes a zigzag-patterned arch probably reused from a Romanesque arch from Nidaros Cathedral.
A vaulted entrance room on the upper floor connected the private quarters with the great hall. Governor Claus Daa rebuilt the gate tower and raised it to 48 metres, adding an oriel, or projecting upper window, with a view towards the cathedral and square. Governor Ove Bjelke demolished the tower and oriel above the main gate in 1672. The medieval buildings of the north wing were restored between 1962 and 1975, after which the entire wing became offices for the state administration.
Courtyard Buildings and Archaeological Areas
Eastern and Southern Museum Buildings
Wooden buildings once occupied the eastern side. After the 1962 to 1975 restoration they were used to store parts of the Nidaros Cathedral collections, including artefacts from royal graves, original stone and sculpture collections, and plaster casts. The 1983 fire destroyed these buildings and much of the collection. An L-shaped museum building was later constructed along the eastern and southern sides of the courtyard following an architectural competition. Opened in 1997, it was inaugurated by King Harald V and Queen Sonja.
Military Buildings
The western side contains the eighteenth-century military buildings Forrådshuset and Lavetthuset. They are partly built over older medieval cellars, and their vaulted rooms are used for displays of the Crown Jewels. These buildings form part of the later military layer of the complex, which followed the palace’s conversion into magazines, depots, and administrative premises.
Excavated Remains and Collections
Parts of the museum buildings stand over areas excavated between 1991 and 1995. Historical fabric was left in place and incorporated into the exhibitions, including the remains of the former archbishop’s mint. Three minting facilities were identified, built successively one above another, and the oldest remains were conserved.
The museum presents excavation finds and objects connected with the archbishop’s possessions, including a finger ring, a bishop’s staff, and remains of a pallium, a ceremonial vestment worn by a senior Christian archbishop. Displays also include 120 medieval stone sculptures from Nidaros Cathedral, original Romanesque and Gothic sculptures, medieval architectural and sculptural fragments, and Baroque and Neoclassical furnishings. Among the excavated objects is the oldest surviving piece of knitted work known from Norway, made during the second half of the fourteenth century.
Nearby sites