Trompenburgh: A Seventeenth-Century Country Estate in the Netherlands



Site at a Glance
- Rating
- 4.5
- Popularity
- Low
- Country
- Netherlands
- Primary era
- Early Modern
- External website
- Open
- Eras represented
- Early Modern, Modern
- Civilizations
- Dutch
- Site type
- Domestic
- Remains
- Elite Residence
On this page14 sections
History
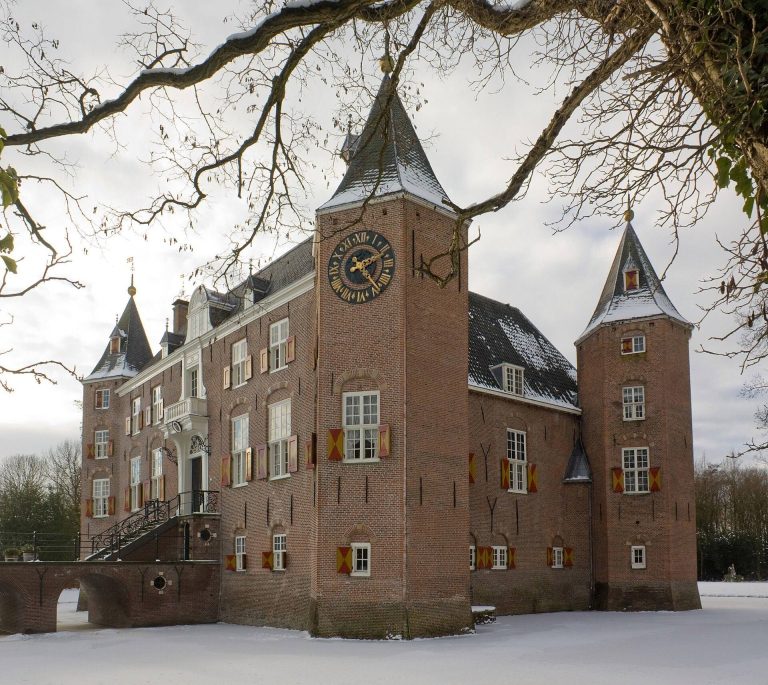
Trompenburgh is a seventeenth-century country estate in the Netherlands, located in ’s-Graveland and associated with Admiral Cornelis Tromp, a leading commander of the Dutch Republic. Probably designed by Daniël Stalpaert in the Dutch Classicist, or Dutch Baroque, style, it developed from a country house built in 1654 into a residence shaped by naval ambition, family memory, and changing ideas of fashion and preservation.
From De Hooge Dreuvik to Trompenburgh
The first house on the estate was called De Hooge Dreuvik. Joan van Hellemondt commissioned it in 1654. His widow, Margaretha van Raephorst, later married Cornelis Tromp in January 1667, and the couple considerably redecorated the house. Tromp was the son of Admiral Maarten Harpertszoon Tromp, another prominent Dutch naval commander. The maritime themes later associated with the estate reflected both Cornelis Tromp’s career and the family’s naval reputation.
The house suffered a violent interruption during the Franco-Dutch War, the conflict in which France and its allies attacked the Dutch Republic. A French military unit looted and burned the estate during or shortly after the disaster year of 1672, after Tromp refused to pay a levy of 3,500 guilders. He had the house rebuilt between 1675 and 1684.
In 1676, King Christian V of Denmark granted Tromp the title of Count of Sölvesborg. The title acknowledged his service as commander-in-chief of the Danish fleet during the war against Sweden. Tromp renamed the estate Silisburgh, also written Sylisburg, after receiving the title. He used the rebuilt property as a summer residence and welcomed guests from political, commercial, and naval circles, including Stadholder William III, the French Marquis of Ausson, and Prince Philip, son of the Great Elector of Brandenburg.
Inheritance, Ownership, and Alteration
Margaretha van Raephorst died in 1690, followed by Cornelis Tromp in 1691. A lengthy inheritance dispute delayed decisions about the estate, which was consequently rented to naval officers, including Philips van der Goes. In 1704 it was auctioned as the country property Silisburgh and purchased by Jacob Roeters for 20,000 guilders.
Between 1704 and 1745, Roeters restored the name Trompenburgh and left the house largely intact, apart from minor changes. After his death in 1745, his son Jacob Roeters Jr. inherited the estate. He probably added a second rooftop belvedere, a raised structure intended to provide an elevated outlook, and made further interior additions. In 1771 he sold Trompenburgh to Matthijs Straalman.
Straalman reshaped the grounds in the English landscape-park fashion then current. He replaced a wooden bridge with a causeway and changed the windows to sash windows. His son, Anne Willem Straalman, later adapted the windows in the Empire style, an early nineteenth-century neoclassical manner associated with monumental forms and imperial imagery.
On 16 June 1827, Straalman’s son offered Trompenburgh for auction with demolition in prospect. The merchant Cornelis van IJsseldijk bought the estate for 37,160 guilders but did not demolish it. Instead, he altered at least the interior hangings to suit contemporary taste. After his death, the property passed to Cornelis Jacobus van Bommel van Beukenburg. When Van Bommel died on 31 May 1861, his will transferred the estate to his daughter Jeanette van Bommel. Her institutionalisation in Bloemendaal in August 1861 placed the property under the administration of curators.
Repair and Preservation
Under the curators’ supervision, the nearly uninhabitable house was repaired and rented from 1864 for 800 guilders a year. After the mid-1870s it became difficult to attract tenants. A priest lived there toward the end of the nineteenth century, and in 1899 the painter Johan Willem Kaiser rented it for 700 guilders annually. Kaiser used the large room on the right side of the bel étage as an artist’s studio.
Jeanette van Bommel died in 1903. After her possessions were auctioned, Trompenburgh was preserved when Frans Ernst Blaauw of the neighbouring Gooilust estate purchased it. Hendrik Johan Middendorp Jr. rented the house from 1921 to 1953. In 1935 Blaauw bequeathed Trompenburgh to the Dutch state, on the condition that it not be enlarged or assigned a use other than its then-current function.
The seventeenth-century house required costly restoration and maintenance. Several restorations were carried out for the state building service during the second half of the twentieth century. Investigations during the last major restoration brought attention to painted decoration in the entrance hall and a distinctive grisaille-painted dado in a front room. Grisaille is a monochrome technique using shades of grey to imitate relief sculpture or architectural ornament.
From 2006 to 2011, the Rijksmuseum in Amsterdam used Trompenburgh for lectures, small conferences, and exhibitions. Since June 2012, the house has been used for private meetings by the Netherlands Institute for Knowledge Transfer. The monument passed to the Monumentenbezit foundation on 15 January 2016. Restoration of the house and garden began in 2020, including the return of the wooden exterior to its original colour. Trompenburgh is a Dutch national monument and was included in the Rijksdienst voor de Monumentenzorg’s 1990 Top 100 of historically important monuments. The original 1745 Amsterdam notarial deed records the name as “Trompenburgh,” with the final “h.”
Remains
Trompenburgh is built of brick and wood, with the main house almost entirely surrounded by water. Its design presents the estate as a ship. The roof resembles a ship’s deck, complete with decks and railings, while the arrangement of the residential block and the pavilion gives the building a distinctive composition centered on naval imagery.
Main House and Pavilion
Residential Main Block
The principal residential block, known as the corps de logis, has wooden exterior walls. A corps de logis is the main living block of a country house. The house’s ship-like character extends to its roof, which was designed as a deck. The former outlook from the roof reached toward the Zuiderzee, and, in clear weather, included the tower of Utrecht Cathedral, Muiderslot, Naarden, and the distant church towers of Weesp and Amsterdam.
The front-right room on the north side of the lower house retains a wall hanging probably installed by Jacob Roeters Jr. The large room on the right side of the bel étage, the principal upper living level, was formerly Tromp’s “painting room” and was later generally used as a dining room. It became Johan Willem Kaiser’s studio during his tenancy.
Koepelzaal and Naval Decoration
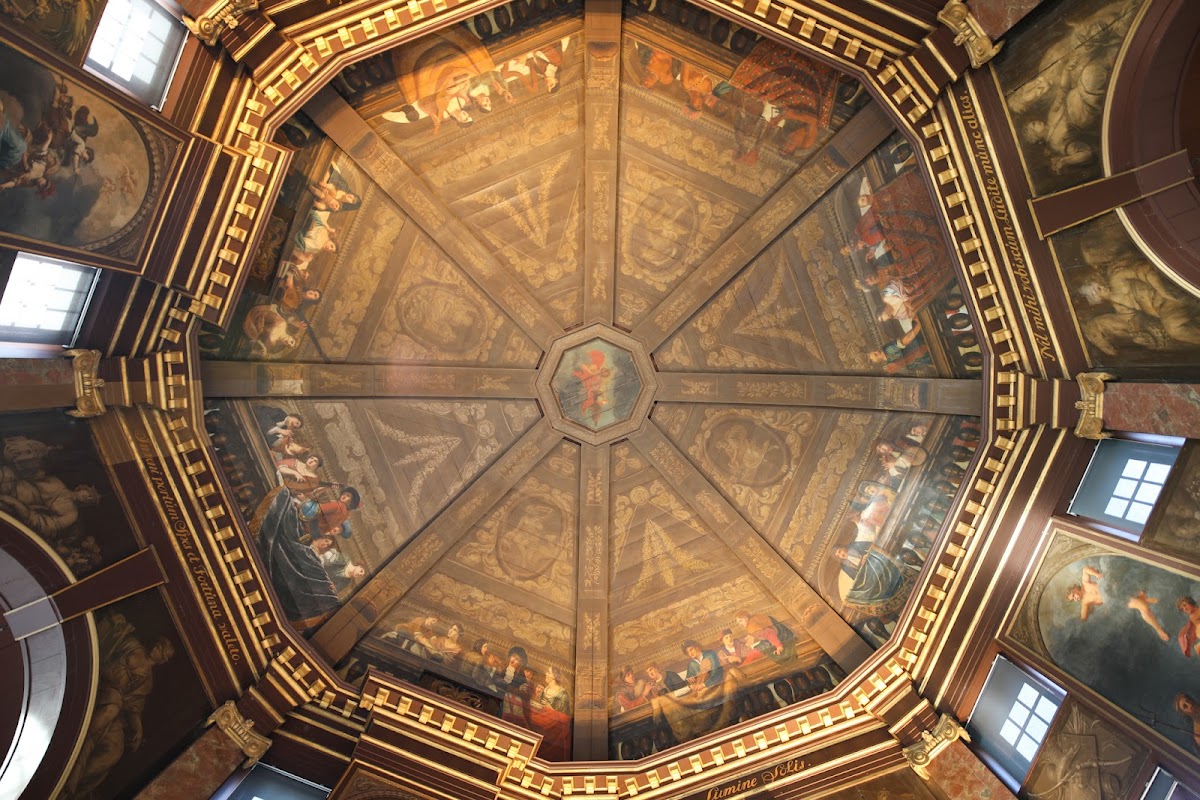
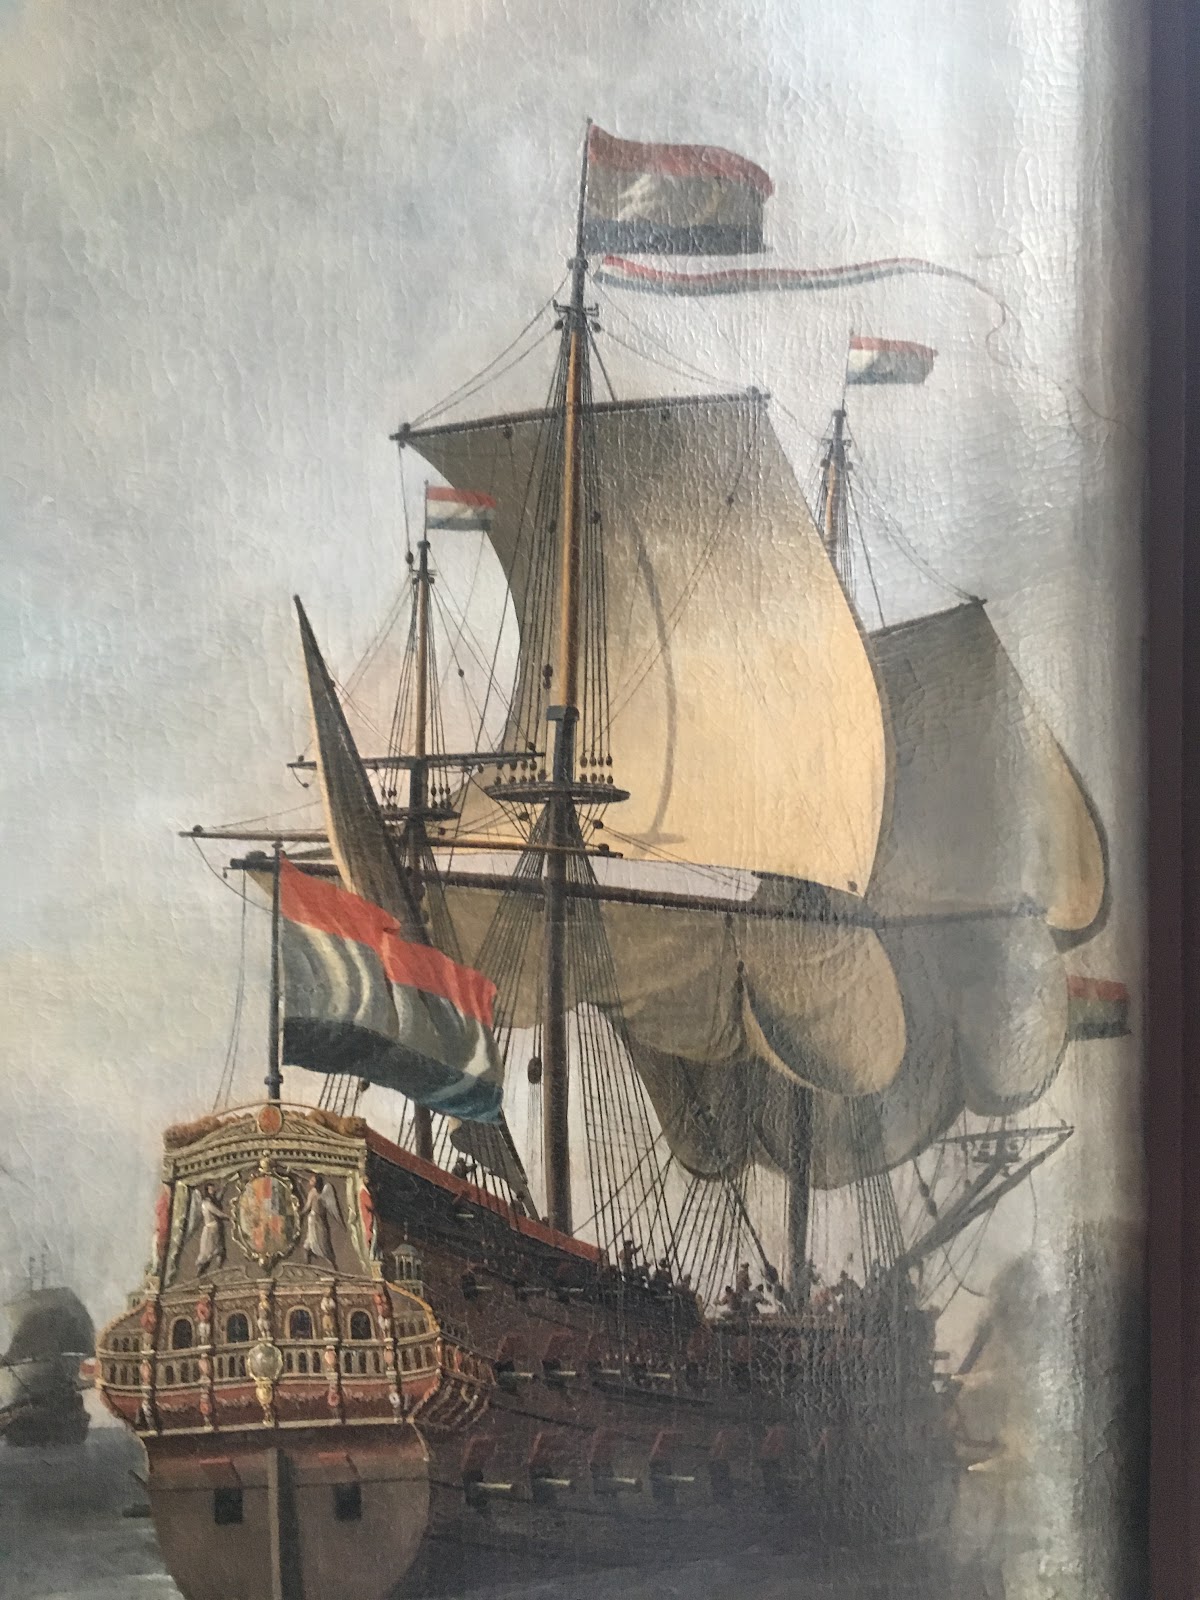
A corridor connects the main block to a large octagonal pavilion behind it. The pavilion contains the Koepelzaal, or domed hall, whose octagonal dome is accompanied by distinctive wall hangings and painted decoration devoted to the Tromp family. The paintings include seascapes showing the ships Witte Olifant and Hollandia, naval battles, and portraits of Cornelis Tromp, his father, and their wives.
One battle scene was painted by Willem van de Velde the Elder, a Dutch marine painter known for detailed images of ships and naval engagements. The painted bay windows containing the ship scenes were originally light blue, a colour treatment that probably strengthened the theatrical effect of the interior. A poem honouring Tromp, written in 1666 by Gerard Brandt, was probably installed above the entrance to the Koepelzaal by Jacob Roeters Jr. Brandt was a Dutch minister, writer, and historian.
Roof Features and Garden Sculpture
Belvederes and Clock
The roof includes a second belvedere probably added by Jacob Roeters Jr. Its raised position forms part of the estate’s ship-like roof design. A clock cast by Pieter van Seelst accompanied the addition and bears the year 1763.
Fama and the Four Seasons
A statue of Fama, the classical personification of fame, was originally placed in the middle of the moat. Jacob Roeters moved it to the walkway beneath the domed roof, where it stood beside statues representing the four seasons. The arrangement connected the estate’s commemorative imagery with its surrounding water and garden spaces.
Landscape and Setting
Historic Grounds
The historic landscape included avenues and trees. A 1797 description attributed much of this arrangement to Tromp. Later work introduced the English landscape-park treatment, replaced the wooden bridge with a causeway, and altered the relationship between the house and its grounds.
Edge of the Gooi
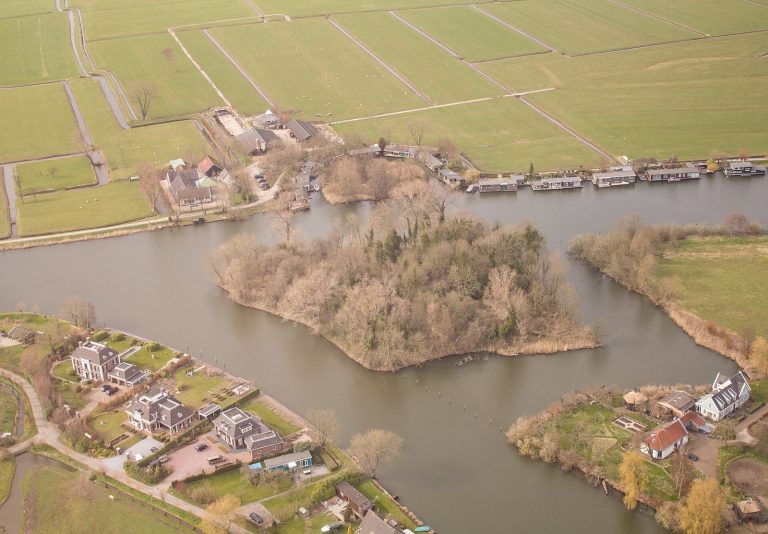
The estate lies at the edge of the Gooi, where Pleistocene sand disappears beneath Holocene peat. When the present house was built, the surrounding area consisted largely of heathland and woodland used for hunting and gathering firewood. ’s-Graveland had only recently been reclaimed. Later development around Kortenhoef and Hilversum, together with the growth of trees around the ’s-Graveland estates, substantially changed the historic views from Trompenburgh.