Fort bij Nigtevecht: A Fort of the Stelling van Amsterdam


Site at a Glance
- Rating
- 4.2
- Popularity
- Low
- Country
- Netherlands
- Primary era
- Modern
- External website
- Open
- Eras represented
- Modern
- Civilizations
- Dutch
- Site type
- Military
- Remains
- Fort
On this page8 sections
History
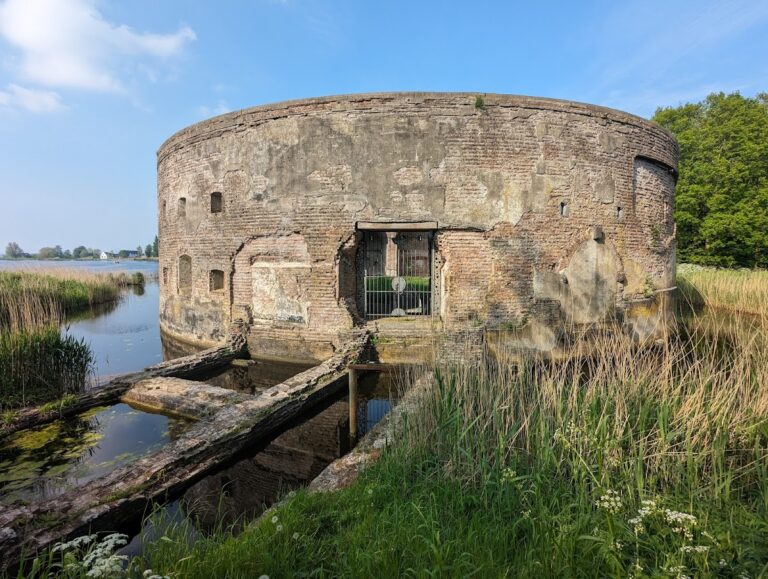
Fort bij Nigtevecht is a Dutch fort near Abcoude in the Netherlands, built as part of the Stelling van Amsterdam, a defensive ring that combined forts with controlled flooding to obstruct an attacking army. Completed in 1904 as a Model A fort, it protected the lock between the Vecht and the Merwede Canal, now the Amsterdam–Rhine Canal, as well as an intake point of the Vecht water-supply system about 500 metres to the south.
Construction within the Amsterdam defensive ring
The earthwork was laid out in 1889. Peat was removed and replaced with sand, whose weight pressed down into a firmer foundation. In 1893, the sand was reshaped into a defensible earthwork with gun positions. During peacetime, the guns could be kept in a storage shed, while the completed fort provided a protected military position within the wider defensive system.
Fort bij Nigtevecht formed part of the military sector Ouderkerk, group Abcoude, and section Nigtevecht. Its left throat casemate covered the Aetsveld polder in the direction of Weesp, while the right throat casemate supported the defence of the area in front of Fort bij Abcoude. The Liniewal Geindijk–Nigtevecht ran behind the fort toward the Gein. Fort bij Abcoude stood to the southwest, and the older Fort bij Hinderdam, formerly part of the Nieuwe Hollandse Waterlinie, lay to the northeast.
Wartime and postwar uses
The fort never entered combat, although it was mobilized during the First World War, the international conflict fought from 1914 to 1918. During the Second World War, German occupying forces removed the armoured lifting cupolas and sent their steel for war production. The fort was used to store goods and probably ammunition. Its position beside the Amsterdam–Rhine Canal also allowed looted goods to be carried by barge to Germany.
After the Second World War, the Dutch army stored explosives in the fort. Its military status as a defensive work was abolished in 1959. The Rijksmunt, the Dutch state mint, then used the buildings until 1982 to store metal for coin production. This use gave the fort the local nickname “Knakenfort.” To allow heavy trucks carrying money to reach the site, a bridge across the moat was replaced by a dam.
Conservation and interpretation
Vereniging Natuurmonumenten has owned the fort and its surrounding 17-hectare grounds since 1987. Stichting Herstelling renovated the fort between 2001 and 2006, including renewal of the bitumen roof covering. Fort bij Nigtevecht is designated a Rijksmonument under monument number 514606. A permanent exhibition was installed in a throat casemate in 2024, presenting life in the fort, inundation, and armament through an animation, a virtual aerial presentation of the flooded landscape, and an interactive demonstration of a gun’s operation.
Remains
Layout and protective construction
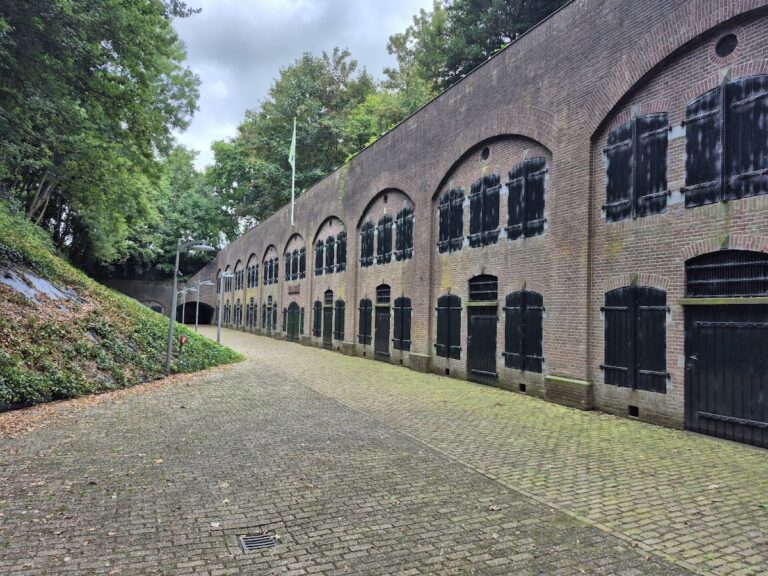
Fort bij Nigtevecht is built mainly of concrete and is enclosed by a wet moat. The front part of the moat is approximately 50 metres wide. The complex consists of a long, bombproof main building, a covered passage, a small front building, two throat casemates, and two buildings that once contained lifting cupolas. A lifting-cupola building held a gun in an armoured cupola that could be raised for firing and lowered for protection. The cupolas themselves were removed during the Second World War, but their buildings remain intact.
About 1,900 piles, each averaging eight metres in length, support the structure. The front wall is 1.5 metres thick, while the inner walls and throat wall are one metre thick. The rooms have vaulted ceilings, rising from two metres beside the side walls to 2.75 metres at the centre. The building is approximately 4.6 metres high, and its roof reaches almost two metres in thickness at its maximum. Several metres of earth covered the front of the buildings, adding protection against artillery shells.
The roof slopes toward the front wall and contains water drains. It was covered with sand up to the level of chimneys that rise about 50 centimetres above it. A bitumen layer formed part of the roof covering and was renewed during the 2001–2006 renovation. Rainwater ran through drip channels into a drainage pipe and then into one of two reservoirs beneath the floor. The largest drinking-water cellar lies below the covered passage. Six pumps, including one outside the fort, drew water from the reservoirs, while an overflow carried excess water into the moat.
Main building and internal arrangements
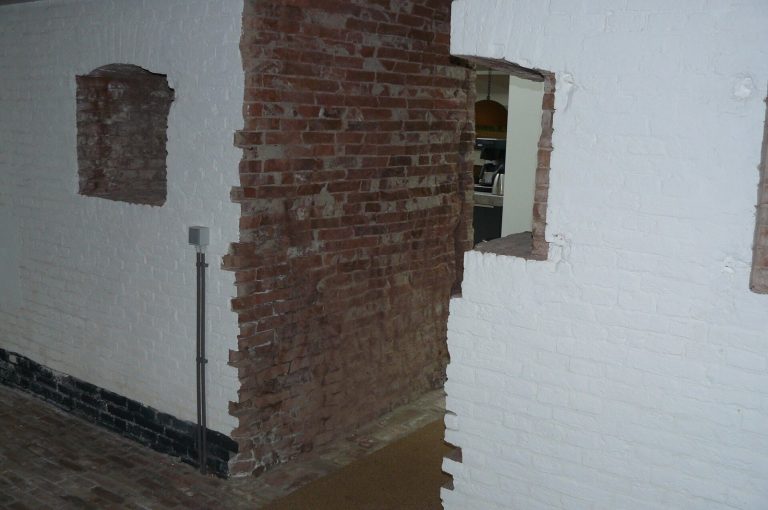
The bombproof main building contained sleeping quarters, a kitchen, a canteen, two washing rooms, an infirmary, and a telegraph room. It could accommodate approximately 300 men. Each sleeping room held between 24 and 36 men on straw mattresses arranged in bunk beds, with wooden shelves suspended from brackets on the walls and ceilings. Niches in the walls held petroleum lamps for lighting.
Rooms in the throat wall had a door, two windows, and ventilation grilles. The main opening was one metre wide and 2.75 metres high, and its wooden door could be glazed and fitted with a transom. On either side were opening windows measuring 85 by 65 centimetres. In wartime, hinged iron plates covered the doors and windows, with firing ports 10 centimetres in diameter. Iron plates also covered the ventilation grilles. These admitted air in normal conditions but were forced inward by nearby explosions, closing the air supply and limiting the entry of blast pressure. Additional ventilation openings were built into the roofs.
The two washing rooms contained water pumps and washing basins. Soldiers’ privies stood outside the fort at the ends of the main and front buildings, while officers and non-commissioned officers used privies inside. The covered passage connected the main building with the front building and was the fort’s largest room. It served as an assembly area, with two large exterior doors opening toward the terreplein, the level area where guns could be positioned or moved, and the lifting-cupola buildings.
Casemates, guns, and associated buildings
Each throat casemate, a protected gun position covering the rear or entrance side of the fort, held two 10-centimetre quick-firing guns for heavy flanking fire, one six-centimetre gun for the rear of the fort, and two Gardner M90 machine guns for defending the throat. Each lifting-cupola building housed a six-centimetre quick-firing gun that could be turned through 360 degrees. The left throat casemate now contains the permanent exhibition installed in 2024.
Outside the main fort stood a brick director’s residence, a brick supervisor’s residence, and a wooden storage shed. An engineer storehouse held guns intended for the secondary battery in the liniewal behind the fort. Together with the surviving concrete buildings, these structures formed the supporting elements of the fortified position.