Château de Saint-Élix-le-Château: A French Renaissance Residence


Site at a Glance
- Rating
- 4.2
- Popularity
- Low
- Country
- France
- Primary era
- Early Modern
- Eras represented
- Early Modern
- Civilizations
- French
- Site type
- Domestic
- Remains
- Castle
On this page12 sections
History
Château de Saint-Élix-le-Château is a French Renaissance château in France, built between 1540 and 1548 for Pierre Potier de la Terrasse during the reign of Francis I, a major royal patron of Renaissance art and architecture. Its plans were drawn by Laurent Clary, an architect from Toulouse who is also credited with the keep of the Capitole, Toulouse’s historic civic and administrative complex. The château combined an imposing residence with elaborate decoration and became an important example of Renaissance construction in Haute-Garonne.
Construction and Renaissance decoration
Pierre Potier de la Terrasse held several important positions. He served as secretary and notary to Francis I, a capitoul, a municipal officer in Toulouse, a maître des requêtes, a senior royal official handling petitions and administrative or judicial matters, and president of the Parliament of Toulouse, a historic regional sovereign court. The building’s decorative program developed during its construction. Joseph Gressier made the stained-glass windows under a contract signed on 14 September 1545, while the façades received sculptural details and mullioned windows, which are divided into sections by vertical stone bars.
Aristocratic ownership and artistic patronage
Over the following centuries, the château passed through several families. It became particularly associated with the Marquis of Montespan, the husband of Françoise de Rochechouard-Mortemart, who was the mistress of Louis XIV. During his ownership, the orangery and stables were built. An orangery was traditionally used to protect citrus trees from cold weather, and these additions expanded the estate beyond the main residence.
Montespan’s son, the Duke of Antin, later sold the estate to Archbishop Jacob. Under Jacob’s supervision, two Benedictine monks worked there on L’Histoire du Languedoc, a historical work devoted to the Languedoc region. The Benedictines were a Catholic monastic order whose activities included scholarship as well as religious life.
Until the French Revolution, three generations of the Ledesme baronial family further developed the property as a refined residence. The last baron, Jean Charles Ledesme, was married to Françoise de Laroche Courbon and commissioned works from his friend, the sculptor François Lucas. After the Revolution, ownership passed to the Carrère family, including the Carrère de Saint-Élix and Carrère de Maynard de Ségoufielle branches. These families were nephews and heirs of Adélaïde du Mesnil, the baron’s second wife, and wealthy merchants already established in the village.
The Carrère women maintained a library and a Salon of Sciences, while leaving written records of the society in which they lived after the Revolution. Later occupants included the Suares d’Alméda family and the Polish Princess Lubomirski. At the beginning of the twentieth century, the château became the property of Madame Paul Fournes.
War damage, restoration, and protection
During the Second World War, the French Army School requisitioned the château. A fire partially damaged it in 1945. The building was not restored immediately after the war and was subsequently looted, leaving the property in a damaged condition. Owner Claude Cambou restored the château in the early 1980s.
The château was listed as a French monument historique on 31 January 1927. A second protection, recorded on 3 February 1994, extended to the park, formal garden, orangery, enclosure walls, stables, basin, and dovecote. The formal garden also entered the preliminary inventory of remarkable gardens. The property was sold in 2018 and became state property in 2019. A state auction in 2022, opened with a bid of €750,000, found no buyer, after which state services sought to dispose of the estate through a notarial office.
From 1989, the château’s surroundings hosted an annual exhibition and sale of rare plants during the fourth weekend of October. The event was first held on the estate and later in its dovecote, with the last edition taking place in 2017. Descendants of the Carrère family retain a private collection of photographs, documents, statues by François Lucas, and other objects from the château. Under specified conditions, the collection may be made available for cultural exhibitions.
Remains
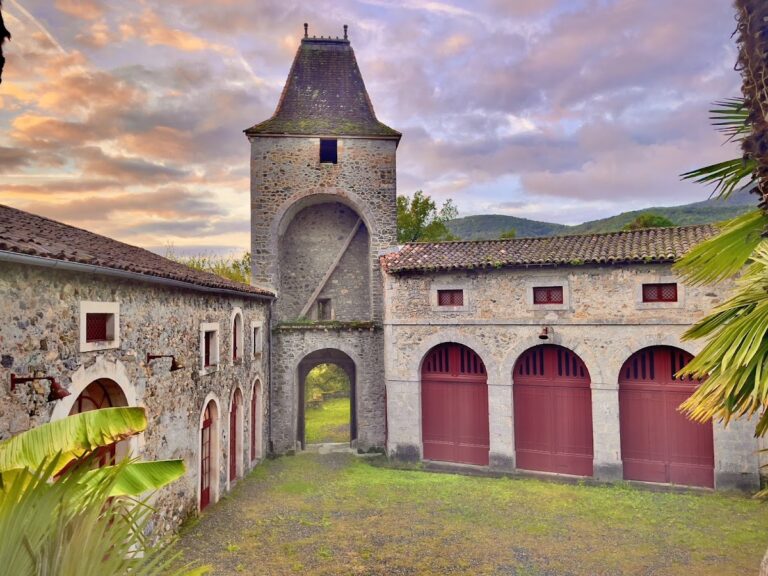
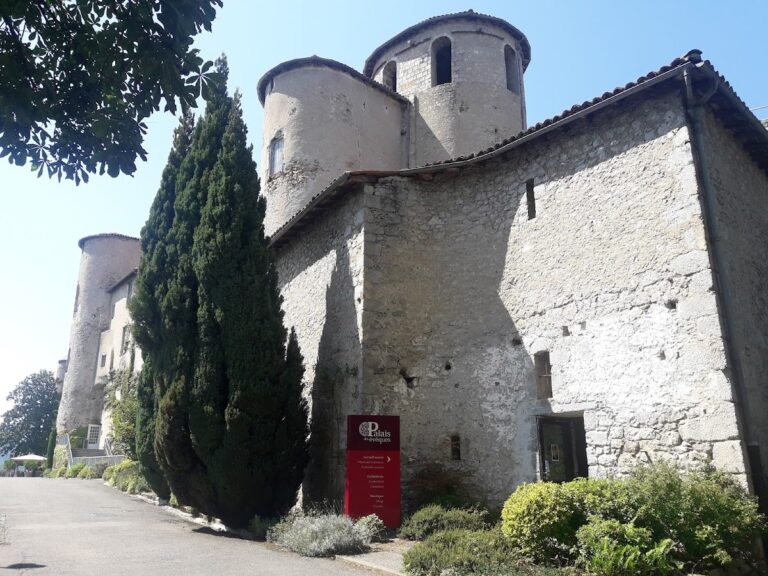
The surviving estate combines a square residential pavilion, round towers, landscaped grounds, and service buildings. Its exposed-brick façades and Renaissance ornament are set alongside medieval architectural details and remnants of an earlier defensive arrangement. The château’s formal garden, park, orangery, stables, enclosure walls, basin, and dovecote form part of the wider estate.
Main residential building
The principal building is a square pavilion with exposed-brick façades. It has a ground floor above a basement and one upper floor. A second level beneath the roof formerly increased the height of the residence, but the 1945 fire destroyed it. Round towers flank the building, each rising two storeys above the ground floor. The roofs of the towers on the north façade were demolished during the French Revolution and restored in 1847.
Defensive features and façades
The château formerly had a drawbridge and échauguettes, small projecting watch turrets, but these features have disappeared. The ditches were filled, while emblematic animal sculptures remain on the stone glacis, a sloping surface that strengthened the defensive perimeter. Sculptures and mullioned windows enrich the façades, joining defensive remnants to the elaborate architectural language of the Renaissance.
Interior decoration
Inside, a fireplace in the Fontainebleau School style carries a coat of arms displaying the heraldry of the Saint-Lary and Berthier families. The Fontainebleau School developed around the royal court and Château de Fontainebleau during the French Renaissance and was known for refined decorative design and elaborate ornament. François Lucas produced the Statue of the Commander, a marble shell in the dining room, and numerous other works for the château.
Estate grounds
Formal garden and park
The grounds include a formal garden laid out according to a regular geometric plan, together with a park. The garden belongs to the estate’s protected landscape and is also included in the preliminary inventory of remarkable gardens.
Orangery, stables, basin, and enclosure
The estate retains an orangery, stables, enclosure walls, and a basin. The orangery and stables were associated with the period of the Marquis of Montespan, while the enclosure and basin contribute to the surviving organization of the château grounds.
Dovecote
A dovecote, a building for housing pigeons, forms another surviving element of the estate. It later accommodated the rare-plant exhibition and sale that had begun in the château’s surroundings in 1989.
Nearby sites