Fort Kijkuit: A New Dutch Waterline Fortification in the Netherlands


Site at a Glance
- Rating
- 4.2
- Popularity
- Very Low
- Country
- Netherlands
- Primary era
- Modern
- External website
- Open
- Eras represented
- Modern
- Civilizations
- Dutch
- Site type
- Military
- Remains
- Fort
On this page10 sections
History
Fort Kijkuit is a Dutch fortification of the New Dutch Waterline in the Netherlands, built from 1844 as part of a defensive system that used controlled flooding, forts, and other military works to protect approaches to important cities. Its original purpose was to close the road between Loosdrecht and Vreeland, a route now followed by the N201.
Construction and modernization
Construction began in 1844, and the first works were carried out between 1844 and 1847. Around 1885, the fort had a garrison of approximately 50 men. Major modernization followed in 1880, changing the defensive arrangement and adding new military buildings. Another remise, a covered military building for artillery, equipment, or shelter, was added in 1886.
In the 1930s, Fort Kijkuit’s defensive role was extended to include the adjacent Hilversum Canal. A further casemate, an enclosed fortified structure for weapons and their crews, was added in 1935. This later phase connected the fort with the changing requirements of modern military defense.
Later use and preservation
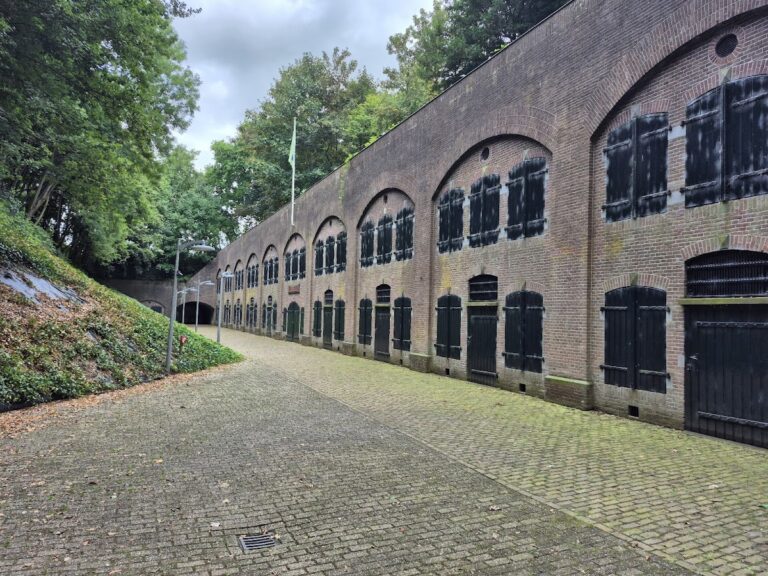
From 1958 to 1980, the fort was used to store medicinal alcohol. Vereniging Natuurmonumenten, a Dutch organization that manages protected natural and cultural sites, now owns the property. An extensive restoration began in 2014 and included the complete restoration of the windows and masonry of the three military buildings. The former powder magazine received an exhibition about the fort and its surroundings, and the restored buildings were subsequently opened to the public.
Fort Kijkuit received the European Union Prize for Cultural Heritage, also known as the Europa Nostra Prize, in 2016. It is a protected monument under monument number 531413. The fort was mistakenly included on the nomination list for a proposed World Heritage application concerning the Defence Line of Amsterdam, a separate Dutch defensive ring of forts and waterworks around Amsterdam. Fort Kijkuit is not part of that defensive line.
Remains
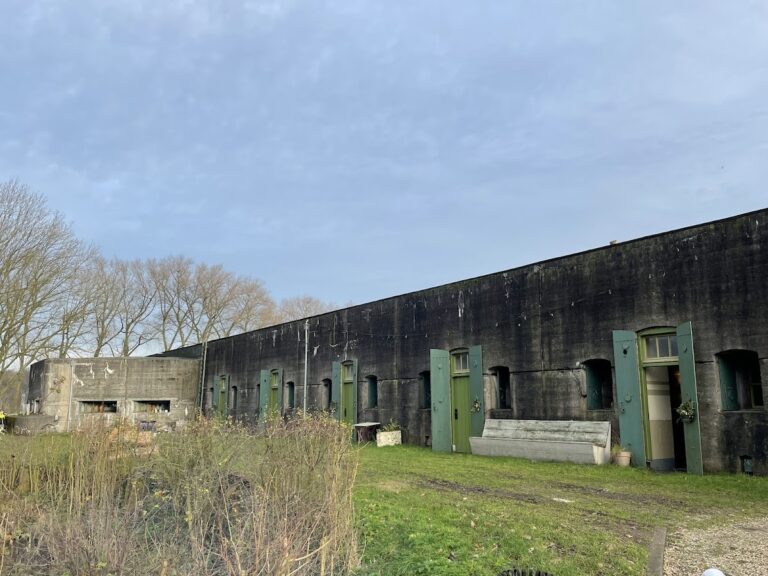
Fort Kijkuit occupies a two-hectare site at Vreeland. It was originally arranged as a square earthen redoubt, a small enclosed fortification formed largely with earthworks, while brick served as the principal construction material. The surviving complex includes the central guardhouse, later artillery buildings, a second guardhouse, a fort keeper’s house, a wooden storage shed, and later canal defenses.
Central fortification and artillery buildings
Building A
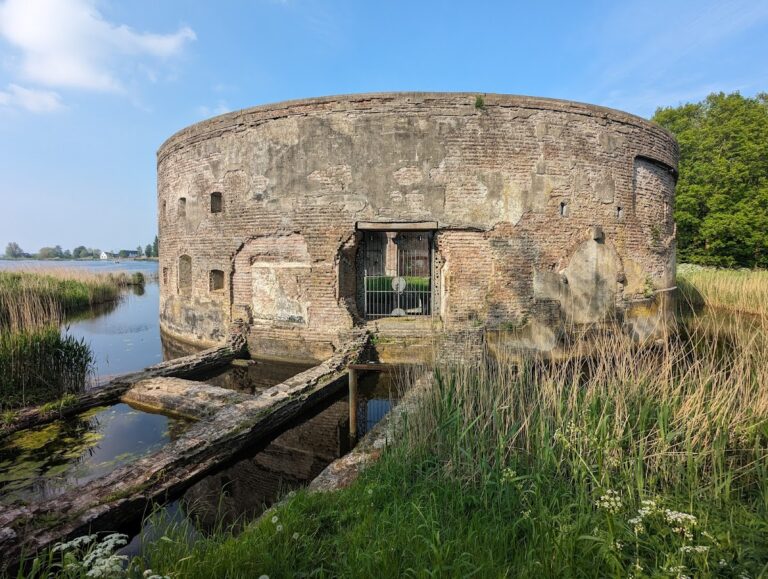
Building A stands at the centre of the site. This defensible bombproof guardhouse was designed to resist explosive attack through massive construction and protective earth cover. Its roof originally carried a gun emplacement behind a wall pierced by loopholes. A moat surrounded the guardhouse, and a drawbridge linked the fort with the mainland.
The modernization of 1880 covered the brick guardhouse walls with earth and replaced the rooftop gun position with an earth covering. The moat was filled in during the same transformation. Remises were built on both sides of Building A to hold the guns; when the artillery was deployed in wartime, these covered spaces sheltered the artillerymen. A further remise was added in 1886.
Building B
Building B is a second bombproof guardhouse constructed in 1880. It contained storage space for gunpowder and projectiles and served as the fort’s former powder house. A stairway leads to a viewpoint on its roof, from which the fort keeper’s house and the wooden storage shed can be seen.
Canal defenses and associated structures
Building C
Building C is a combined machine-gun and cannon casemate built in 1935 from reinforced concrete and steel. Its curved steel armored front came from the former naval vessel Hr.Ms. Marten Harpertszoon Tromp, which was scrapped in 1927. The structure is a rare example, with Fort aan de Drecht providing a comparable feature.
Canal shelter
A group shelter remains on the opposite side of the Hilversum Canal. The fort’s present function also includes office space, linking the surviving military buildings with continued use of the site.
Nearby sites