Church of the Finding of the True Cross: Frýdlant’s Parish and Deanery Church


Site at a Glance
- Rating
- 4.1
- Popularity
- Very Low
- Country
- Czechia
- Primary era
- Early Modern
- External website
- Open
- Eras represented
- Medieval, Early Modern, Modern
- Civilizations
- Habsburg, Holy Roman Empire, Kingdom of Bohemia
- Site type
- Religious
- Remains
- Church
On this page20 sections
History
The Church of the Finding of the True Cross is a Roman Catholic parish and deanery church in Frýdlant, Czechia, built and enlarged across medieval, Renaissance, Baroque, and later historicist periods. It stands southwest of T. G. Masaryk Square on the north bank of the Smědá River and remains a Catholic parish centre.
Medieval origins and late Gothic rebuilding
An earlier church dedicated to Saint Catherine occupied the site by 1316. A chapel dedicated to Saint Barbara may also have stood where the present sacristy is located. A reference to such a chapel appears in Meissen bishopric documents from 1346, and its construction may belong to the turn of the thirteenth and fourteenth centuries.
The lower part of the massive square tower beside the presbytery is considered the oldest surviving portion of the present building. The original arrangement of the nave, possibly including several aisles, and its connection with the later three-aisled church are not known.
A Hussite raid damaged the church in 1432. It was restored in the late Gothic period and reconsecrated in 1498 by Johann von Salhausen, Bishop of Meissen, who gave it several holy relics. A much more extensive rebuilding began three years later.
Renaissance construction and the Reformation
Between 1501 and 1555, the Italian, or “Welsch,” builders Kaspar and Marek, probably members of the Valli family from Milan, created the hall-like three-aisled nave. Their work combined local Gothic traditions with Renaissance influence. The vaulting was completed in 1551 over three pairs of piers.
The rebuilding was closely connected with the Bieberstein family, owners of the Frýdlant estate. Christoph V von Bieberstein had left his family’s Catholic tradition and intended the deanery church for Protestant worship, but he died in 1551 before the work was complete. His death ended the male Bieberstein line, and in 1558 the emperor sold the estate to the Protestant von Redern family.
The sixteenth-century Reformation was a religious movement that established Protestant churches and communities across western and central Europe. In Frýdlant, the church served Lutherans from the early sixteenth century until 1624. That year the parish became a deanery, and after a new dean was installed, the building returned to Catholic use. It then received its present dedication to the Finding of the True Cross, referring to the Christian tradition that Saint Helena discovered and promoted the veneration of the cross associated with Jesus’s crucifixion.
Redern memorials and Baroque transformation
Between 1605 and 1610, Katharina von Redern commissioned a burial chapel on the northeast side of the presbytery. It was built by Marek Spazzio de Lancio, also known as Marcus Spazio of Lanza, and contained the Redern family mausoleum. The monument commemorates Melchior von Redern, an Austrian Protestant nobleman, imperial councillor, and field marshal who died on 20 September 1600, together with his wife Katharina and their son Christoph. Katharina died on 29 July 1617, while Christoph died in exile in 1641 after the Battle of White Mountain. Although the chapel was intended to serve the family, neither Katharina nor her son was ultimately buried in its crypt.
The Thirty Years’ War, the major European conflict of 1618–1648, brought military incursions and later looting that affected the mausoleum. After the war, the church was remodelled in the Baroque style. The chapels of Saint Anne and Saint Joseph were added in 1688, and the western gallery was constructed in 1713–1714. During the eighteenth century, western and northern vestibules and polygonal stair turrets were added beside the west front.
Further work in 1782–1783 enlarged the windows, moved the pulpit, increased the number of pews, and altered the patronal oratory, which received the coats of arms of the Clam-Gallas and Špork families. The paving was repaired, the tower received two finials, three bells were rehung, and ten chandeliers were obtained from the glassworks at Sloup. A tower clock followed in 1787.
Modern repairs and conservation
Lightning conductors were installed in 1855. During the early 1860s, the roof covering and gutters were replaced and the finials were gilded. Repairs between 1889 and 1892 restored painted finishes and inscriptions, added coloured glazing, repainted the interior, placed a statue of Saint Peter above the west entrance, and installed a fourth clock face. A small entrance extension was also built on the north side.
Between 1892 and 1896, Wilhelm Hecke directed historicist alterations and the regothicisation of the windows, restoring the church’s predominantly Gothic-Renaissance appearance. Major interior repairs followed in 1936.
On 8 May 1945, an aerial bomb damaged the church during an air raid on Frýdlant, probably carried out by Soviet forces. Repairs began soon afterwards, and the southwest corner was reconstructed in 1946. The altar of Saint John Nepomuk was destroyed in the bombing. During the Communist period, major repairs were not undertaken, and damp damaged plaster, floors, and the lower parts of the galleries.
Extensive restoration began in 1999 under the direction of the Liberec painter Jaroslav Patočka. Since the beginning of the twenty-first century, the original roof covering has been replaced with copper sheets, attic spaces have been cleaned, part of the roof truss has been renewed, and the mural behind the high altar has been restored. The church complex forms part of Frýdlant’s urban heritage zone and is protected as a cultural monument of the Czech Republic.
Remains
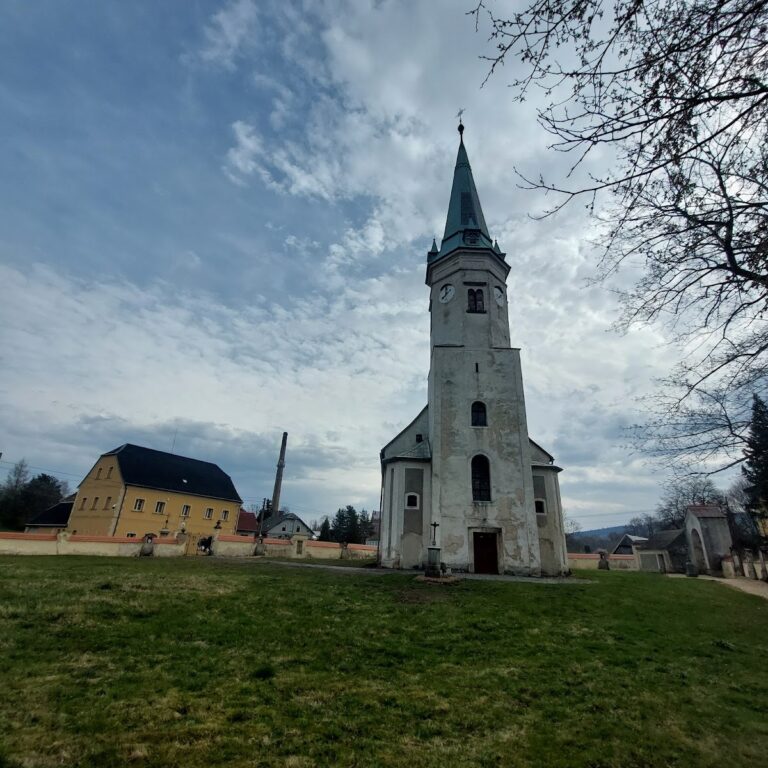
The church is an oriented stone building approximately 49 metres long and 38 metres wide. Its principal body is a hall-like three-aisled nave joined to a narrower presbytery that ends in three sides of an octagon, creating a five-sided termination. A square tower stands beside the presbytery, while the Redern chapel and crypt, sacristy, side chapels, and vestibules form a layered arrangement around the main building.
Main church building
Nave and presbytery
Three pairs of slender octagonal piers carry the nave arcades, dividing the interior into a central space and two side aisles. Ribbed cross-vaults cover the nave, while the presbytery has a net vault with heraldic bosses. The segmental triumphal arch bears inscriptions recording the completion of the vault by Christoph V von Bieberstein in 1551. The text facing the presbytery is in Latin, while the side facing the nave is in German.
The walls contain pointed windows without tracery. A tall two-tier Renaissance gable rises above the west front, and two octagonal stair turrets flank it. A small sanctus turret dated 1746 rises from the sheet-metal-covered gabled roof. The original roof truss also preserves a probably late Renaissance hoist operated by a treadwheel.
Tower, galleries, and entrances
The massive square tower adjoins the north side of the presbytery. Its irregular junction with the presbytery and the form of its lower section point to the medieval phase of the church. It has a gallery and a steep hipped roof of the type sometimes described as hatchet-shaped.
The masonry western gallery rests on two square piers. Cross-vaults between transverse arches and a central flat Bohemian-type vault support its projecting, curved breastwork, which extends toward the first pair of nave piers. Wooden musicians’ galleries run along both side aisles on square supports; their present breastwork dates from the nineteenth century. The pointed western portal has a roll-moulded profile and is approached through a Late Baroque vestibule with semicircular stair turrets. A second pointed stone portal with intersecting mouldings is set in the south side of the presbytery.
Sacristy and oratory
A rectangular sacristy adjoins the south side of the presbytery and has a net vault. The oratory opens into the presbytery through a broad pointed arch and also has a net vault. It occupies the space where the former music gallery was originally located above the sacristy. Mid-seventeenth-century cabinets survive in the sacristy and oratory. Their four-part grilles and two-part upper sections carry ornament including spirals, grotesques, flowers, and birds.
Sacrament house and pulpit
A Late Gothic sandstone sacrament house, a built shrine for reserving the Eucharist, stands on the north side of the church. Made in the first third of the sixteenth century, it was assembled from fragments preserved in different parts of the building and installed in its present position in 1938. Its elements include figures of the grieving Virgin Mary and Christ as the Man of Sorrows, openwork branch ornament, original iron fittings, a restored column, an octagonal base, and a tall pyramidal finial.
The sandstone Renaissance pulpit was made in 1596 by Marek Spazzio de Lancio. It was moved from the south side of the triumphal arch to the north side in 1782–1783. Its smooth square base supports a half-sized Moses holding the Tablets of the Law. The five-sided body has corner herms, shell niches containing seated Evangelists, and a relief of the Conversion of Saint Paul. An eighteenth-century balcony parapet is reached from the tower, while the octagonal wooden canopy dates from the nineteenth century.
Chapels and furnishings
Redern burial chapel
The square Redern burial chapel closes on three sides of an octagon and was built around 1610 in the Breslau Mannerist style. Mannerism was a late Renaissance style known for elaborate ornament and complex, elongated forms. The chapel’s star vault has stucco ribs resting on consoles decorated with female and cherub heads. An early seventeenth-century forged Renaissance grille separates it from the presbytery.
Before the chapel’s west wall stands the sandstone tomb monument of the first Frýdlant Rederns, made in 1565–1566. Renaissance framing rests on four lions’ heads and contains four Corinthian columns with punched ornament. Three niches hold life-sized figures of Friedrich von Redern, his wife Salomena von Schoenaich, and their son Friedrich the Younger, accompanied by three heraldic medallions.
Redern mausoleum
The later mausoleum is a monumental three-part marble wall structure approximately 8 metres high and 5 metres wide, shaped like a three-winged altar. Gerhard Heinrich of Amsterdam, who settled in Breslau, made it between 1605 and 1610. A gilded bronze figure of Melchior occupies the central section between Corinthian columns, while the side wings contain figures of Katharina and Christoph.
The monument combines light green marble reportedly imported from England with dark green marble from Silesia and brown-red marble reportedly from Slivenec in Bohemia. Its original decoration included jasper, topaz, rubies, and sapphires. A gilded bronze relief below the central figure depicts the siege of Pápa in Hungary in 1593, with marble reliefs of kneeling Turks. Other surviving elements include figures of Joshua, Gideon, and the Risen Christ, alabaster cherubs, gilded bronze battle reliefs referring to Varadin and Sisak, bronze cherub heads, and a German and Latin inscription panel. The side wings carry marble equestrian figures of King David and Judas Maccabeus.
The mausoleum was damaged and partly looted during the Thirty Years’ War, including incursions in 1634 and 1647. Coffins were opened, and valuables placed on Melchior at his burial on 6 January 1601 were removed.
Baroque chapels and altars
The Baroque Chapels of Saint Anne and Saint Joseph were added in 1688 and open into the side aisles through semicircular arcades. The Chapel of Saint Anne serves as the baptistery, a place associated with baptism. Its altar replaced an earlier Salvator altar and contains a Neo-Renaissance statue of Saint Anne made in 1907 by the Mayer artistic institute in Munich. The Saint Joseph altar is also Neo-Renaissance and has a statue made by the same institute in 1904. A crypt beneath the Chapel of Saint Joseph was constructed between 1704 and 1717, and the square chapel has a cross-vault with a stucco frame.
The high altar was built in 1714 and altered in 1783 and 1826. Its free-standing architecture combines twisted and plain columns, pilasters, a curved entablature, a strongly moulded cornice, and a pierced two-part upper section set against illusionistic painted architecture. At the centre is a sculptural group of the Exaltation of the True Cross, with the cross, Saint Helena, Macarius, Patriarch of Jerusalem, an angel, and Roman soldiers. Saints Procopius and Adalbert stand before the columns, while larger-than-life figures of Saint Joseph and Saint John the Baptist rise above the side entrances. The tabernacle was made in 1826 by F. Neumann and F. Stehkret of Ostritz in Saxony.
The side altar of the Virgin Mary, formerly dedicated to Saint John, dates from around 1714 and was altered in 1888–1891. It contains an 1888 statue of the Immaculate Virgin, a built-in tabernacle, and Baroque figures of a male and female religious figure. The altar of Our Lady of Sorrows dates from 1714 and was altered in 1891. Its features include pilaster architecture, a painting of Saint Anthony of Padua, two Baroque angels, and a Pietà group made in 1891.
The altar of Saint Florian beneath the north gallery has a retable with a painting and Rocaille carving by J. Suska of Mimoň, dated 1783. It was moved from the presbytery in 1889. On the south side, the Neo-Gothic altar of the Sacred Heart dates from 1900 and was made by the sculptor Wagner of Ostritz. It was transferred from a children’s home after the former Saint John Nepomuk altar was destroyed in 1945.
Font, organ, and other works
The baptistery contains a polychromed Renaissance sandstone font dated 1569. Its copper-lined basin has a tin lid dated 1740 and a wooden Baroque cover from around 1760. The chalice-shaped font was originally in the presbytery. Its foot is formed from eight scrolls with angels, and its shaft has triglyphs and cherub heads. Four projections carry pairs of Ionic columns and niches with the Evangelists. Reliefs between them show the Flood, the destruction of the Egyptians in the Red Sea, the Baptism of Christ in the Jordan, and Christ as the friend of children. Latin texts on the frieze correspond to these scenes, while the cover bears eight acanthus forms and a sculptural Baptism of Christ, probably by J. Suska.
An organ was first recorded in 1548 and was supplied by the Bieberstein family. It was repaired in 1557 and restored by Esaias Beck in 1580. Jakob Josef Richter of Liberec built a replacement in 1720 with two manuals, 22 stops, mechanical action, and a slider chest. After later repairs and rebuilding, the Rieger firm of Krnov installed a new organ in 1894. Josef Kloß built another instrument in 1947, and the present arrangement on the west gallery, dating from 1892, was restored and enlarged after the bombing and after 1948.
The mid-eighteenth-century galleries contain Baroque statues of the Apostles dated 1735, made by an unidentified northern Bohemian successor of Matthias Bernard Braun. A Late Gothic crucifix dates from the beginning of the sixteenth century. The Baroque sandstone statue of Saint Helena, made in 1763, originally stood at the old cemetery gate. It was moved to the northwest wall of the presbytery in 1878 and placed inside the church after restoration in 2004.
Former cemetery and church precinct
Cemetery enclosure and Way of the Cross
The old town cemetery surrounded the church until its closure in 1710. Its enclosure survives on the south, north, and northwest sides. Built of mixed masonry, the wall is plastered and capped with curved roof tiles. It originated in the Renaissance period and was remodelled in the Baroque style in 1679.
Nine Baroque stone tombstones from the seventeenth and eighteenth centuries are set into the inner side of the wall. They mainly commemorate clergy and burghers and carry long inscriptions with vegetal and figural reliefs. Four further tombstones stand beside the south wall of the presbytery, while Renaissance memorials commemorate members of the Bieberstein and Redern families and bear inscriptions, heraldic devices, pilasters, columns, niches, and sculpted figures.
Part of a Way of the Cross remains within the enclosure. Nine of the original fourteen stations survive, from the sixth through the fourteenth. Each stone shrine consists of three blocks with a moulded triangular cornice, a carved Latin cross, an arched frieze, and a terracotta scene of the Crucifixion in its central niche. Fragmentary Roman numerals and German scene titles remain, and the ensemble was in poor condition in the twenty-first century.
Cross, Marian column, and associated buildings
A gilded cast-iron Latin cross, probably from the nineteenth century, stands beside the Chapel of Saint Anne. Its decorated arms rise from a low square granite step and an asymmetrical tapered pedestal. A metal figure of the crucified Christ and an INRI plaque complete the feature.
The Marian column stands in the open space north of the church. Ondřej Dubke, a sandstone sculptor from Zákupy, made it for Frýdlant’s Upper Square in 1723. It was moved to the church precinct in 1898 after the old town hall was demolished and repaired in 1824, 1932, and 2009. Its pedestal carries Saints Joseph, John the Evangelist, Anne, and Joachim, while the base supports Saint John of Nepomuk. Above the tall shaft and Corinthian capital is the Assumption of the Virgin Mary, shown with a gilded halo on a globe and the moon beneath her feet.
The deanery stands southeast of the church. An earlier deanery was recorded in 1557 and enlarged in 1570, while the present one-storey rectangular masonry building was constructed in 1691–1694. It has gables, a central dormer with a volute gable, a hipped roof, a southwest one-bay wing, and a west entrance facing the church. Baroque statues of Saints Sebastian and Roch occupy stair niches, and the ground-floor entrance hall has a lunette vault. Portraits of Protestant and Catholic clergy survive inside, including Wolfgang Günther, Elisabeth Günther, Dean Christian August Pfaltz, František Salomon, Archdeacon Josef Lichtner, and Dean Josef Bergmann.
East of the deanery is an agricultural building containing former stables with a rectangular plan, a simple gabled roof, two eyebrow windows, and a timber gallery on the north front. A small passage connects it to the deanery. An adjoining former barn is now used as a winter chapel or oratory.
Chapel of Christ in Prison
The Chapel of Christ in Prison stands south of the church. Built in 1858, it is a single-storey Neo-Gothic building of mixed masonry with a rectangular plan and a metal-covered gabled roof. Its pointed-arch entrance and west window face the precinct, while a finial cross marks the north side facing the church. The south wall adjoins part of the former town wall. Together with the church, cemetery enclosure, memorials, deanery, and agricultural buildings, it forms part of the physically associated church complex.
Nearby sites