Château de Vendôme: A Medieval Fortress and Ruined Castle in France


Site at a Glance
- Rating
- 4.4
- Popularity
- Low
- Country
- France
- Primary era
- Medieval
- External website
- Open
- Eras represented
- Medieval, Early Modern
- Civilizations
- Unclassified
- Site type
- Military
- Remains
- Castle
On this page12 sections
History
Château de Vendôme is a medieval fortress in Vendôme, France, whose earliest surviving stone fortifications date from the eleventh century. Built and developed by the counts of Vendôme, it occupied a hill above the Loir and controlled the route between Chartres and Tours. The site later became a residence of the Bourbon-Vendôme family before war, abandonment, and revolutionary demolition reduced it to ruins.
Early fortification and Angevin rule
A fortified settlement at Vendôme is mentioned in the Treaty of Andelot of 587. The position of the castle during the tenth century, when the Vendômois was governed by Count Bouchard I the Venerable, remains uncertain. The first stone defenses were established in the eleventh century at the site later known as the capitainerie, where the earliest fortified point was built.
Tradition attributes the foundation of the castle’s Collegiate Church of Saint George to Agnes of Burgundy, the wife of Geoffroy II of Anjou, who became Count of Vendôme in 1032. She was said to have wanted a place of worship closer than Saint-Martin, which required her to descend from the hill each day. She was also associated with the construction of Saint-Lubin Church inside the castle for residents of the nearby Saint-Lubin suburb.
Geoffroy Martel’s succession to the county of Anjou after the death of his father, Fulk III, brought the Vendômois under Angevin suzerainty, the overlordship of the counts of Anjou. During the rule of Geoffroy III from 1102 to 1144, the castle was probably reorganized. His reign opened with a war against Thibaut IV, Count of Blois, while his wife, Mathilde of Châteaudun, acquired Lavardin around 1130 and founded a Templar monastery there in 1139. The castle’s restructuring may belong to this same period.
Conflict and medieval expansion
Jean I of Vendôme fought alongside Henry Plantagenet, the future Henry II of England. In 1170 he offered the castle as the meeting place for Henry and Louis VII of France, whose discussions produced a truce. Three years later, Jean’s eldest son Bouchard of Lavardin seized the castle and the city in support of Henry II’s rebellious sons. Jean appealed to Henry, who helped recover both. Despite the conflict, Jean later appointed Bouchard regent of the county when he left on crusade to Palestine in 1180.
In 1188 Bouchard surrendered the city to Philip II Augustus, but the castle remained outside the French king’s control. During the thirteenth and fourteenth centuries, a broad enclosure was built around the hill and strengthened with additional towers. A later tradition connected these towers with a planned visit by Louis IX and his mother, Blanche of Castile, although that explanation is not established.
Marriages in 1364 and 1365 transferred the Vendômois to a junior branch of the House of Bourbon, a major French ruling dynasty. Bouchard VII of Vendôme married Isabelle of Bourbon, while his sister Catherine of Vendôme married Jean I of Bourbon-La Marche. After Bouchard’s death and the death of his only daughter Jeanne, the county passed to this Bourbon branch.
The Bourbon-Vendôme residence
From the late fourteenth or early fifteenth century, the castle acquired substantial residential buildings under the Bourbon-Vendôme family. Three pavilion towers and a two-storey residence were erected along the northern side, followed during the fifteenth century by another pavilion tower and an associated building. These works changed the hilltop from a primarily defensive stronghold into a complex that also served as a noble residence.
In 1458 the castle hosted the trial of Jean d’Alençon. Charles VII convened a royal bed of justice, a formal session of the French Parlement held in the monarch’s presence, for the proceedings. The northern residences were at least partly rebuilt in the late fifteenth or early sixteenth century under Marie of Luxembourg, Countess of Vendôme. A payment account from 1531 records further building work, although it does not identify the individual projects.
Louis, the future Prince of Condé, was born at the castle on 7 May 1530. The site also retained its dynastic religious role through the Collegiate Church of Saint George, which served as the burial church of the Counts and Dukes of Vendôme from its foundation until the Revolution.
The siege of 1589
Henri of Bourbon, already Duke of Vendôme through his father, became King of France as Henri IV on 2 August 1589 after the assassination of Henri III. In November that year he besieged Vendôme and its castle because the city, the capital of his paternal lands, refused to recognize him during his campaign against the Catholic League. This late-sixteenth-century movement opposed Protestantism and resisted Henri IV’s accession until his conversion and military victories secured his position.
The castle was defended by about 400 soldiers and between 600 and 700 members of the urban militia under Jacques de Maillé-Bénéhart, the governor appointed by the Catholic League. Henri IV established his headquarters at the nearby manor of Meslay and decided to attack through the castle, believing that its capture would make the city easier to conquer.
Royal artillery was placed against the southern side during the night of 18 to 19 November 1589. The bombardment breached one of the two southern towers. Troops led by Marshal de Biron, accompanied by François de Coligny, took the ramparts and captured the castle and city in less than half an hour. The city was pillaged, although Henri IV ordered its churches, particularly the Collegiate Church of Saint George, to be spared. Jacques de Maillé-Bénéhart and the Franciscan friar Chessé were executed during the sack.
Modernization and abandonment
Around 1620 or 1630, César de Vendôme modernized the approach to the castle. He built a broad ramp with three monumental gates, opened the Porte de Beauce through the southern medieval enclosure, and added a residence against the former western entrance. He also moved Saint-Lubin parish church from the castle courtyard to the Saint-Lubin quarter. In 1626 the Collegiate Church of Saint George became the parish church for people living within the castle.
The Bourbon-Vendôme dukes gradually ceased to use the castle as their principal residence. Louis II preferred his Paris residence and his lands in Provence, while his son Louis Joseph, known as the Grand Vendôme, favored the Château d’Anet. After Louis Joseph died in 1712, Louis XIV attached the duchy to the French Crown, stating that Philippe of Vendôme could not inherit because he was a grand prior, a senior official in a religious order. The annexation took effect in 1724 and further encouraged the castle’s abandonment.
The castle was put up for sale on 5 January 1791. Jean Fournier bought it ten days later but failed to complete the payment, so the property was divided into six lots and sold by auction on 11 June for 11,400 livres. The lots included the main castle, the capitainerie, the powder magazine, underground passages, the ramp and gates, a vineyard enclosure, building materials, and land with ditches, mounds, warrens, and scrub known as the Montagne.
The purchasers dismantled the castle stone by stone and sold the materials. The square keep was destroyed, and the property was divided again into two lots on 28 January 1796. Demolition continued after the Revolution. During the early nineteenth century, several owners acquired portions of the site to preserve the ruins. The Count of Beaumont, subprefect of Vendôme from 1815 to 1824, bought the surviving towers and walls on the south-eastern and southern fronts from the Pasquier widow and donated them to the town.
The ruins were placed on France’s first list of protected historic monuments in 1840. Further protection in 2021 included the remains of the former master tower, the southern and western curtain walls, Saint-Lubin Tower, the slopes and ditches, the Montagne, the powder magazine and its surrounding ground, and the walls and land associated with the access ramp. A tower and part of the enclosing wall collapsed in March 2001, sending masonry down the slope. The municipality began a rehabilitation project in 2019, and the works were completed in November 2024.
Remains
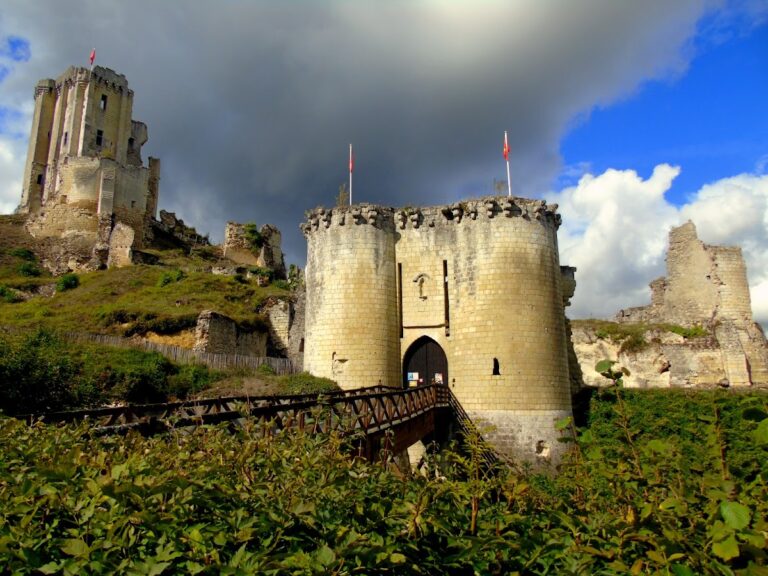
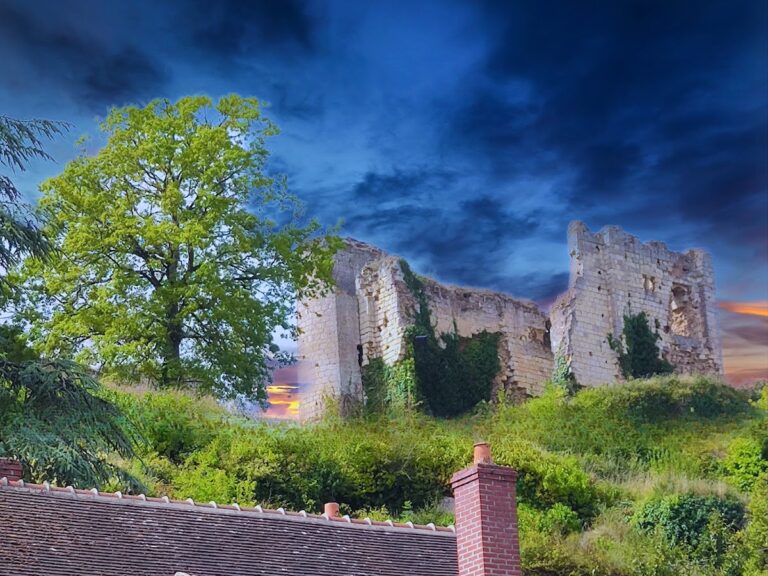
Château de Vendôme occupies a substantial hill on the left bank of the Loir. The site rises above the town, with a valley and the road towards Tours closing it on the west, while a deep semicircular ditch separates the hill from the plateau. The medieval enclosure measured approximately 170 metres from north to south and 100 metres from east to west. Its surviving fabric includes parts of the defensive walls, towers, slopes, ditches, later access works, and fragmentary residential buildings.
Defensive enclosure
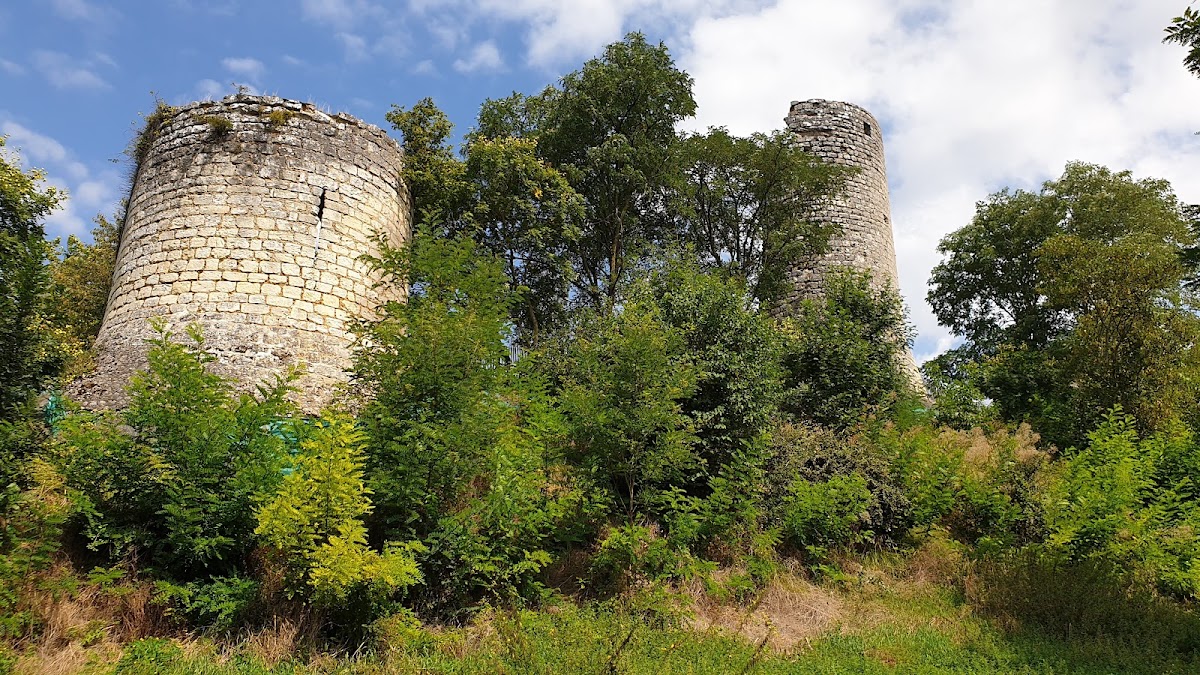
The first fortified point was a quadrangular keep at the north-western end of the rocky promontory. Its site is marked by the capitainerie, where only slight remains of the primitive keep survive. The twelfth-century enclosure was enlarged and reinforced with towers during the thirteenth and fourteenth centuries. Poitiers Tower, the principal tower of the surviving defensive complex, was strengthened in the fourteenth century and later received a prison cell in the fifteenth. Saint-Lubin Tower, the southern and western curtain walls, and portions of the slopes and ditches remain part of the castle’s physical structure.
Residential buildings
Residential construction extended along the northern front from the late fourteenth through the fifteenth century. Three pavilion towers were built first, with a two-level building beneath a roof between the two eastern towers. A further pavilion tower was added at the east. The fifteenth-century eastern residence was quadrangular, about 24 metres long and 11 metres wide. It opened towards the courtyard and connected with the older residence by a monumental stair tower and corridor. Its position was limited by the apse, or rounded sanctuary end, of the Collegiate Church of Saint George.
The northern residences survive in fragmentary form, which makes their exact dating difficult. A seventeenth-century engraving shows larger buildings, while the bases of the towers overlooking the access ramp remain on the ground. César de Vendôme’s modernization added another residence against the former western entrance, linking the surviving architectural evidence to the castle’s final period as a ducal residence.
Churches and burial ground
The Collegiate Church of Saint George stood within the castle and served as the Bourbon-Vendôme burial church. Its burials included Jean VII of Bourbon-Vendôme, Louis I of Bourbon-Vendôme, Jean VIII of Bourbon-Vendôme, Jeanne d’Albret, and Antoine of Bourbon, the parents of Henri IV. Huguenot attacks in 1562 damaged the church and its necropolis, and revolutionaries damaged them again in 1793. The later dismantling of the castle completed the destruction of the burial complex. Yew hedges planted in 1935 mark the former plan of the church on the ground.
Saint-Lubin Church originally stood inside the castle before César de Vendôme moved it to the Saint-Lubin quarter. Its former position belongs to the religious history of the enclosure, while Saint-Lubin Tower remains within the defensive fabric.
Access works and lower bailey
The large ramp created under César de Vendôme approaches the castle through three monumental gates. The Porte de Beauce opened the southern medieval enclosure towards the exterior. Below the hill, Rue Ferme occupies the former lower bailey, a secured corridor controlled by fortified gates. Many of its houses were once residences for canons attached to the collegiate church.
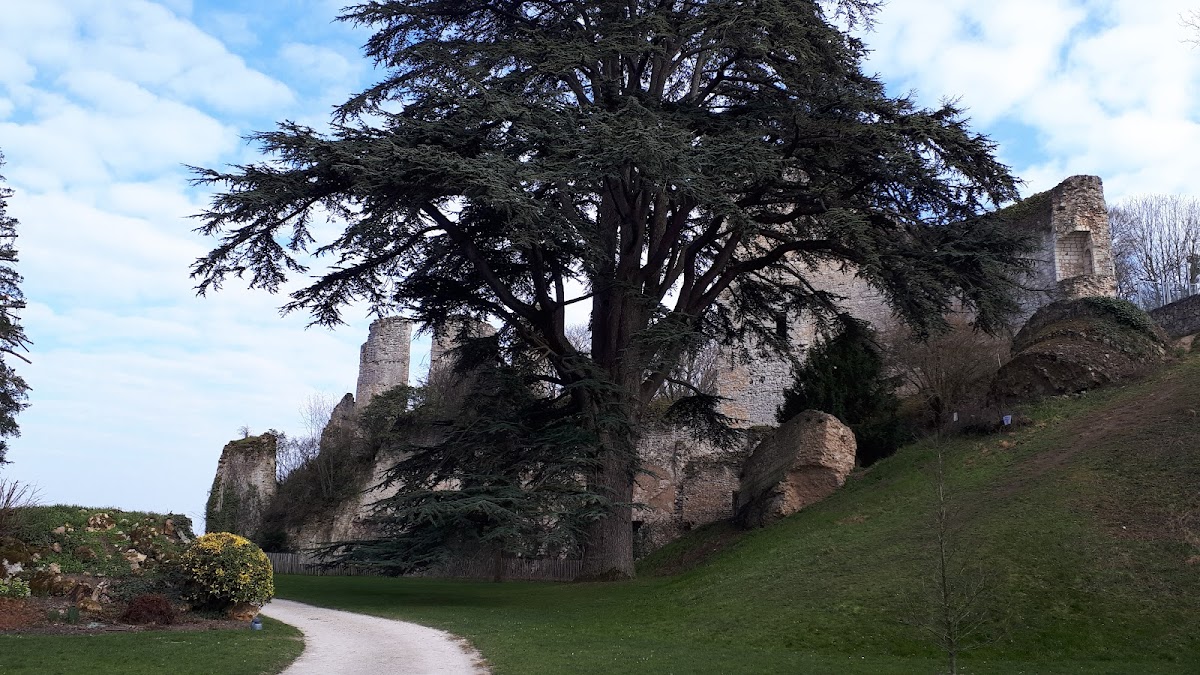
Underground passages, probably dating from the fifteenth century, form part of the castle’s surviving subterranean features. The town developed below the hill in the bend of the Loir, around the Abbey of the Trinity. A cedar planted in 1807 and a purple beech reflect the later conversion of the ruins into an ornamental park.
Present condition
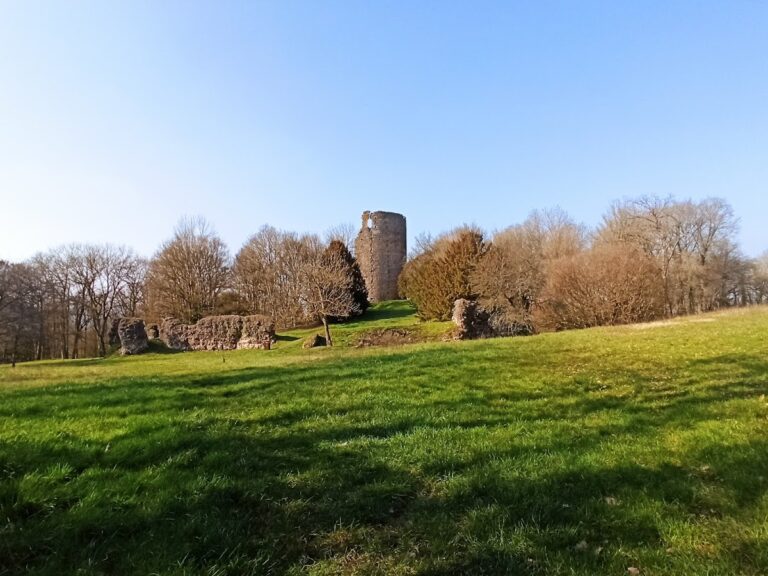
The castle remains heavily damaged and in ruins. The square keep survives only through slight traces at the capitainerie, while the northern residences are represented by fragmentary remains. Poitiers Tower and sections of the enclosure continue to define the defensive complex, but the collapse of a tower and part of the wall in 2001 displaced masonry onto the slope and exposed the fragility of the monument.