Château de Lavardin: A Medieval Fortress-Palace in France



Site at a Glance
- Rating
- 4.3
- Popularity
- Low
- Country
- France
- Primary era
- Medieval
- Eras represented
- Medieval
- Civilizations
- French
- Site type
- Military
- Remains
- Castle
On this page12 sections
History
Château de Lavardin is a medieval fortress-palace in Lavardin, France, built and enlarged by the lords and counts of Vendôme from the eleventh century onward. Its earliest construction date is uncertain, although a castle was probably established around 1030 on the orders of Geoffroy Martel, count of Anjou and Vendôme. A stone fortified residence replaced an earlier timber-and-earth fortification around 1070. The castle later became the principal fortress of the county of Vendôme and was transformed into a princely residence by the Bourbon-Vendôme family.
Early occupation and the rise of the lordship
The rocky spur had been occupied before the medieval castle was built. A cemetery of the Merovingian or Carolingian period, part of the Early Middle Ages, used several graves cut directly into the rock. A mound west of the castle points to earlier activity during protohistory, possibly as early as the Neolithic period.
The castle first appears in written records around 1055. Salomon de Lavardin, a forest official serving the count, appropriated the lordship around 1040 and founded the Saint-Gildéric priory below the castle around 1030. When Geoffroy Martel returned the county to his nephew Foulques l’Oison, the authority of the counts of Vendôme weakened. The lords of Lavardin consequently gained greater independence during the 1060s and 1070s, amid conflicts with the lords of Montoire. A stone domicilium, or fortified seigneurial residence, was probably built during this period by Hervé de Beaugency, Salomon’s son-in-law, or by Salomon II, his grandson.
Around 1130, Aymeric de Lavardin sold the lordship and castle to Mathilde of Châteaudun, countess of Vendôme. Her daughter and heir, Richilde, married Count Jean I of Vendôme around 1140, securing the transfer of Lavardin to the Vendôme family. The castle then became the county’s most substantial fief and was assigned as an apanage, a territorial grant for a member of a ruling family, to sons of the counts of Vendôme.
The twelfth- and thirteenth-century fortress
During the second half of the twelfth century, Bouchard de Lavardin, later known as Bouchard IV of Vendôme, extensively remodeled the keep and the wider castle. These works established the principal arrangement of the fortified complex and made Lavardin the leading fortress of the county.
In 1188, during the war between Henry II of England and Philip Augustus of France, Richard the Lionheart attacked Lavardin after taking the castles of Trôo and Montoire. He failed to capture it, demonstrating the strength of the defenses by that time. During the early thirteenth century, the keep was reinforced by a large semicircular tower on its western side and enclosed by a close protective wall, or chemise. The patron of these works is uncertain, although Jean IV of Vendôme has been proposed.
County administration and the princely residence
From the beginning of the fourteenth century, a captain-chatelain administered the castle when the count was away. Count Bouchard VII died at Lavardin in December 1371, after making his will there on 15 November. The castle’s role as both a military center and a residence continued under the Bourbon-Vendôme lineage, a princely branch of the Bourbon dynasty that held the county.
Count Jean VII of Bourbon-Vendôme began rebuilding the castle around 1380. His works probably included the captain’s tower and the lower hall of the keep. He also installed a doorway carrying his arms and began a vaulting project that was probably left unfinished. Most of the rebuilding is attributed to Louis I of Bourbon-Vendôme, count from 1393 to 1446. His campaign restored the castle and reshaped the keep as a major princely residence influenced by contemporary royal and ducal architecture, including the keep at Vincennes.
The reworking of the windows, vaults, fireplaces, and staircase probably took place between 1400 and 1415. Louis I’s capture and long imprisonment after the Battle of Agincourt probably brought the building campaign to an end. Count Jean VIII later received King Charles VII and Agnès Sorel at Lavardin in March 1448 and completed the restoration. From the castle, Charles VII directed the reconquest of Le Mans, which fell on 15 March, and concluded a truce with the English known as the Truce of Lavardin. Celebrations followed in the castle and town.
The tradition that Charles VII presented Agnès Sorel with France’s first diamonds at Lavardin is chronologically impossible and belongs to legend. Another legend concerns a count of Vendôme who withdrew to Lavardin after being disgraced by Louis XI. He lived there from 1462 until his death in 1477, but the claim that Louis XI killed him with a poisoned letter is also legendary.
Plague and the Wars of Religion
In 1516, monks from the collegiate church of Saint-Georges withdrew first to Rocé and then to Lavardin during a plague outbreak. The disease did not reach them at Lavardin, where the castle offered protection. More than 300 inhabitants reportedly died in an epidemic in 1581, although the effect on the castle’s population is unknown.
Lavardin became involved in the late sixteenth-century Wars of Religion, a conflict between Protestants and Catholics that included military struggles between Protestant forces and the Catholic League, a militant Catholic political and military alliance. Henri IV retook Vendôme on 19 November 1589. Lavardin, then held by the League, surrendered the next day, but the League recovered the castle while Henri IV was occupied at the siege of Paris.
François de Bourbon, Prince of Conti, then besieged Lavardin with the support of Gilles de Souvré, marquis of Courtanvaux, Antoine de Silly, count of La Rochepot, and the lords of Fargis and Pouilly. Artillery opened a breach, probably in the large western tower, but the defenders continued to resist because the opening was too small and their ammunition was scarce. After three weeks, Captain Du Vigneau and his men capitulated on 23 November 1590 as a new assault was about to begin. They were permitted to leave with their horses, arms, and baggage, terms that acknowledged their determined defense.
Dismantling and modern preservation
After the capture, the castle was dismantled in 1591 on the orders of Henri IV, duke of Vendôme and king of France, to prevent further military use. Local inhabitants reused the stones in their own buildings, and the estate was subsequently sold and neglected for centuries. Its ruined condition therefore results principally from deliberate dismantling after the 1590 siege, rather than from Richard the Lionheart’s unsuccessful attack in 1188.
Napoleon III later considered reconstructing Lavardin through Eugène Viollet-le-Duc. A subsequent legend claims that a manipulated lottery favored Pierrefonds over Lavardin, but no reconstruction took place. The castle was classified as a monument historique, a protected historic monument, in 1862. It was reportedly removed from the classification by its owner in the early twentieth century and classified again by an order of 21 November 1945. The property belongs to the commune of Lavardin.
Remains
Rocky spur and overall layout
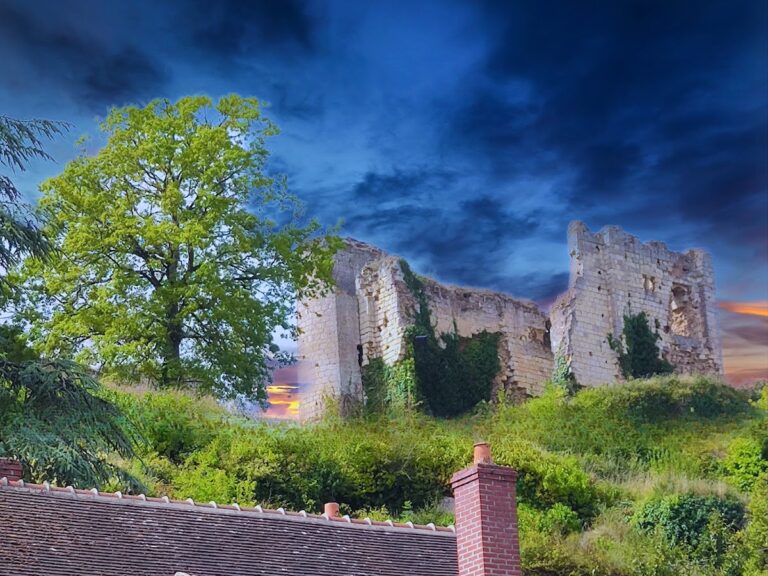
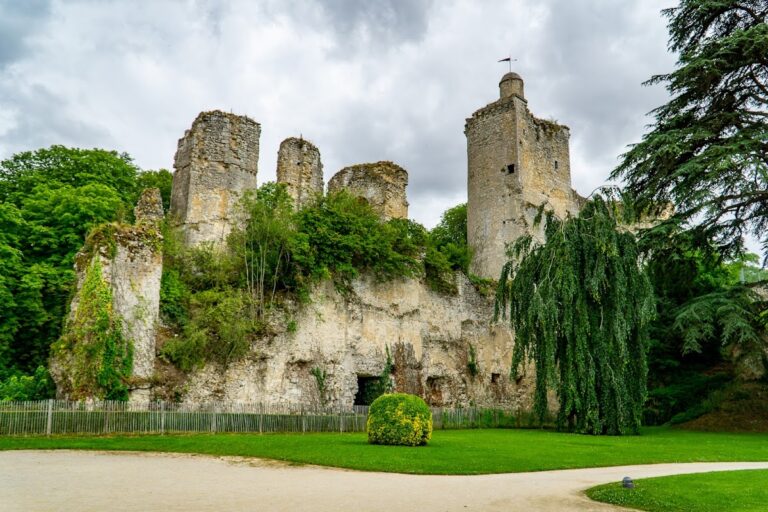
The castle occupies a long, sharply triangular rocky spur on the left bank of the Loir, above the village and valley. The spur follows the edge of the plateau and is shaped by the ravine of a tributary. A ditch was cut across its highest point between the two ravines, while medieval rock-cutting increased the natural steepness of the site. The keep rises more than 40 metres above the Loir.
Three rocky platforms organize the fortress. The outer service buildings and bailey occupied the first, the residential buildings the second, and the keep the third. The Vendôme fortress extended approximately 170 metres toward the point of the spur and comprised three or four enclosures. West of the ditch, advanced defenses and a mound occupy an area where excavations indicate protohistoric activity. The mound may be a Neolithic tumulus later reused in the castle’s defenses.
Bailey and outer defenses
The earliest castle probably consisted of a wooden keep on a motte, an artificial or enhanced mound for a defensive structure, protecting a seigneurial residence at the summit. The stone domicilium probably built in the 1070s became part of the foundations of the later keep.
At the foot of the spur, between the promontory and the Loir, an additional enclosure protected the Saint-Martin, or Saint-Gildéric, priory in an external bailey. The site once had three enclosing walls. Portions of the inner and outer enclosures survive, while the middle wall is represented by remnants of a mural tower and the ruin of a fifteenth-century building. The first platform served the garrison and servants. A surviving section of the fifteenth-century first enclosure formed a fausse-braie, or lower defensive wall outside the main fortification, below the gate building.
Gate, stairways, and service spaces
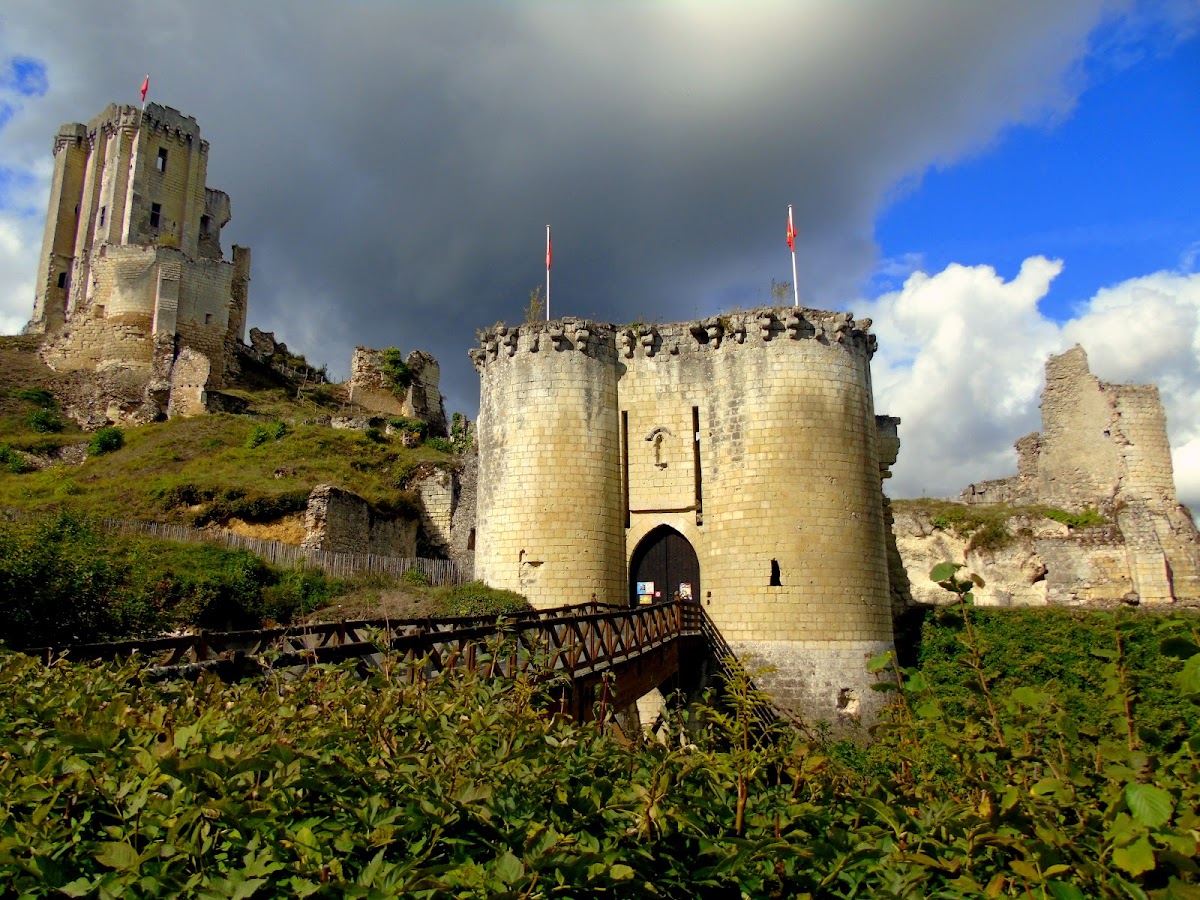
The principal entrance is a large châtelet, a strongly fortified gate building, added on the southern side during the fourteenth century. Cannon embrasures were added around 1400, and its machicolations, projecting defensive galleries with openings in the floor, follow a Breton tradition. The gate formerly had a drawbridge and opened onto the first platform.
Opposite the gate are the first visible steps toward the second platform, along with an entrance to underground galleries and a large subterranean storeroom. On the northern side of the platform, a kitchen was cut into the rock, and a bread oven formed part of the bailey’s service facilities.
Residential platform
The second platform was enclosed by a third wall, including a tower shaped to the rock. It contained several residential buildings and was reserved for distinguished guests. It may also have housed Count Jean VIII at the end of the fifteenth century.
On the eastern side stood the captain-chatelain’s residence, with elements dating from the twelfth, fourteenth, and fifteenth centuries. The building occupied the end of the platform above the bailey and contained two rooms placed one above the other, each with a fireplace. Access was through a guardhouse at the end of the stairway or ramp from the first platform. A rectangular northern tower contained a refuse pit.
On the northern side of the platform is a structure interpreted as the crypt or lower chapel of the fifteenth-century castle chapel. At the center is a large ceremonial residence built in the final years of the fifteenth century over an older twelfth-century structure. Its chapel was aligned east to west and connected directly with the aula, the principal great hall. A large spiral staircase on the southern side served the apartments, latrines, and other rooms.
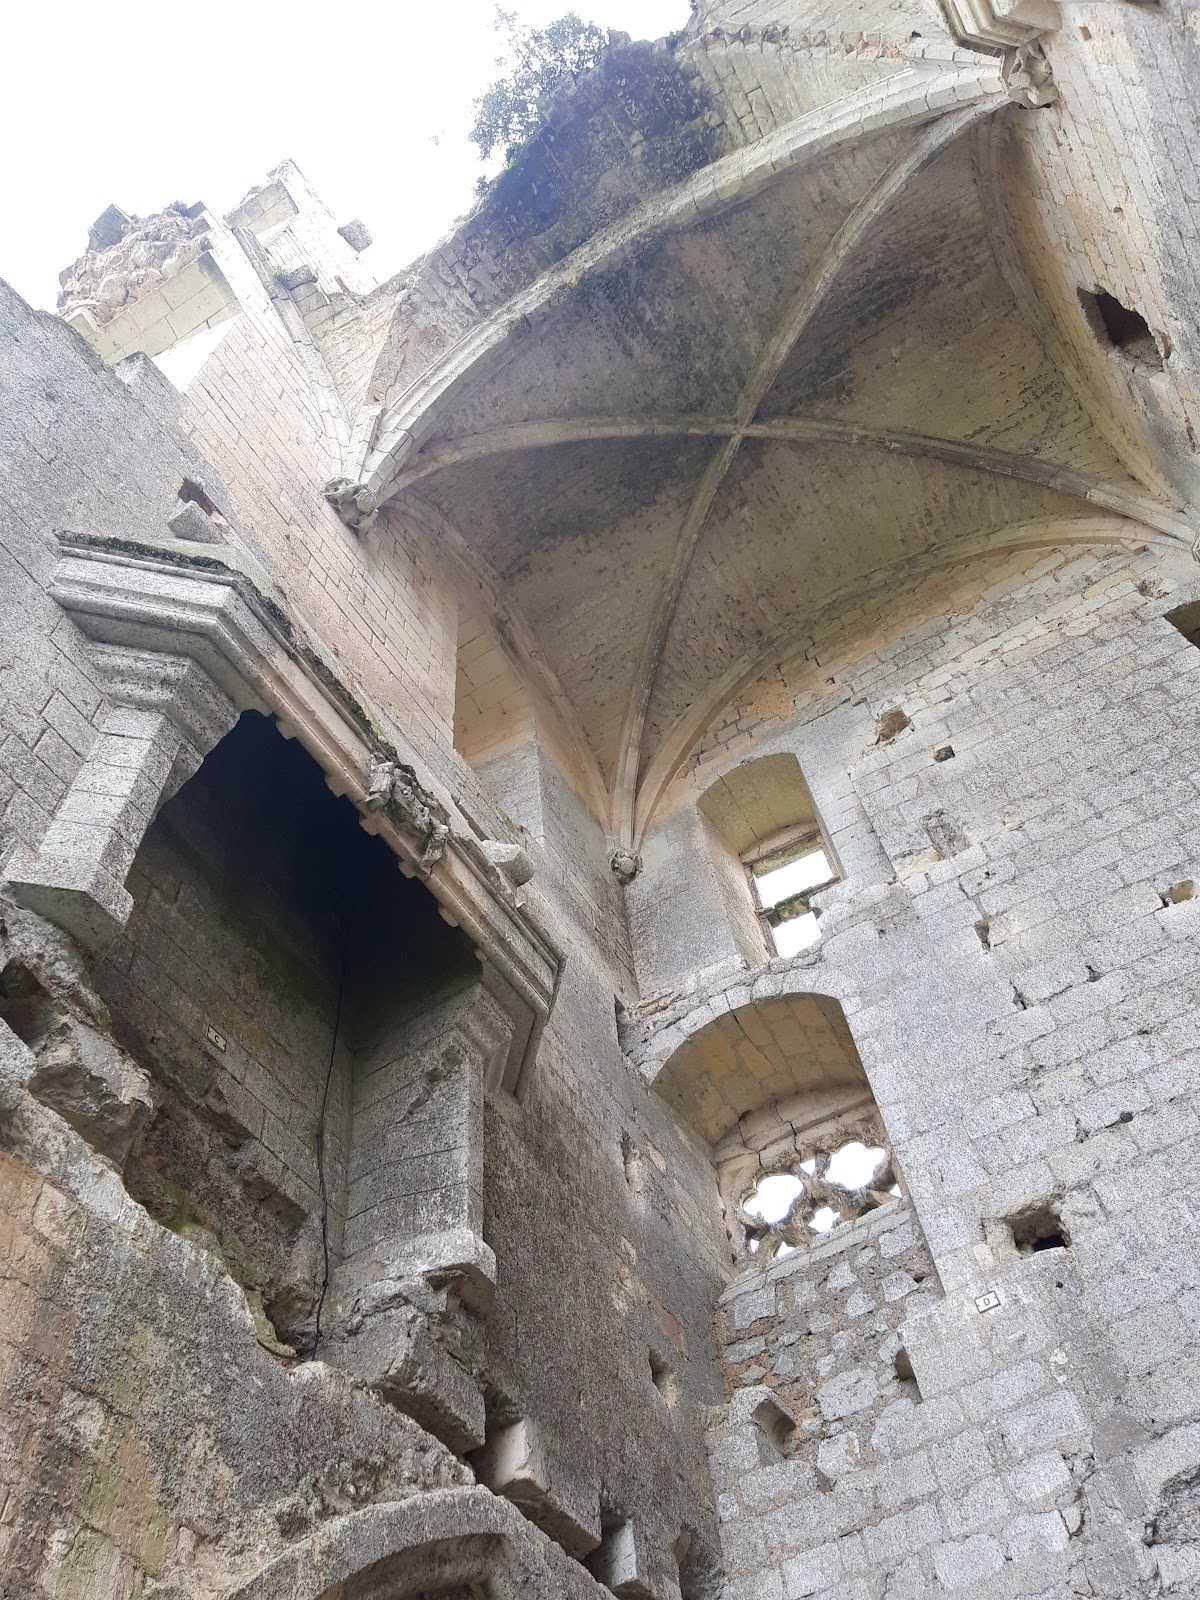
The staircase retains notable vaults bearing the arms of the Bourbon-Vendôme family and an oil-lamp niche decorated with three masks. Beneath it, a late fifteenth-century guard room has a vault resting on a pillar and controlled movement through the underground galleries. The second and third platforms contain galleries and underground stairways, probably dating from the fourteenth and fifteenth centuries, that provided movement through the castle and access to the keep and its moat.
Keep and inner defenses
The third platform is protected by a substantial chemise dating from approximately 1200 to the fifteenth century. The surviving inner curtain wall contains fifteenth-century cannon embrasures, and two very large sections with buttresses remain. Within this enclosure stands the imposing rectangular, or elongated barlong, keep. Built in the twelfth century, it was reinforced by three strong towers between the late twelfth century and about 1200, then rebuilt and heightened. Its interior was modernized between the late fourteenth and mid-fifteenth centuries. The remaining structure is 26 metres high and dominates the village and valley.
Above the keep entrance are the arms of Jean VII of Bourbon-Vendôme. Higher up are the remains of a doorway that once connected the top of the protective wall with the first floor. The ground floor preserves elongated masonry from the earliest seigneurial residence. A fireplace bears the arms of Charles VII, supported by two angels, and probably dates from around 1420. A fourteenth-century window with multiple lobes also survives.
A staircase installed around 1400 in a solid corner tower remains in fragmentary form. The tower had formed part of the keep since the late twelfth century, while the second-floor vaults probably date from around 1400 to 1415. The springings of the vaults carry the armorial bearings of Louis II of Anjou and Alix of Brittany, countess of Vendôme. In the southwestern tower is a narrow dungeon of uncertain fifteenth-century date, accessible only through a well. Fireplaces and pointed-arch vaults preserve evidence of the keep’s former residential character.
Nearby sites