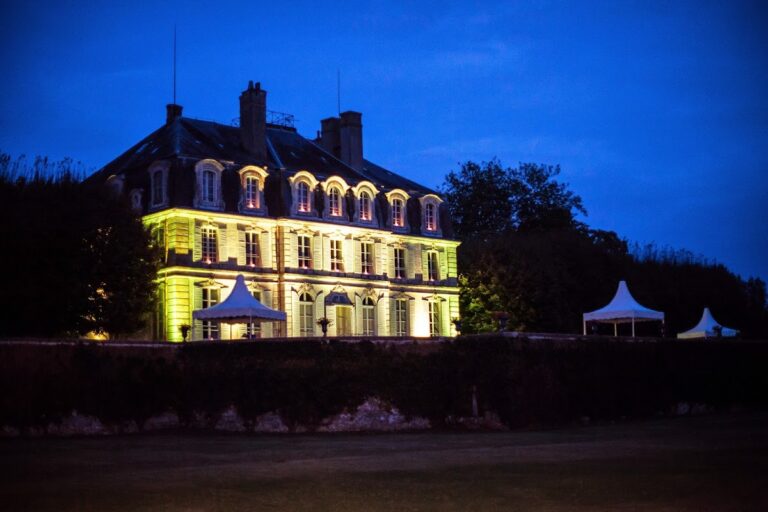
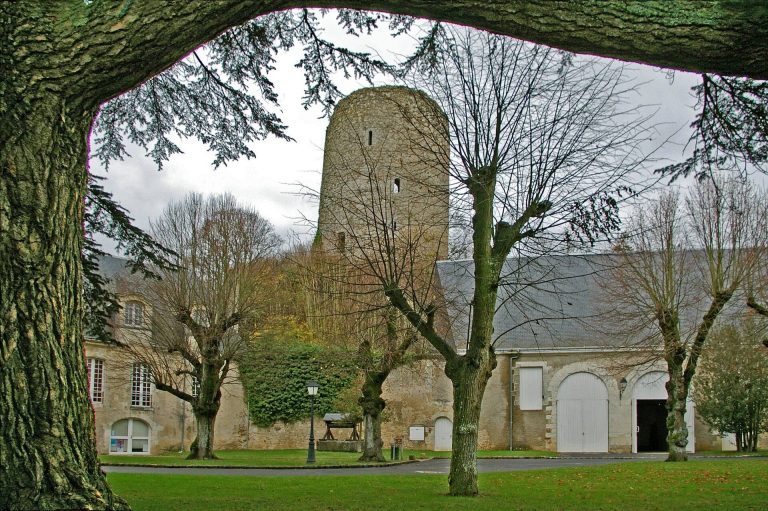
Plessis-Fortia Castle: An Early Seventeenth-Century French Residence
Site at a Glance
- Popularity
- Low
- Country
- France
- Primary era
- Early Modern
- Eras represented
- Early Modern
- Civilizations
- French
- Site type
- Domestic
- Remains
- Elite Residence
On this page9 sections
History
Plessis-Fortia Castle is a residence in Huisseau-en-Beauce, France. Its construction probably began between 1600 and 1620, after land belonging to the lordship of Plessis-Formentières was sold to Bernard III de Fortia on 8 April 1599. The seller was the widow of Gilbert du Puy du Fou, and the sale deed did not mention a château.
Construction in the seventeenth century
After Bernard III died in 1629, the property passed to his son François de Fortia. During François’s ownership, the château remained unfinished but habitable, and he appears not to have commissioned building work. On 3 February 1633, Jehan Foy, a skilled masonry craftsman, agreed to complete it. François’s wife, Anne de La Barre, also arranged further work.
Later owners and protection
The property later passed to Jacques de Fortia and, in 1726, to his younger son Anne Bernard de Fortia. Anne Bernard’s clerical title could refer either to an abbot or to a secular priest. He sold the château in 1728 to Charles Prévost, lord of Saint-Cyr. It later passed to the Le Gouvello family. The château has been listed as a French historic monument since 27 August 1953.
Remains
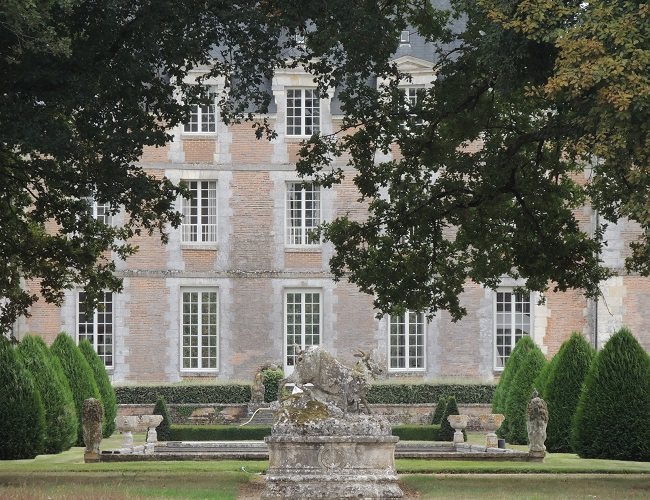
The château’s architectural arrangement combined a main residential block with west and east pavilions, detached buildings, and a grand stone staircase. Building work raised the main block and added a large pavilion on the east, alongside a separate pavilion for the château’s keeper.
Principal architectural features
Main residential block
Building work included raising the main residential block. It formed part of the château’s early arrangement, which was still unfinished but habitable during François de Fortia’s ownership.
East pavilions
A large east pavilion was built as part of the later works. It bears Anne de La Barre’s initials. A dormer on this pavilion is dated 1638 and carries the initials BF, referring to Bernard de Fortia IV (1623–1694), François’s son. A separate east pavilion was built for the château’s keeper.
Chapel and west pavilions
The château’s earlier arrangement is thought to have included a detached chapel pavilion and a west pavilion.
Stone staircase
The building works also included a grand staircase made of stone.