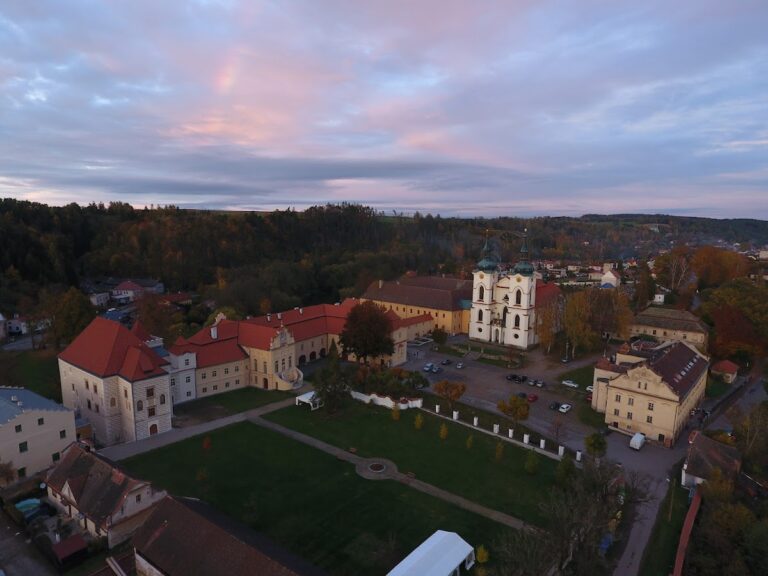
Church of Saint Vitus: A Medieval Parish Church in Czechia


Site at a Glance
- Rating
- 4.8
- Popularity
- Low
- Country
- Czechia
- Primary era
- Medieval
- External website
- Open
- Eras represented
- Medieval, Early Modern
- Civilizations
- Habsburg, Holy Roman Empire, Kingdom of Bohemia
- Site type
- Religious
- Remains
- Church
On this page13 sections
History
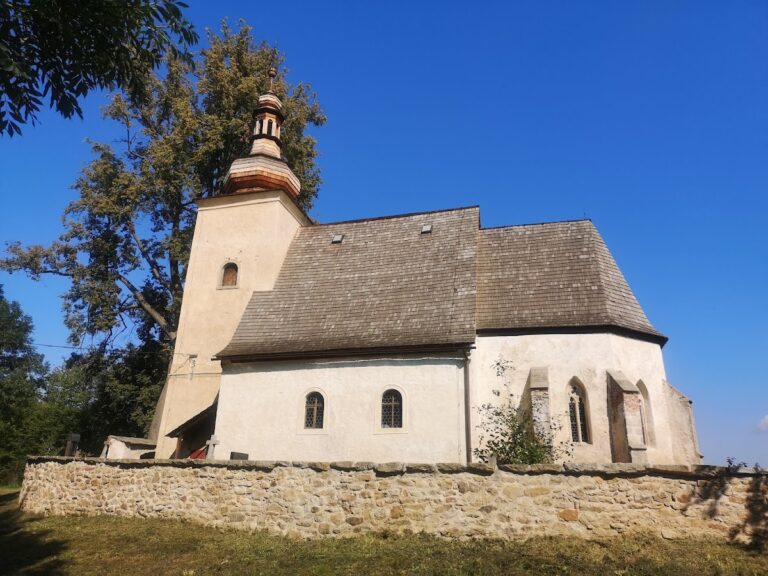
The Church of Saint Vitus is a medieval Romanesque-Gothic Roman Catholic church in Horní Paseka, Czechia. Probably built around the middle of the thirteenth century on the northern side of Zahrádka’s square, it served a settlement whose history reached back to a donation by King Přemysl Otakar I in 1219. The church became a parish church in the fourteenth century and now belongs to the Diocese of Hradec Králové, within the Czech ecclesiastical province and the Humpolec vicariate.
Medieval Zahrádka
In 1219, Přemysl Otakar I gave Zahrádka to the Vyšehrad Chapter, a collegiate religious institution in Prague that held estates and exercised ecclesiastical authority. Zahrádka was described as an oppidum, meaning a medieval town or small urban settlement, in 1327. The church’s position beside the town square and its parish function reflect the development of Zahrádka as a settled community during the Middle Ages.
The present building probably took shape around the middle of the thirteenth century, although it developed through several later alterations. Its early form was a single-nave church with a separate presbytery and tower, combining Romanesque and Gothic features. Archaeological, building-historical, and conservation investigations carried out in 1976 and 1977 clarified the church’s original form. They also contributed to broader understanding of the foundation and construction of medieval rural churches.
Baroque remodelling and nineteenth-century repair
During the eighteenth century, the church was remodelled in the Baroque style. New windows were opened, Baroque pilasters were added to the exterior, and a new façade and gable were created. The tower received a bell-shaped Baroque roof. The building was repaired in 1852, while the nave, presbytery, roofs, cornices, and western entrance retained the results of the eighteenth-century work.
The church’s windows were reconstructed in 1944. Before the Second World War, its bells included Saint Wenceslas, weighing 94 kilograms, and Saint Wilhelmina, weighing 38 kilograms. Nazi authorities requisitioned both bells and removed them on 3 March 1942. After the war, parish priest Josef Toufar arranged for a replacement bell weighing 31 kilograms to be cast in Brno-Husovice.
Josef Toufar and the disappearance of Zahrádka
Josef Toufar served as parish priest of Zahrádka from 1940 to 1948, before moving to Číhošť. He died on 25 February 1950 after torture by the communist security organs. A bronze statue commemorating him was installed in the church in 2017, preserving his connection with the parish and the former town.
Zahrádka disappeared in the 1970s during construction of the Švihov reservoir on the Želivka River. The church survived as a remnant of the former town on the reservoir’s shore, but its functional use ended. The reservoir supplies drinking water to Prague, and the surrounding protected zone is therefore subject to restricted entry. The church itself is approached by a paved road.
Before construction of the reservoir, investigations in 1976 and 1977, followed by a rescue investigation from 1976 to 1979, examined the church and its surroundings. The work revealed extensive fresco remains dating from around 1300 and helped establish the building’s medieval development. Since the reservoir was created, dampness has also affected the ground beneath the church.
Conservation and commemoration
Preservation and restoration have continued since 2000. In 2014, conserved Gothic wall paintings in the presbytery were presented publicly after their preservation was financed through a collection organized by the Friends of Zahrádka association. The church is a cultural monument of the Czech Republic. It is owned by the state and administered by the National Heritage Institute, while the Friends of Zahrádka association has supported the preservation of the building and its artistic and historical heritage.
On 26 October 2019, the tower received a new bell named Josef Toufar. Its creation was initiated by Lenka Lhotková, and a public collection organized by the Friends of Zahrádka association funded the work. Petr Rudolf Manoušek cast the bell at his foundry in Aspen, the Netherlands, in the year marking 800 years since Zahrádka’s first recorded donation. Jan Vokál, the Roman Catholic bishop of Hradec Králové, blessed the bell in the presence of Dean Jan Bárta. Approximately one thousand people attended its blessing and raising.
Remains
Plan and exterior
The church stands on a low projection directly beside the Švihov reservoir. Its plan consists of a rectangular nave and an approximately square, set-back presbytery, the part of the church reserved for the altar and clergy. A tower is attached to the presbytery, with a slightly irregular square plan. Dampness affects the ground beneath the building, a condition associated with the creation of the reservoir.
The nave and presbytery retain Baroque exterior articulation. Their walls carry pilasters and cornices with rendered profiles. The nave has a gabled roof with a western gable and a hipped transition toward the presbytery. The presbytery roof is hipped at the east. The tower has prismatic buttresses at its northern corners and at the point where it joins the presbytery’s northeastern corner. Above it is the surviving bell-shaped Baroque roof.
Portals and interior spaces
South portal
A late-Romanesque stepped granite portal is set in the nave’s south wall. Its jambs and arch contain three recessed orders with pronounced edge arches. A simply profiled cornice runs along the base of the arch, whose outer edge is bordered by a fine zigzag ornament. The shallow-relief tympanum, the ornamental field enclosed by the portal arch, carries a central cross flanked by two suns. A shallow arcade frieze borders its surface, and small star motifs run along the lower edge.
Western entrance and nave
The western portal belongs to the Baroque rebuilding, as do the semicircular-headed windows of the nave and presbytery. The western gable has a panel-like form with curved side wings and a triangular tympanum. Inside, the rectangular nave has a flat ceiling and a vaulted gallery. A spiral staircase, accessible from outside, stands against the western wall.
Presbytery and sacristy
A semicircular-headed triumphal arch separates the nave from the presbytery. The presbytery has a Baroque vault, while its northern wall contains a Gothic sacrament house, a built-in structure for storing the consecrated Eucharist, with an iron grille. A small Gothic portal in the western part of the same wall leads to the sacristy on the ground floor of the tower. The sacristy has a ribbed Gothic vault with a hollow central boss and Gothic-period paving.
Paintings, windows, and memorials
Early Gothic frescoes depicting saints survive extensively on the walls of both the nave and presbytery. The lower band of painted decoration may represent a gallery of the Přemyslid dynasty, the medieval ruling family of Bohemia. Seven colored stained-glass windows were designed by František Fišer and produced by the Jiřička-Coufal artistic glassworks. In the former sacristy beneath the tower, beside the presbytery, stands Olbram Zoubek’s bronze statue of Josef Toufar.
The approach to the church retains two objects transferred from Zahrádka’s square before it was flooded. One is a column bearing a statue of Our Lady of Sorrows dated 1738; the other is a stone fountain. Together with the surviving church, they preserve physical elements of the town that disappeared beneath the reservoir.
Bell and surviving town memory
The 2019 bell Josef Toufar carries a relief showing an overall view of the vanished town of Zahrádka. Including its clapper and wooden headstock, it weighs 260 kilograms, has a fundamental pitch of d2, and measures 69 centimetres across its lower diameter. It adds a modern commemorative feature to the tower while preserving the name of a former parish priest and the memory of the flooded settlement.