Roudnice nad Labem Castle: A Bohemian Episcopal and Lobkowicz Residence


Site at a Glance
- Rating
- 4.4
- Popularity
- Very Low
- Country
- Czechia
- Primary era
- Early Modern
- External website
- Open
- Eras represented
- Medieval, Early Modern
- Civilizations
- Habsburg, Holy Roman Empire, Kingdom of Bohemia
- Site type
- Domestic
- Remains
- Castle
On this page14 sections
History
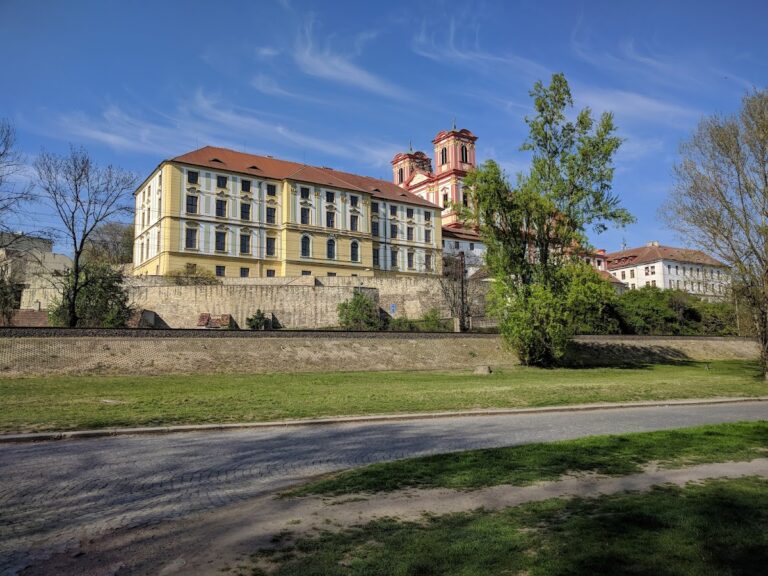
Roudnice nad Labem Castle is a historic castle in Czechia, in the town of Roudnice nad Labem, whose origins reach back to a Romanesque fortress established by the late eleventh century and whose present form is largely Baroque. Its position on a rocky promontory above the Elbe allowed its holders to control river traffic, a crossing, and the trade route from Prague toward Upper Lusatia.
Medieval Episcopal Stronghold
The site probably had an earlier fortification in the tenth century. A Romanesque castle stood here by the late eleventh century, although its construction is attributed either to Bishop Daniel of Prague, who held office from 1148 to 1167, or to Bishop Heinrich Břetislav III of Prague, who served from 1182 to 1197. Heinrich Břetislav belonged to the Přemyslid dynasty, the medieval ruling family of Bohemia.
The castle belonged to the bishops of Prague and became the preferred residence of most of the bishops and, later, archbishops. In 1333, Bishop John IV of Dražice founded an Augustinian canonry below the castle. A canonry was a religious community of canons, in this case associated with the Augustinian tradition. John’s successor, Ernst of Pardubitz, the first archbishop of Prague, completed the institution in 1360.
Bishop Tobias of Bechin strengthened the castle, which had a chapel by 1371. A rebuilding campaign was completed in 1380. During the Hussite Wars, a fifteenth-century reform conflict in Bohemia, the castle escaped destruction in both 1421 and 1425. In 1421, Bishop Konrad of Vechta adopted the Utraquist position, a moderate Hussite belief that called for communion in both bread and wine, and accepted the Four Articles of Prague, a statement of the movement’s principal religious demands. He held two Utraquist synods at Roudnice and withdrew to the castle in 1425, dying there in 1431.
Hussite and Noble Possession
In 1431, the castle, town, and Roudnice estate passed as a fief to the Hussite commander Jan Smiřický of Smiřice, who made further alterations. The property later belonged to Zdenko of Sternberg. Troops of King George of Poděbrady captured the castle in 1467.
Roudnice passed to Wilhelm of Rosenberg in 1575. After his death, his widow Polyxena of Pernstein married Adalbert Popel of Lobkowicz. Through this marriage, the castle entered the possession of the Lobkowicz family in 1603. The Lobkowiczs were a prominent Bohemian and Czech noble dynasty that retained the property until its confiscation in the twentieth century.
Transformation into a Baroque Residence
Under Zdeněk Adalbert von Lobkowicz, the castle was enlarged by a new western wing, creating a closed trapezoidal arrangement. Under Wenzel Eusebius von Lobkowicz, the older fortress underwent a much more extensive rebuilding campaign between 1652 and 1684.
Pietro Colombo first renovated existing rooms. Francesco Caratti then designed a regular four-wing complex around a closed rectangular courtyard, supervising the preparatory work and the lower levels of the eastern wing. Carlo Orsolini succeeded him but died soon afterward. Antonio della Porta directed the remaining work and completed the reconstruction in 1684, during the tenure of Ferdinand August von Lobkowitz.
The rebuilt castle became the setting for the Lobkowicz Library, family archive, art collections, and weapon collection. Its cultural holdings included the Roudnice painting collection, assembled from the Rosenberg, Pernstein, and Lobkowicz galleries, together with portraits by Spanish, Dutch, and Central European painters. The interiors also contained European and Far Eastern applied arts, furniture and earthenware from Delft, Italian and Flemish objects, porcelain, silver, glass, miniatures, religious objects, and musical instruments.
The library held approximately 100,000 volumes, including valuable books and manuscripts. Its seventeenth-century holdings were enlarged by the manuscript collection of the Bohemian humanist Bohuslav Hasištejnský z Lobkovic. Music associated with the family included works connected with Christoph Willibald Gluck, Wolfgang Amadeus Mozart, and Ludwig van Beethoven. The original of Beethoven’s Third Symphony, dedicated to his patron Franz Joseph Maximilian von Lobkowitz, belonged to the collection, and many works were performed by the Lobkowicz Castle Theatre Orchestra.
War, Nationalization, and Restitution
During the Second World War, German occupying forces requisitioned the castle and initially used it as a Wehrmacht barracks. From 1940, the National Socialists converted it into an SS youth educational institution. Several rooms and built-in furnishings were destroyed. An air raid in the final days of the war severely damaged the west wing and castle theatre.
After the war, Maximilian Lobkowicz returned to Roudnice and began repairing the damaged sections. Following the February 1948 coup, the Lobkowicz family was expropriated and the castle was nationalized. Its art collections were removed and dispersed among institutions and locations across the country. The most valuable works and the library were transferred to the National Museum in Prague.
For approximately five decades, the castle accommodated the military administration and the Vít Nejedlý Military Music School of the Czechoslovak Army. A Gallery of Modern Art Roudnice was established in the riding school in 1965. After the Velvet Revolution of 1989, the castle was restituted to the Lobkowicz family during the 1990s. The family leased it to the military music school until the end of 2008, using rental income for repairs, particularly to the roofs and bell tower. Further renovation continued from 2009, and guided public access began in 2012. The castle complex, its park, and the Capuchin convent church are protected as a national cultural monument of the Czech Republic.
Remains
Romanesque Foundations and Medieval Fabric
The castle occupies a low rocky promontory above the Elbe in the centre of Roudnice nad Labem. Its surviving medieval fabric lies within the later palace, especially in the foundations and cellars. The Romanesque castle had a rectangular plan measuring approximately 39 by 15 metres, with seven bastions and defensive towers. Its walls were about 1.9 metres thick at the base.
Fortified Perimeter and Great Hall
Romanesque remains include a fortified perimeter wall reinforced by several towers and a large ground-floor hall at courtyard level. The two-nave hall was covered by ten bays of glazed groin vaults. A groin vault is formed where two barrel vaults intersect, and the vaults here were carried on central pillars. These surviving elements form part of the foundations and lower levels incorporated into the later palace.
Castle Chapel
The original castle also contained a small chapel in one of its towers. Surviving evidence indicates that the medieval building extended farther east and may have been topped by a massive circular tower. The chapel’s documented existence by 1371 belongs to the period when the medieval stronghold was being strengthened and rebuilt.
Baroque Palace
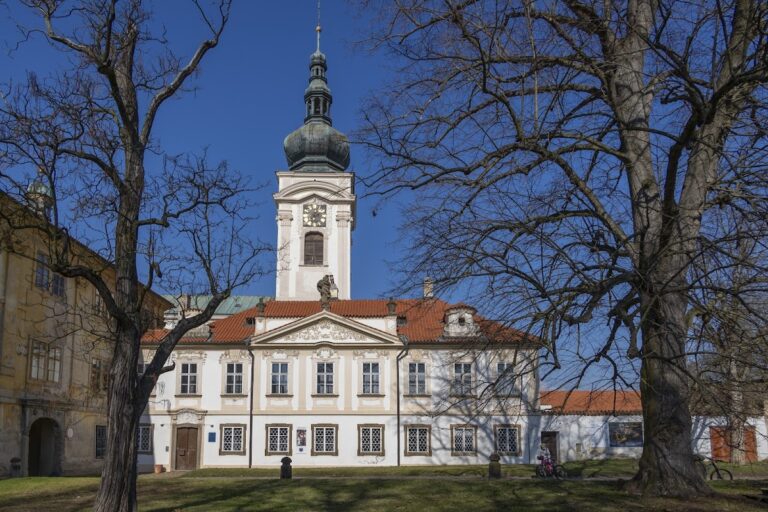
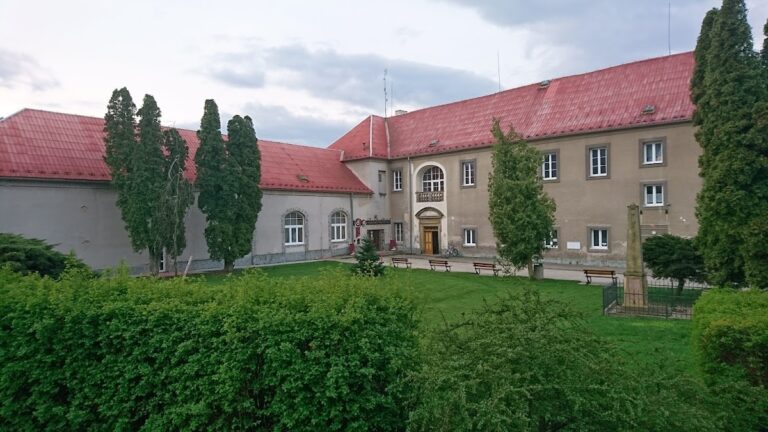
The present complex is a large Baroque structure. Baroque architecture is an early-modern style characterized by monumental planning, elaborate ornament, and strong spatial effects. Three residential wings form a horseshoe, while a connecting wing closes the open side into a quadrilateral. The mature design is also described as four wings arranged around a closed rectangular courtyard, which measures approximately 58 by 54 metres.
Wings, Entrances, and Courtyard
The eastern wing was built by Italian masters during the second half of the sixteenth century. The later western wing completed the enclosed trapezoidal arrangement before the major Baroque rebuilding. The ground floors of the three residential wings have rusticated stripwork, while the upper storeys are articulated by pilasters. Cornices supported by scroll-shaped brackets crown the buildings.
Access to the north wing is through the principal portal, which is set inside a columned aedicule, a small temple-like architectural frame, with a straight entablature. Secondary portals are rectangular and carry segmental pediments. The principal approach includes a double-flight staircase. At the centre of the connecting wing, the entrance to the courtyard is incorporated into a gate-tower with a bell tower topped by a lantern.
Interior Rooms and Theatre
The palace contains more than 200 rooms, including a chapel and a theatre. Some rooms retain tiled stoves dating from the eighteenth and nineteenth centuries. Francesco Marchetti created stucco decoration and frescoes, while Giacomo Tencalla painted the frescoes in the palace chapel.
The interior rooms once housed the Lobkowicz Library, family archive, manuscripts, art collections, and weapons. The castle’s documented holdings included paintings, portraits, porcelain, Delft and Italian earthenware, silver, worked glass, miniatures, furniture, religious objects, musical instruments, and European and Far Eastern applied arts. The Lobkowicz Castle Theatre and its orchestra formed part of the complex’s cultural facilities. Wartime bombing heavily damaged the west wing and theatre.
Outer Grounds and Associated Buildings
An approximately rectangular outer area east and southeast of the courtyard contained storehouses, a riding hall, and a carriage house. Its eastern part included nurseries and a cellar. The grounds also include a garden incorporating the former moat within the perimeter wall.
Capuchin Convent and Church
The Capuchin convent, with its so-called Garden of Eden, lies east of the castle. A Capuchin convent is a religious house belonging to the Capuchin branch of the Franciscan order. To the south, the Church of Saint Wenceslas contains the Lobkowicz family funerary chapel, built for the burial of family members. The Capuchin Convent of Saint Wenceslas is described as the second-oldest Capuchin convent in Bohemia.
Nearby sites