Church of the Nativity of the Virgin Mary (Želiv): A Gothicizing Baroque Monastery Church


Site at a Glance
- Rating
- 4.9
- Popularity
- Very Low
- Country
- Czechia
- Primary era
- Early Modern
- External website
- Open
- Eras represented
- Medieval, Early Modern
- Civilizations
- Habsburg, Holy Roman Empire, Kingdom of Bohemia
- Site type
- Religious
- Remains
- Church
On this page18 sections
History
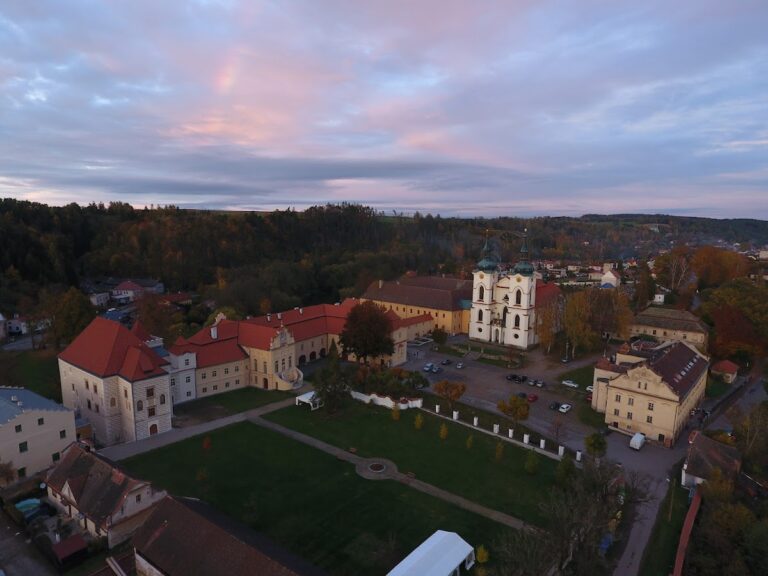
The Church of the Nativity of the Virgin Mary in Czechia forms part of the Želiv Monastery complex, founded in 1139 by Ota, bishop of Prague, together with the Bohemian duke Soběslav and his wife Adléta. The first community consisted of Benedictines from Sázava. Several decades later, they departed and were replaced by Premonstratensians from Steinfeld under Abbot Gotschalk. The Premonstratensians, a Catholic order founded in the twelfth century by Norbert of Xanten, combined communal religious life with pastoral and liturgical work.
Foundation and medieval development
The monastery flourished in the centuries that followed, and the church was rebuilt in the Gothic style in 1375. Its development was disrupted by the Hussite disturbances, a period of religious and political conflict in Bohemia associated with the reform movement inspired by Jan Hus. During these disturbances, the monastery was plundered twice.
After the Hussite period, the monastery was confiscated and passed to the Trčka family of Lípa. It returned to the Premonstratensians after 155 years, when the Strahov abbot Kašpar of Questenberg bought it back in 1623 for 18,000 florins. Major rebuilding followed. Questenberg took part in the construction of the church nave and the repair of the monastery, while the builder, described in historical literature as an Italian master, remains unidentified. The reconstruction was completed in 1630, and Cardinal Arnošt Harrach consecrated the church.
Rebuilding after 1623
The renewed monastery continued to develop during the seventeenth century. Under Abbot Norbert of Amelunxen, who held office from 1649 to 1654, the foundations of a new convent were laid. New organs and three new altars were installed. During the abbacy of Siard Falco, from 1661 to 1677, the abbatial rooms were renewed, and the church and monastery received further furnishings, altars, and fittings.
Two fires changed the course of the church’s history in the early eighteenth century. A fire in April 1712 was extinguished quickly, but a second blaze, caused by a cook on 16 June, destroyed the convent and the church’s three-nave section. The sacristy and presbytery survived undamaged. The presbytery was temporarily adapted for use and separated from the ruined section by a thin wall.
Santini-Aichel’s reconstruction
Builder Antonín Scotti, who had worked for the monastery since 1710, undertook the first repairs. After the convent buildings and adjoining monastery wings had been restored, Abbot Jeroným Hlína commissioned Jan Blažej Santini-Aichel to rebuild the destroyed three-nave section. Santini-Aichel was a Bohemian architect of Italian origin whose work joined Baroque spatial planning with medieval Gothic forms. The choice was possibly related to the decision to restore the church in Gothic forms and to Hlína’s familiarity with the church at Sedlec.
Santini’s first recorded stay at Želiv took place from 24 to 27 April 1714, when he received 124 florins. On 6 June he brought plans for the new three-nave section and received a further 125 florins. During a third visit on 14 September, he measured the church at Vojslavice for a proposed rebuilding. Construction moved quickly. Roof carpentry began on 5 November, the roof frame was probably complete by mid-November, and a cross containing saints’ relics was placed on the roof on 22 November.
Work resumed on 26 March 1715, when scaffolding was erected inside the church. The foundation stones of the first tower were blessed on 26 July, the second tower was begun on 7 October, and work on the second half of the vault started that month. Both tower foundations were complete when work ended on 16 November. In 1716, the vaulting of the three-nave section was completed, the bells were consecrated, and the towers were covered with metal. The main vault was finished on 26 June, scaffolding was then erected in the side aisles, and the church vault was closed on 11 September in Santini’s presence.
Work continued on the towers in 1718 and 1719. Sheet metal was supplied, clocks were made and installed, the main altar was renewed, the church was repaved, and new pews were placed on 5 November 1719. Santini’s last recorded stay at Želiv was on 14 December 1719. The church was completed in 1721, the area before it was redesigned in 1728, and the completed building was solemnly consecrated on 7 October 1736.
Later history and conservation
Santini’s Gothicizing Baroque design, a Baroque interpretation of medieval Gothic forms, remained substantially intact. Repairs in 1884 and 1885 did not alter it, although a fire in adjoining monastery buildings in 1907 partially damaged the church’s south tower. Statues of the Virgin Mary with the infant Jesus and two angels were added to the facade in 1916 and 1917 by the academic sculptor Čeněk Vosmík. Oversized statues of Saints Cyril and Methodius were placed on the approach stairs in 1918.
Four bells donated by the Bavarian parish of Pfoffenhofen were hung in the church tower in 1992. Measures against damp and restoration of the confessionals and side altars followed from 2006 to 2008. A comprehensive restoration in 2015 included structural stabilization, strengthening of the roof structure, exterior repairs, interior painting, stained-glass windows, furnishings, and other fittings. The principal organ was restored in 2016.
In 2018, a new altar table by the Slovak architect Svetozár Ilavský was installed. It contains relics of twelve martyrs, including people who died during the periods of Nazism and communism. Ilavský also designed a memorial to victims of totalitarian regimes, unveiled during the Pilgrimage of Reconciliation in August 2019. The church and monastery complex became a National Cultural Monument of the Czech Republic in 2010.
Remains
The present church brings together the older Gothic presbytery and surviving sacristy with Santini-Aichel’s 1714 to 1721 rebuilding of the three-nave section. The newer exterior is a simple rectangular volume beneath a mansard roof, while the interior is organized as a long three-nave space whose changing sequence of transverse and longitudinal elements links the entrance, nave, crossing-like bay, presbytery, and altar.
Facade and towers
West facade
The west facade is arranged in two planes. Its forward plane contains two projecting side towers, each 44 metres high. Between them, the recessed central plane contains a projecting polygonal vestibule. The facade is plastered to correspond with the older presbytery. Gothic forms are restrained on the exterior and appear mainly as linear elements. The towers become visually lighter toward their upper levels, where the shapes and sizes of the window openings change from storey to storey. Their upper two levels have recessed, rusticated corners rather than conventional projecting masonry.
Tower crowns and central field
Each tower dome carries an octagonal lantern and a tall pyramidal roof. The recessed central field of the facade is shaped to appear deeper and lighter toward a monstrance, a vessel for displaying the consecrated Eucharistic host. The monstrance is associated with Saint Norbert, follows Santini’s design, and was installed in 1719.
Interior architecture
Naves and vaults
The interior has three naves. The main nave is more than 30 metres long and 20 metres high. It is divided into four bays with transversely rectangular plans, while each side aisle has four slightly longitudinally rectangular bays. All three naves have simple barrel vaults with triangular lunettes. Curved ribs create cross-shaped and nearly net-like patterns of lenticular and diamond-shaped figures at the crowns of the vaults. This composition was inspired by the vaults of Saint Barbara’s Church in Kutná Hora.
Galleries and spatial sequence
Side galleries occupy the three western bays of the aisles. Seen from the main nave, their fronts consist of paired arcades without a central supporting pier and become heavier toward the upper levels. From the side aisles, the gallery fronts appear as suspended keystones hanging from the crowns of the arches between the naves. Above them are saucer vaults and barrel-vaulted saddle forms. Openings across the width of tall windows pierce the gallery vaults where the side aisles meet the outer walls, bringing light into the aisles.
The presbytery is 22 metres long, 8 metres wide, and 18 metres high. Together with the nave, it forms a sequence that alternates between longitudinal and transverse elements. The recessed polygonal vestibule leads to the main nave, followed by a bay without galleries that creates a false transept, and then the long presbytery, where the altar stands at a distance.
Altars, choir, and sacristy
Main altar
The high-Baroque furnishings of the church and choir include a main altar from the first third of the eighteenth century. Its retable, the artistic structure rising behind an altar, stands above an original marble altar table dated 1462. Drapery shaped like an opened royal mantle surrounds the central painting, the Nativity of the Virgin Mary by Václav Nosecký of Jihlava. A crown surmounts the composition, while Isaiah, Jeremiah, David, and Ezekiel stand at the sides above relief-decorated plinths. Statues of Saints Peter and Paul occupy the walls beside the altar.
Choir and side altars
Two rows of carved choir stalls with inlaid decoration line both sides of the presbytery. Inscriptions on the cornices commemorate the abbots of Želiv. The center of the southern row has a carved composition of the monastery founder Soběslav I with the Bohemian lion, while the corresponding northern composition represents the monastery restorer Ferdinand II. The stalls are probably the work of the woodcarver F. Neth of Humpolec, whose workshop also made two rows of inlaid stalls in the main nave.
A red abbatial chair stands in the presbytery beneath a carved baldachin, or canopy above an important seat. Three angel heads decorate its backrest, and the monastery arms with an abbatial hat appear above it. A stone slab in the center of the presbytery, before the main altar, marks the burial place of the abbots of Želiv. The triumphal arch contains statues of the Virgin Mary by the Jihlava woodcarver V. Hebbel. Two smaller altars beside it use hanging drapery modeled on the main altar.
The richly decorated side altars include paintings of Saint Norbert and Saint Herman signed by A. Maulbertsch. A tin baptismal font dated 1629 stands to the right of the triumphal arch, and four further altars stand beside the piers of the main nave. The abbatial sacristy preserves Baroque inlaid cabinets and wooden wall paneling.
Organs and memorial features
Main and choir organs
The church has two organs, a large instrument in the organ loft and a choir organ above the presbytery. The first main organ, acquired in 1719, had two manuals, mechanical action, and 25 stops. It was built by the Prague organ builder Jiří Dvorský, and its console was placed in the left main organ case. František Pavel Horák modified the instrument in 1780 and added a new facade to the gallery rail. In 1942, Jan Tuček installed a new instrument with pneumatic action and cone chests in the original cases. The main organ also has a carillon, couplers, free combinations, and other playing facilities.
Jan Bohumír Hälbig the Younger installed the two-manual choir organ in 1734. It has mechanical action and slider chests, which use sliding openings to admit air to selected stops. Its pedal is outside the small organ case, in the oratory. According to the diocesan organ specialist Václav Uhlíř, this instrument is musically more valuable than the main organ.
Facade ensemble and later memorials
The facade ensemble includes Vosmík’s statues of the Virgin Mary with the infant Jesus and two angels, installed in 1916 and 1917, together with the oversized statues of Saints Cyril and Methodius on the stairs. At the rear of the nave stands a wooden cross with a bronze figure of Jesus Christ and a commemorative plaque bearing a quotation by the priest Antonín Šuránek. The 2018 altar table by Svetozár Ilavský contains relics of twelve martyrs, while his memorial to victims of totalitarian regimes was unveiled during the Pilgrimage of Reconciliation in August 2019.
Nearby sites