Saint Nicholas Church in Humpolec: A Roman Catholic Parish Church in Czechia


Site at a Glance
- Rating
- 4.7
- Popularity
- Very Low
- Country
- Czechia
- Primary era
- Early Modern
- External website
- Open
- Eras represented
- Medieval, Early Modern, Modern
- Civilizations
- Habsburg, Holy Roman Empire, Kingdom of Bohemia
- Site type
- Religious
- Remains
- Church
On this page12 sections
History
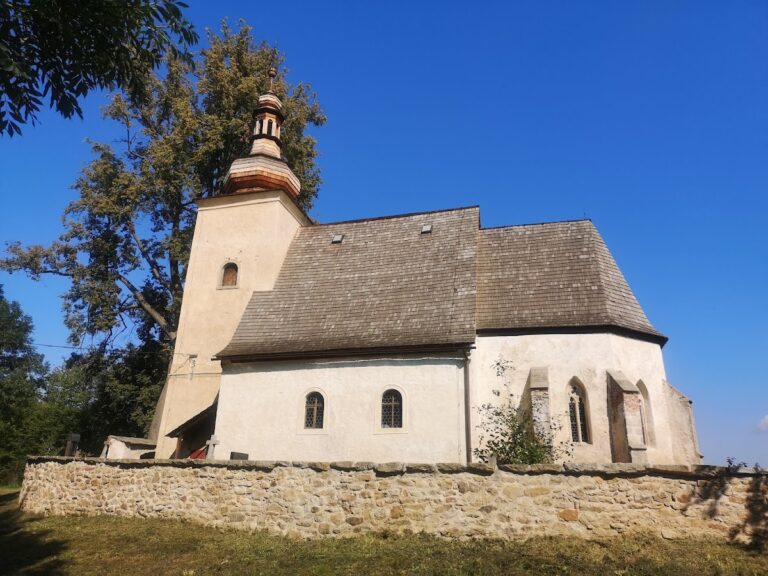
Saint Nicholas Church in Humpolec is a Roman Catholic parish church in Czechia, first recorded in 1233 and retaining an original Gothic section probably built during the third quarter of the thirteenth century. The present building combines Early Gothic, Baroque Gothic, and Neo-Gothic elements. It belongs to the Humpolec parish and vicariate, within the Czech Province and the Diocese of Hradec Králové, and remains in regular religious use.
Medieval and Reformation-era history
Humpolec was sold to Želiv Abbey by the Teutonic Order in 1233. The Teutonic Order was a medieval Catholic religious and military order founded in the late twelfth century. After the sale, Premonstratensian priests served the church. The Premonstratensians were a Roman Catholic order whose members commonly worked as parish priests as well as living in monasteries.
During the Hussite period, the church was administered by Utraquist priests. Utraquism was a Hussite tradition that emphasized receiving Communion in both bread and wine and became an important alternative to Roman Catholic administration in late medieval Bohemia. Under Kryštof Karel of Roupov, Catholic priests were expelled from the church. Following the purchase of the estate by a Count of Solms in 1621, the inhabitants returned to the Catholic faith, and Premonstratensians from Želiv were appointed again from 1625.
Rebuilding in the early eighteenth century
The medieval church remained unfinished and was later destroyed and burned out in a fire. Serious plans for its repair probably followed a visit to Humpolec by the architect Jan Blažej Santini-Aichel and the builder Vogler on 18 January 1716. Santini-Aichel was known for combining Gothic structural forms with Baroque design, a manner often called Baroque Gothic.
On 8 January 1720, the parish priest and Želiv Premonstratensian P. Michael Hrůza asked the archiepiscopal consistory for permission to rebuild. He renewed the request on 11 April, explaining that he lacked sufficient funds and seeking permission to sell some chalices and monstrances. On 17 May, the dean of Ledeč, Jan Alexander Kloffetia, reported that building material had already been brought to the site. He described the need for a completely new vault, strengthened walls, a new tower, and a new presbytery, the area around the main altar traditionally reserved for the clergy. Permission was granted on 1 June 1720.
Reconstruction began in 1721 and was completed in 1722. Abbot Hlína inspected the “renewed church” on 17 June 1721. Eleonora Kristýna, Countess of Regal, née Metternich, laid the foundation stone of the tower, while her son Maxmilián, Count of Regal, laid the foundation stone of the chapel or sacristy. A sacristy is a service room used to store and prepare liturgical equipment. The rebuilt church was completed and newly consecrated on 28 August 1722.
The Baroque rebuilding is probably attributable to Santini-Aichel, based on the church’s style and its connection with his work for Želiv Monastery. The patrons were Eleonora Kristýna, Countess of Regal, and her son Maxmilián, owners of the Herálec estate. The mason Matěj Isthum carried out the rebuilding. The Želiv carpenter Ferdinand Neth produced the main altar, grilles, pews, and choir gallery, although only the pulpit from this group of furnishings survives.
Neo-Gothic alteration and later repairs
The Baroque main altar and other altar structures were removed during the nineteenth century. Matěj Blecha regothicized the church in 1893–1895 from plans by J. Martin. This work added the main portal, new roofs to the tower and nave, and a turret for the sanctus bell, while also enlarging the choir gallery.
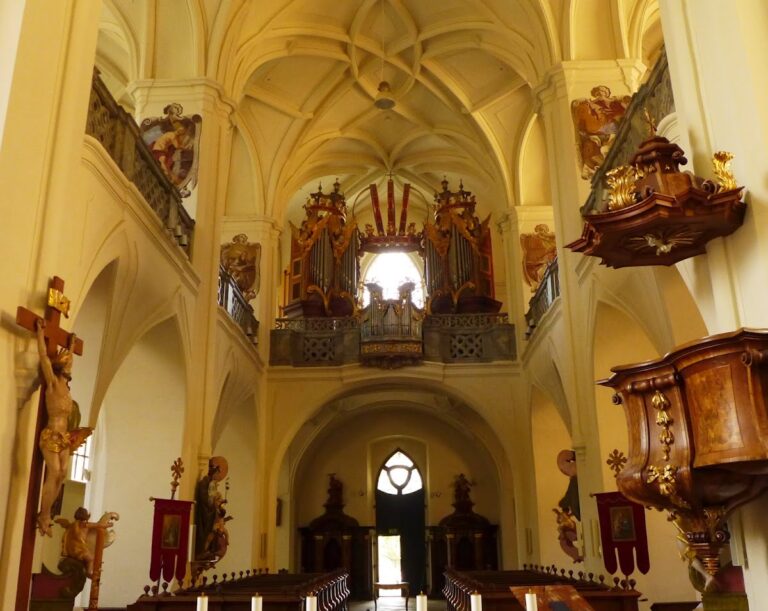
Additional repairs were undertaken in 1936–1937. Copper roofing was installed in the 1980s, and lightning destroyed one of the small towers in 1993, leading to extensive repairs to the entire tower roof. New organs were installed in 2004. Made by the Kánský–Brachtl workshop in Krnov, they have 25 stops and were donated by the Humpolec native Stanislav Kotyza and his wife. Saint Nicholas Church is protected as a cultural monument.
Remains
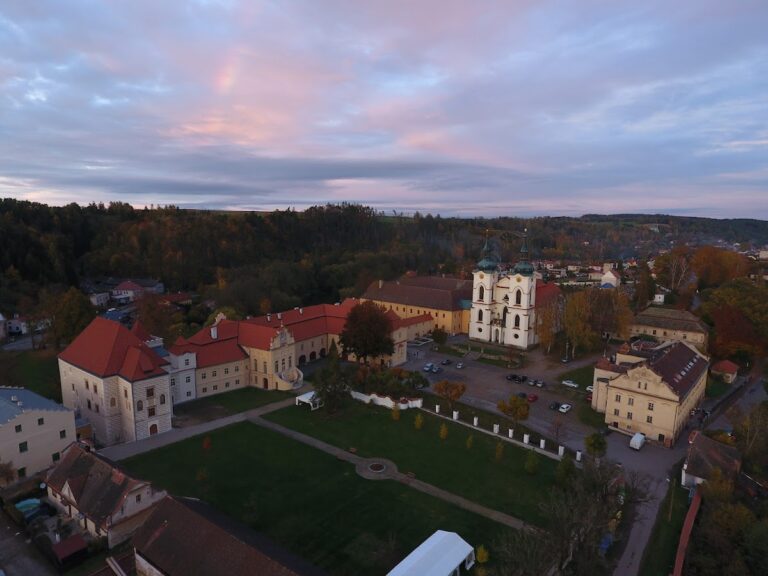
The church is a stone building on a cross-shaped plan, with a long five-sided presbytery, transept chapels, a western tower, and a small sacristy placed behind the presbytery on the central axis. A transept is the crosswise part of a church that intersects the nave. The surviving structure brings together medieval forms, the Baroque Gothic rebuilding of 1721–1722, and Neo-Gothic work from the late nineteenth century.
Exterior and plan
Presbytery, transept, and sacristy
The presbytery is long and ends in a five-sided polygon. Behind it stands a small six-sided sacristy. The transept contains chapel spaces closed by five-sided polygonal ends. Buttresses strengthen the exterior, while the tall pointed windows have a Baroque-Gothic form without tracery. The main portal is Neo-Gothic.
Western tower
A rectangular tower rises in front of the western facade along the nave. It is 55 metres high and carries a Neo-Gothic spire with four projecting corner oriel structures supported on consoles. Five bells hang in the tower: Mikuláš, Václav, Ludmila, Jiří, and Virgin Mary. Jiří is the oldest, cast in 1691 by a bell founder named Jan in Kostelec nad Orlicí. The other bells are modern replacements for bells requisitioned in 1942. The tower also contains a public viewing platform about 30 metres above ground.
Vaults and interior features
Presbytery and crossing
The presbytery is covered by three bays of Baroque-Gothic cross vaulting and has a radiating ribbed vault at its polygonal end. Its pointed triumphal arch has a coarse wedge-shaped profile. The flat vault at the crossing contains a Baroque fresco of the Last Judgment.
Chapels and sacristy
The side chapels beside the transept have six-part ribbed vaults, while the lateral transept spaces have cross-ribbed vaults. The sacristy has a six-part vault with pointed transverse arches. The vaults are decorated with a probably Baroque-Gothic scheme, and the surviving interior forms are relatively simple and structurally logical.
Furnishings and artwork
The surviving Baroque pulpit was made in 1721 by the local carpenter F. Neth. A tin baptismal font dates from the sixteenth century, while most of the remaining furnishings are Neo-Gothic. Wall paintings by J. Filip occupy the frontal arches of the side chapels, and the church has figurative windows dating from 1907–1912.