Orlík Castle: A Gothic Hilltop Fortress in Czechia


Site at a Glance
- Rating
- 4.6
- Popularity
- Medium
- Primary era
- Medieval
- External website
- Open
- Eras represented
- Medieval, Early Modern
- Civilizations
- Holy Roman Empire, Kingdom of Bohemia
- Site type
- Military
- Remains
- Castle
On this page14 sections
History
Orlík Castle is a former Gothic hilltop fortress in Czechia, standing above Rozkoš and about two kilometres east of Humpolec. Probably built by the noble Lords of Dubá after 1371, it was associated with Henry of Dubá, who first used the territorial byname “of Humpolec” in 1399. The castle was originally called Humpolec and later became known as Worlik or Orlík nad Humpolcem.
Foundation and early lords
The castle was first mentioned in 1404, when Henry of Rosenberg besieged and captured it. Following Henry of Dubá’s death in 1416, his heirs sold the Humpolec estates and castle to Jan Leskovec of Leskovec in 1420. Arnošt of Leskovec then rebuilt and enlarged the fortress, beginning a major transformation of its defensive and residential buildings.
On 2 September 1496, the Lords of Leskovec sold the castle to Jan Trčka of Lípa. The older name Humpolec remained in use, but in 1559 Zdeněk Trčka of Lípa was described as living at Worlik over Humpolec. This form reflects the gradual adoption of Orlík as the castle’s principal name.
Estate residence and abandonment
The castle probably suffered an accident, possibly a fire, around 1560. Zdeněk Trčka of Lípa sold the ruined castle and the ruined farmstead below it in the same year to Jan the Younger Říčanský of Říčan. Jan restored the complex as a residence and died in 1577, leaving the Worlik lordship to his son Jan Jiří Říčanský. In 1588, Jan Jiří’s widow, Johanka, born Čejková of Olbramovice, sold the lordship to Christoph Karl of Ruppau.
Christoph Karl acquired the neighbouring Herálec lordship in 1601, built a new chateau there, and incorporated Worlik into Herálec. The Worlik lordship included Humpolec and the villages of Čejov, Dubí, Hněvkovice, Mikulášov, Plačkov, Rozkoš, Světlice, and Vilémov. Orlík thereafter functioned only as an administrative seat rather than as the main residence of the lordship.
Following the Battle of White Mountain in 1620, an event that led to extensive confiscation of estates in Bohemia, the Herálec and Humpolec lordships and Christoph Karl’s lordship of Manětín were confiscated. In 1623, the Imperial Chamber sold Herálec and Humpolec to Philipp the Elder of Solms-Lich for 83,264 Schock, a historical Bohemian monetary and accounting unit. He united the two lordships, and the settlements formerly subordinate to Worlik became part of the Humpolec estate.
The castle was then abandoned and was probably destroyed during the Thirty Years’ War, the major European conflict fought from 1618 to 1648. The surrounding region became a theatre of war after Swedish incursions and the occupation of nearby Lipnice Castle. In 1708, when Michael Achatius von Kirchner acquired the Herálec lordship with Humpolec, Worlik was described as a deserted castle with well-preserved walls. An estate forester lived there at the time.
Ruin and preservation
Orlík later fell into obscurity, and its stones were sold as building material. An image from 1803 shows the ruin before extensive later destruction. Local residents of Humpolec began preserving the remaining keep and other walls in 1913. From 1939 to 1943, the KČT, a Czech tourist and heritage organization, carried out extensive securing work and excavations, but the effort remained unfinished because of the Second World War.
After the war, the ruin was used as a centre for youth events and entertainment. It was declared a cultural monument in 1963. Because of the danger of collapse, it closed in the 1970s, and the ruin was again used as a source of inexpensive building stone. In 1988, local enthusiasts began another conservation campaign. Their group later became the Humpolec branch of the August-Sedláček Club, a Czech historical and castle-preservation association.
The Pelhřimov District Administration and the city of Humpolec carried out major stabilization and reopening work from 1992 to 1996. In 1997, the local association founded the nonprofit organization Castrum, which was officially entrusted by the city of Humpolec, the castle’s owner, with stabilization and repairs. Work on the upper castle was completed at the beginning of the twenty-first century, while much of the lower castle was also secured. An administrative building was erected around 2005, and conservation of the northern bastion began in 2008.
Remains
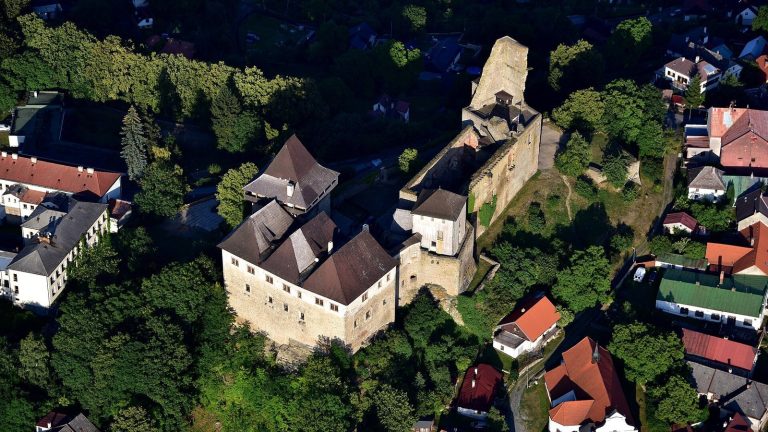
Orlík Castle occupies the summit of Rozkoš Hill at an elevation of 644 metres, above the village of Rozkoš in the Křemešník Highlands. Its position on the summit, together with steep slopes below the palace and along the eastern side, provided natural protection. The surviving ruin includes parts of the walls, bastions, the second gate, palace remains, and the remains of the main tower.
Original fortress and outer defences
The first castle was a small rectangular complex in the southern part of the present site. A bridge across the castle ditch approached the entrance from the north. The gate and a massive main tower stood on the northern side, while a palace occupied the western and southern sides and directly adjoined the castle walls. The outer bailey, an enclosure outside the inner fortified area, was defended mainly by wooden palisades, a ditch, and an earthwork rampart. A small chapel was later built between the gate and the palace.
After the capture of 1404, the whole complex was probably enclosed by a stone castle wall. Under Arnošt of Leskovec, this wall was rebuilt and strengthened with square bastions. A tower gate between the tower and the middle bastion became the entrance to the inner castle, and the old gate was blocked. The ground floor of the bastion beside the first gate was converted into a kitchen. By this period, the former outer bailey had lost its economic function to a suburbium, a settlement outside the main fortified enclosure, which developed near the principal approach road. A new residential building was constructed in the northeastern part of the outer bailey.
Gates and defensive towers
Second gate and bastion
The second gate and its bastion are the best-preserved parts of the castle. Built under the Lords of Leskovec in the first half of the fifteenth century, the gate had a small double drawbridge and a double gate. A side entrance led into the space before the tower, where a zwinger, a defended area between or outside lines of fortification, probably existed.
The adjoining bastion dates from the middle of the fifteenth century. Its interior contains reconstructions of furnishings and a tiled stove, while a viewing terrace has been created above the bastion and the second gate. The bastion and the enclosing walls of the later castle complex remain well preserved.
Main tower
The square main tower measured 5.5 metres on each side and originally stood 25 metres high. It protected the old entrance to the inner castle and the northern flank, which was especially vulnerable to attack. A removable wooden footbridge from the old palace originally provided access. The tower collapsed completely in 1911, and an iron staircase was installed inside its hollow interior in 2014.
First gate kitchen
The bastion beside the first gate was adapted as the castle kitchen. Archaeological investigations in 1996 uncovered the remains of a bread oven, an open hearth, and a roasting place. The bread oven was later reconstructed and remains usable.
Palaces and residential buildings
Old palace
The old palace occupied the southern and western sides of the inner castle and was connected by a bridge to the main tower. It probably contained three living rooms heated by tiled stoves and an attic. A chapel was added later. Under Arnošt of Leskovec, the palace was remodeled and its cellars were covered with barrel vaults.
New palace
Jan Trčka of Lípa continued the rebuilding at the beginning of the sixteenth century. He had a bastion constructed near the first gate in the northeastern part of the complex and commissioned a new representative palace in the northern section. From the middle of the sixteenth century, the Trčka family continued to expand the fortifications by adapting existing buildings.
After the probable fire around 1560, Jan Říčanský of Říčan added buildings inside the western part of the castle while restoring it as an estate residence. The new palace and bastion formed a sixteenth-century complex laid out in the former outer bailey, with the bastion protecting the main entrance. The Renaissance palace now survives in its exterior walls, which retain window openings and sockets for ceiling beams.
Museum and archaeological features
The ruin contains a castle museum with historical images and photographs, a reconstruction model from the early twentieth century, replicas of medieval furniture and tools, and archaeological finds. A well in the former suburbium has also been reconstructed in the surrounding area. Together with the surviving walls, gates, bastions, palace remains, and stabilized sections of the upper and lower castle, these features preserve the physical development of Orlík from a small Gothic fortress to a later estate residence and ruin.