Tiškevičiai Palace: A Historic Aristocratic Residence in Vilnius


Site at a Glance
- Rating
- 4.7
- Popularity
- Very Low
- Country
- Lithuania
- Primary era
- Early Modern
- Eras represented
- Medieval, Early Modern, Modern
- Civilizations
- Grand Duchy of Lithuania, Polish–Lithuanian Commonwealth, Russian
- Site type
- Domestic
- Remains
- Palace
On this page8 sections
History
Tiškevičiai Palace is a former residential palace in Vilnius, Lithuania, whose late Classical reconstruction was commissioned in 1783. It stands in Vilnius Old Town at the junction of Trakų, Pylimo, and Kėdainių streets. Masonry buildings had occupied the site since the fifteenth century, beginning with a residence of the Žylinskiai family and later passing to the Karpiai family.
The Karpiai and Tyszkiewicz Families
In 1783, the Karpiai commissioned Laurynas Gucevičius, an influential architect associated with Lithuanian Classicism, to redesign the building. The attribution remains uncertain, since historian Teresė Dambrauskaitė noted that no documentary evidence confirms Gucevičius’s reconstruction. Around 1790, the palace passed to Michał Józef Tyszkiewicz through his marriage to Janina Karp. Michał Józef initiated the Biržai branch of the Tyszkiewicz family, a prominent aristocratic family of the former Polish-Lithuanian lands.
Józef Michał Tyszkiewicz was listed as the owner in 1839. After his death, ownership passed to his son, Józef Tyszkiewicz, who commissioned a reconstruction in 1840 by Tomas Tyšeckis. Vladas Drėma later criticized this work as damaging what he considered Gucevičius’s more original design. In the middle of the nineteenth century, Mikołaj Czagin created the entrance portal and balcony, while Francesco Andriolli and his pupil Józef Kozłowski sculpted the atlantes, male figures used as architectural supports. These figures gave the palace its traditional name, the “House under the Atlantes.”
An Intellectual and Political Meeting Place
Konstanty, Eustachy, and Jerzy Tyszkiewicz lived at the palace. Eustachy Tyszkiewicz, a collector and antiquarian associated with the formation of the Vilnius Museum of Antiquities, kept part of his collections in the building for that institution. After Vilnius University closed in 1832, the palace became a setting for concerts and meetings and developed into an intellectual center.
The building also acquired a political role during the 1863 uprising, a revolt against the Russian Empire in the former Polish-Lithuanian territories. Participants held secret meetings at the palace. After Russian authorities suppressed the uprising, they sequestrated the property, placing it under official state control.
Later Ownership and Institutional Uses
Adolf Wendorff acquired the palace in the late nineteenth century. In 1907 and 1908, the editorial office of the Belarusian newspaper Nasha Niva operated there, and the Belarusian poet and writer Jakub Kolas lived and worked in the building. After the First World War, the palace and adjoining properties were owned for life by Konstanty Bukowski, who was married to Wendorff’s daughter, Maria Aniela. A bakery and bread shop operated in the building, which also housed a primary school in 1936.
From 1944 to 1991, the palace housed the Juozas Bartašiūnas Vilnius Special Secondary School, which trained officials of the Soviet Ministry of Internal Affairs. It remained an educational institution from 1991 to 1997. The building now belongs to Vilnius Gediminas Technical University and houses its Faculty of Architecture and Faculty of Creative Industries. It is state-protected as a monument of architecture of republican significance, listed as AtR 63 and assigned code 768 in the Register of Cultural Values of the Republic of Lithuania.
Remains
The palace consists of two-storey wings arranged around an elongated, closed courtyard on three sides. Buildings on the southeast side complete the enclosure, and one of them contains an entrance into the courtyard. Fragments of Gothic masonry survive in the wall of the eastern wing facing Kėdainių Street, preserving evidence of the site’s earlier building history within the later palace complex.
Principal Facade and Entrance
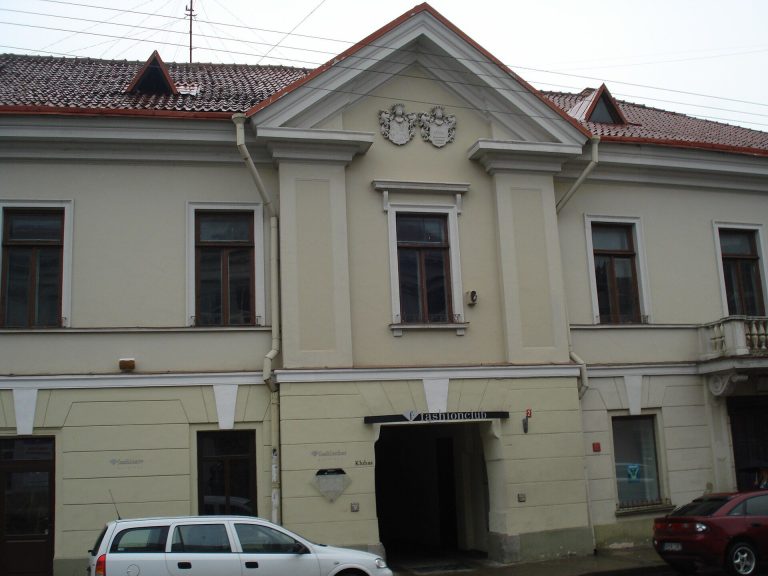
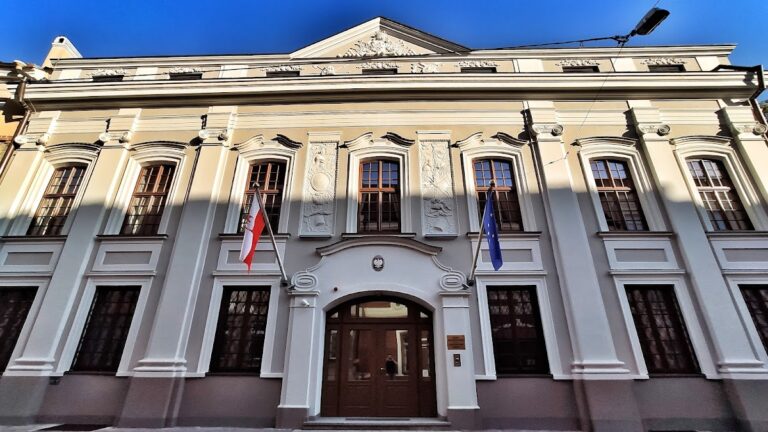
The principal northern facade faces Trakų Street. Its entrance is formed by a portal with a semicircular arch and a balcony above, supported by two atlantes. A centrally positioned pediment with a wavy outline rises above the cornice and bears the Tyszkiewicz family’s Leliwa coat of arms, a heraldic emblem based chiefly on a crescent and star. The portal and balcony belong to the mid-nineteenth-century work designed by Mikołaj Czagin.
Classical Decoration
The basement walls have rusticated surfaces, a treatment that emphasizes masonry joints and textured blocks. Fluted pilasters of the simplified Tuscan Classical order articulate the upper-storey walls, while oval niches beneath the second-storey windows contain high-relief male and female heads. The palace has a tiled roof, and elements of Classical decoration survive inside the building.
Memorial Plaque
A commemorative plaque on the Pylimo Street facade marks Jakub Kolas’s residence and work in the building in 1907. Installed on 9 November 2017, it carries an inscription in Lithuanian and Belarusian.