Umiastowski Palace in Vilnius: An Aristocratic Residence and Cultural Monument
Site at a Glance
- Rating
- 4.8
- Popularity
- Very Low
- Country
- Lithuania
- Primary era
- Modern
- External website
- Open
- Eras represented
- Early Modern, Modern
- Civilizations
- Grand Duchy of Lithuania, Polish–Lithuanian Commonwealth, Russian
- Site type
- Domestic
- Remains
- Elite Residence
On this page8 sections
History
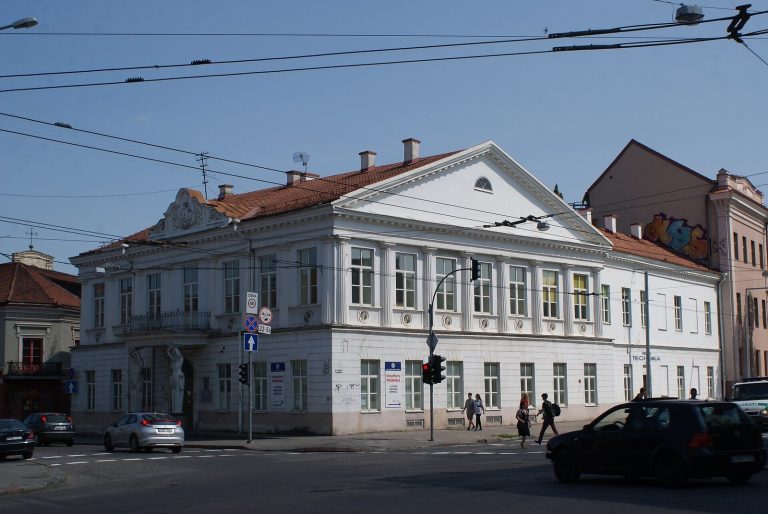
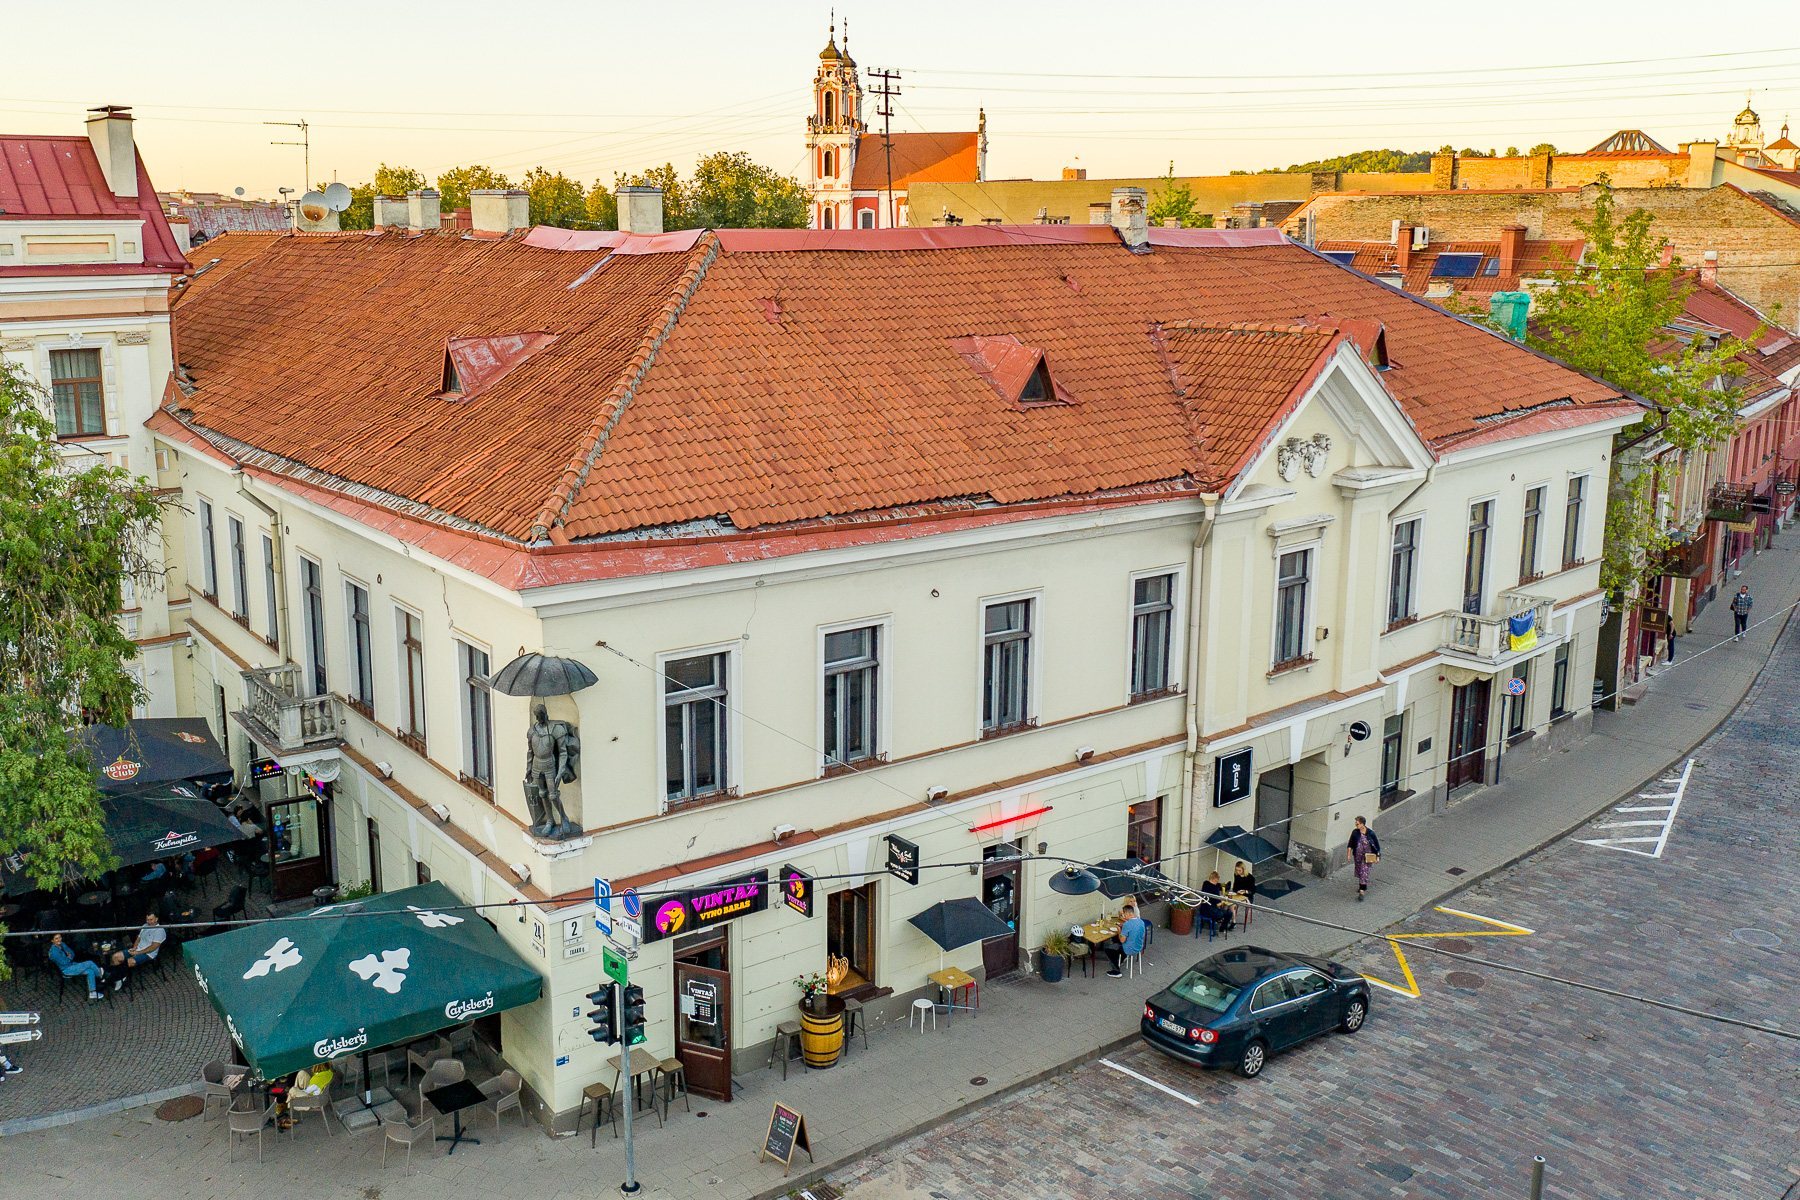
Umiastowski Palace in Vilnius, Lithuania, is a two-storey palace whose present neoclassical appearance was shaped by a nineteenth-century reconstruction. Standing in Vilnius Old Town at the intersection of Trakų and Pylimo Streets, it is a locally significant architectural monument protected by the state and listed in the cultural-property register.
Origins and eighteenth-century ownership
Wooden houses are thought to have occupied the site until the mid-eighteenth century. After the fire of 1748, a stone building was erected there. Antoni Tyszkiewicz, a Roman Catholic bishop associated with Samogitia, the historical region of northwestern Lithuania, owned the property from 1757 to 1761 before selling it to Friedrich Perner.
Several changes of ownership followed. The property was acquired by Benedict Inchik and later passed to his widow. By 1790, a two-storey palace belonging to Inchik’s widow stood on the site.
The city wall and nineteenth-century reconstruction
A city wall and the Troki Gate stood west of the palace. Inchik’s widow obtained ownership of part of the wall, which the authorities ordered to be dismantled in the early nineteenth century.
The palace later belonged to the Lisowski family. Kazimierz Umiastowski acquired it in the mid-nineteenth century, and the building was reconstructed during the second half of that century according to Russian model designs. This work gave the palace the neoclassical character it largely retains.
The Umiastowski family and the First World War
After Kazimierz Umiastowski died, ownership passed to his widow, Józefa Umiastowska, and then to their son, Władysław Umiastowski, a retired staff captain. Władysław was married to Countess Janina Ostrorog-Sadowska. Following his death in 1905, Janina Umiastowska became the palace’s owner.
Janina held balls and evening gatherings that drew approximately 400 to 500 participants. During the First World War, she established an 80-bed military hospital in the palace, a medical facility for treating military personnel during wartime. After the war, she returned to Vilnius from evacuation and found the building looted.
The palace was subsequently repaired and restored, and a chapel was installed inside it. In 1930, the Umiastowski and Sadowski coats of arms were placed in the pediment, while a large courtyard balcony was built. A statue of Saint Christopher, regarded in Christian tradition as a protector of travellers and identified here as Vilnius’s patron saint, was placed in a corner niche at the junction of Zavalnaya and Troki Streets. Janina Umiastowska left for Italy in 1938, shortly before the Second World War.
Museum and institutional uses
From 1949, the palace housed the Vilnius Regional Museum for a period. It also accommodated the presidium of the central council of the Society for the Protection of Monuments and Local Lore, the Museum of Theatre and Music, and other institutions. A sewing workshop operated on the ground floor, and part of the building contained residential apartments.
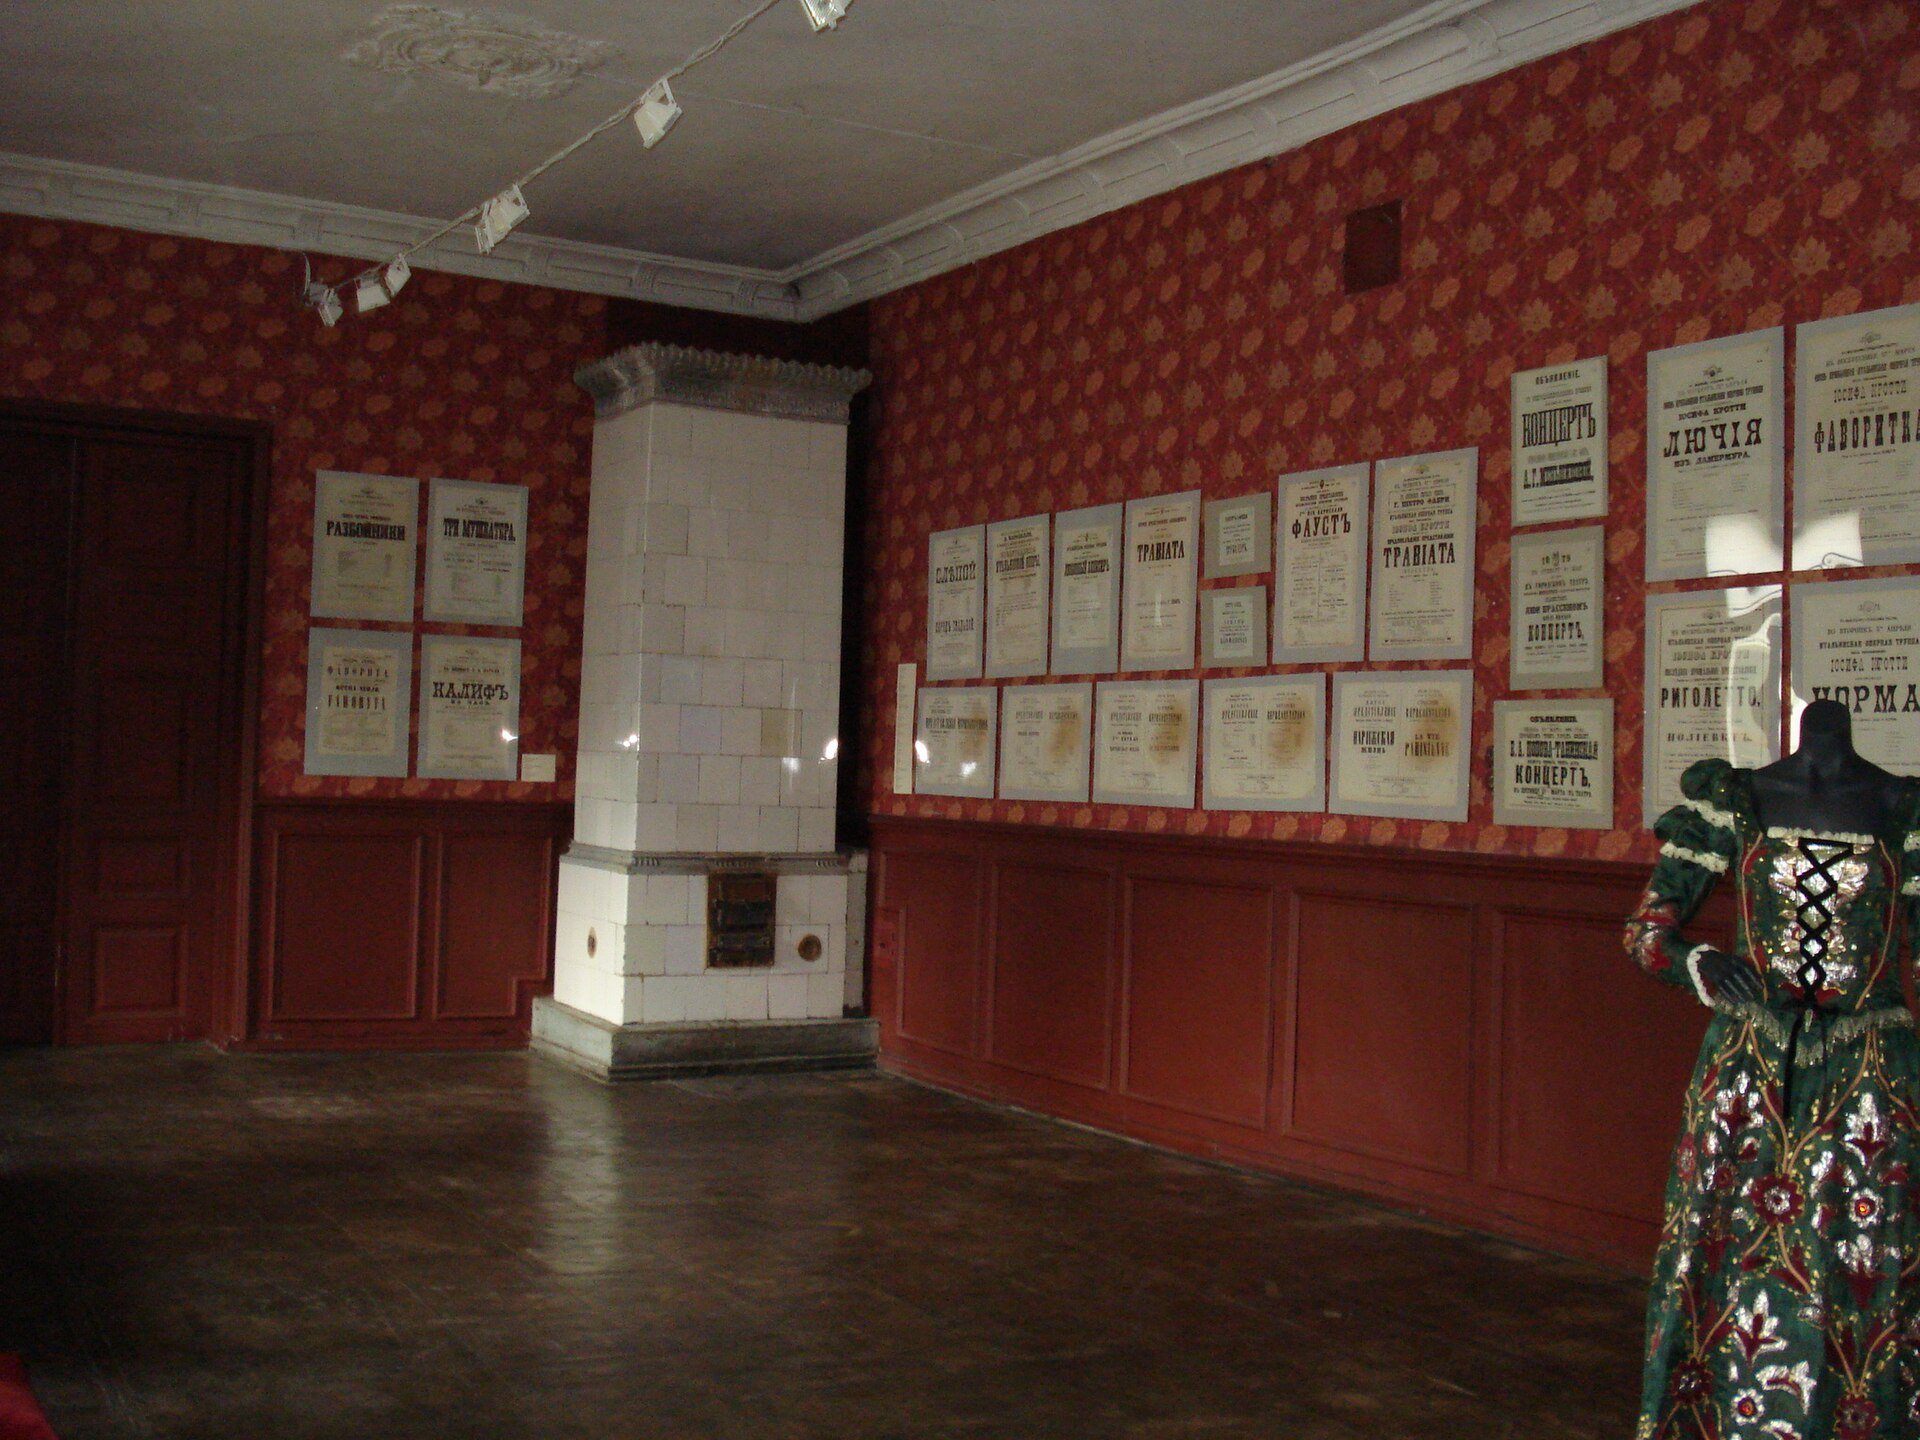
A branch of the Lithuanian Art Museum operated in the palace as the Museum of Theatre and Music from 1964, and its first exhibition opened in 1965. In 1973, Stanislovas Kuzma’s sculpture City Guard, showing an armoured standing knight with a spear, was installed in the niche that had held the Saint Christopher statue.
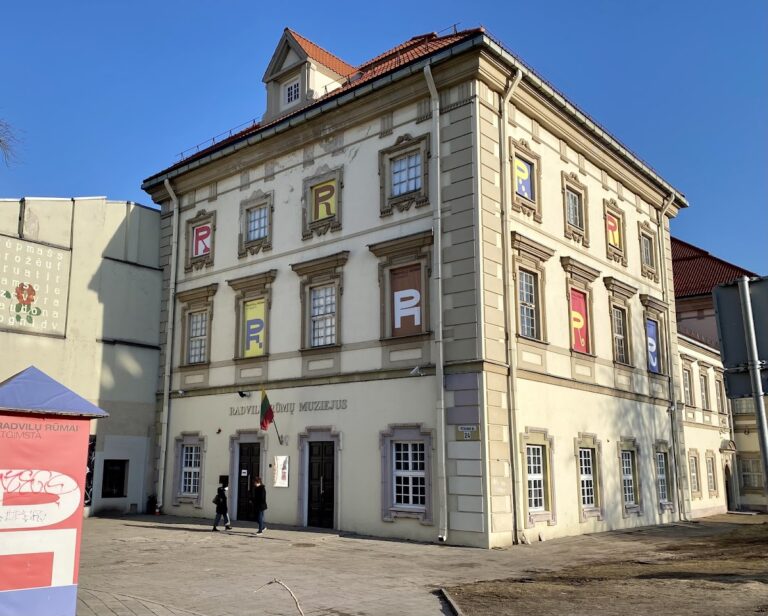
In 1992, the museum branch became the independent Museum of Theatre, Music and Cinema. Four years later, the museum moved to the restored Small Radziwiłł Palace at Vilniaus Street 41.
Remains
Exterior and principal facade
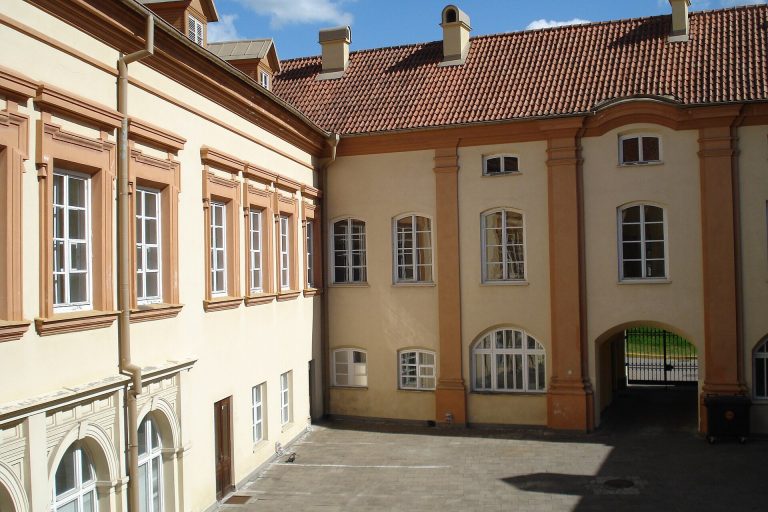
Umiastowski Palace is a two-storey brick building with plastered walls, arranged around an elongated courtyard enclosed by the palace on three sides. Its neoclassical exterior belongs chiefly to the nineteenth-century reconstruction. The basement walls are finished with rustication, masonry marked by pronounced joints or textured blocks that emphasize the lower level.
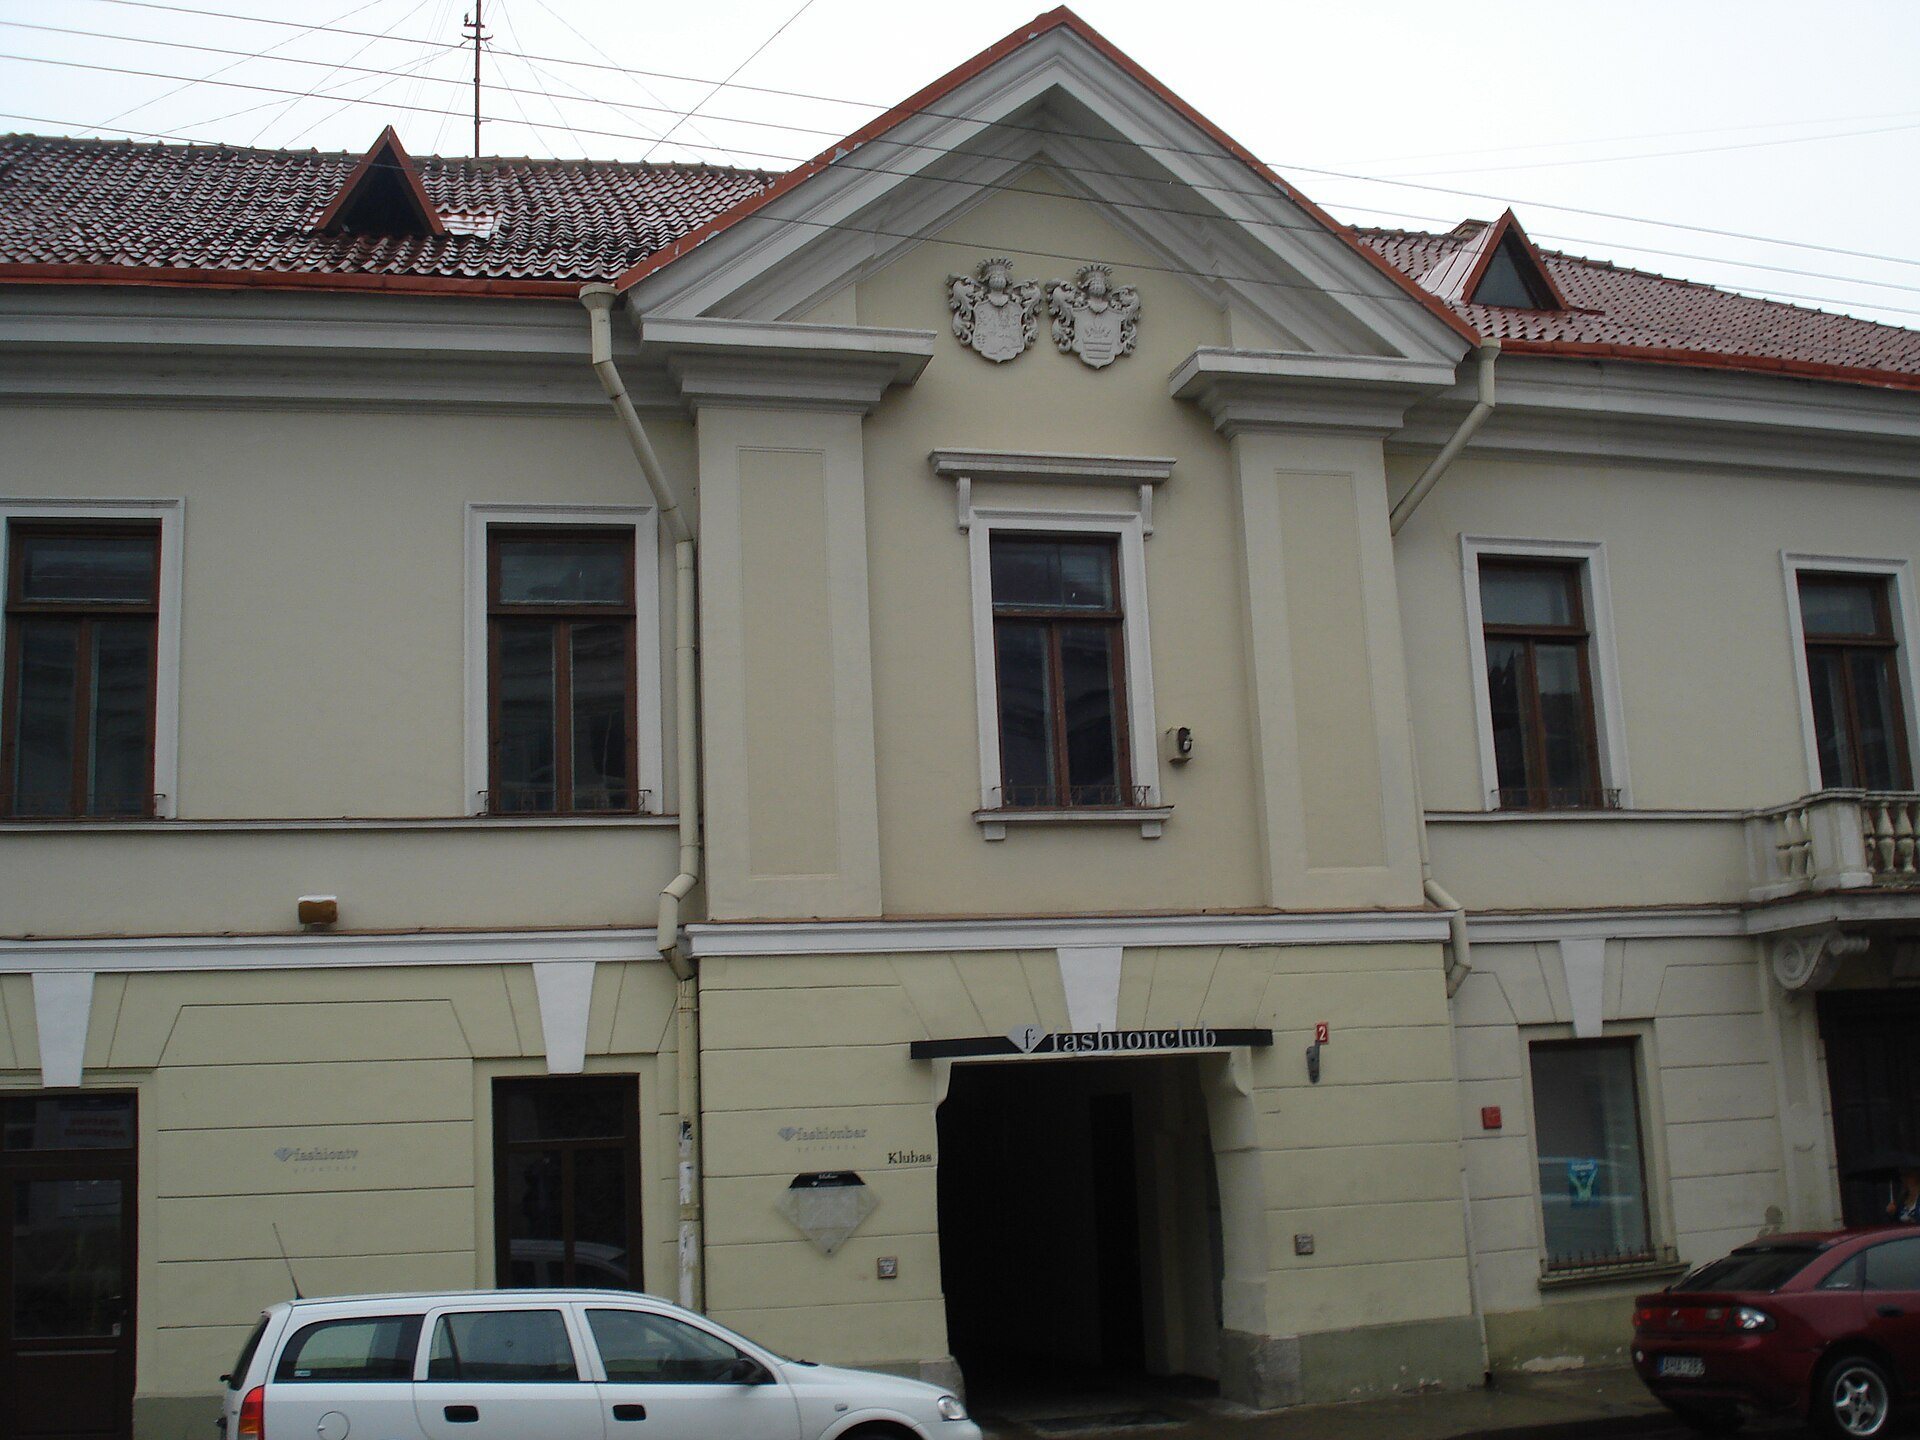
The principal south facade, which is 31.6 metres long, faces Trakų Street. Its centre projects outward and contains a rectangular carriage entrance, pilasters on the second storey, and a triangular pediment. The pediment’s central panel, or tympanum, contains two cartouches, ornamental framed panels displaying the Umiastowski and Sadowski coats of arms.
Courtyard and interior features
On the south side of the facade, facing the courtyard, is a large balcony measuring 8 by 8 metres. Built in 1930, it has a balustrade and a small statue of a woman by an unknown sculptor. The interior also contains a chapel installed during the repairs and restoration carried out after the First World War.
Repairs in 1909 and 1914 included replacing the wooden floors, covering the roof with tiles, and restoring the exterior walls. These interventions form part of the building’s later physical history, alongside the courtyard balcony and heraldic decoration added in 1930.