Church of the Assumption of the Blessed Virgin Mary, Vilnius: A Franciscan Church and Monastery


Site at a Glance
- Rating
- 4.7
- Popularity
- Low
- Country
- Lithuania
- Primary era
- Early Modern
- External website
- Open
- Eras represented
- Medieval, Early Modern, Modern
- Civilizations
- Grand Duchy of Lithuania, Polish–Lithuanian Commonwealth, Russian
- Site type
- Religious
- Remains
- Church
On this page11 sections
History
The Church of the Assumption of the Blessed Virgin Mary is a Franciscan church in Lithuania, established in medieval Vilnius and consecrated in 1421. Combining Gothic fabric with later Baroque rebuilding, it belongs to one of the city’s oldest Catholic foundations and is probably the oldest active church in Vilnius.
The medieval Franciscan foundation
Franciscan friars, members of the Catholic order founded by Saint Francis of Assisi, were present in Vilnius by the early fourteenth century. A letter from Grand Duke Gediminas dating to the early 1320s mentions a church built for Franciscans, although its location has not been identified.
A later tradition attributes an earlier Franciscan monastery to the Lithuanian nobleman and voivode Peter Goshtovt. According to this tradition, he invited fourteen friars and founded a monastery of the Virgin Mary near his residence after an earlier foundation had been destroyed. Documentary research has not confirmed this account. The Franciscan community is securely mentioned in a privilege issued by Jogaila in 1387. Jogaila, later King Władysław II Jagiełło of Poland, supported the development of Catholic institutions during the Christianization of Lithuania. The church itself is mentioned by 1392.
The monastery and its unfinished building were burned by the Teutonic Knights in 1390, during the conflicts that accompanied the Christianization of Lithuania and the struggle for political control of the region. The complex burned again in 1399 and was rebuilt. Further reconstruction followed the 1410 invasion, and the stone Church of the Assumption was consecrated in 1421.
Over time, the Franciscans became one of the best-endowed religious orders in Lithuania. Their possessions included seven villages, three lakes, and 54 urban plots. The Vilnius church was regarded as one of the city’s most impressive religious buildings.
Rebuilding and Franciscan institutions
A fire in 1533 destroyed the church vault and badly damaged the building. During the reconstruction, the side aisles were raised, changing the church into a hall church, a form in which the central space and aisles are approximately equal in height. This rebuilding produced the surviving Gothic vaults, including the faceted geometric crystal vaults in the southern aisle.
In 1686, the Vilnius monastery became the seat of a new Lithuanian Franciscan province. Its first provincial chapter met there in 1687. The convent also contained a center of studies and a novitiate for candidates entering the order. Franciscan friar Jakub Franciszek Dłuski established a printing press at the monastery. It received the title of royal printing house in 1754, but closed in 1781 because it was unprofitable.
The complex also witnessed violence. During the siege of Vilnius in 1655, Russian forces and Cossacks massacred Franciscans and local inhabitants. In 1708, Michał Suzin built a cemetery chapel on the former churchyard to commemorate the victims.
Fires in 1737 and 1748 caused further destruction, and the church burned completely in 1748. The church and monastery were reconstructed during the second half of the eighteenth century. The work is attributed to Kazimierz Kamieński and possibly Antoni Kossakowski. The church was reconsecrated in 1764, while associated construction continued into the 1770s. The monastery, which burned in 1749, was rebuilt in a Classical form. In 1772, 53 friars lived in the convent.
War, imperial rule, and institutional conversion
During Napoleon’s 1812 campaign, the church was requisitioned as a grain store and the monastery was converted into a hospital. French troops largely looted the monastery’s extensive collection of old books. After the 1831 uprising against Russian rule, part of the monastery housed political prisoners, while another section served as a military hospital from 1831 to 1837. A provincial archive was installed there in 1837.
Religious and patriotic demonstrations took place in the churchyard in 1862. Following the suppression of the January Uprising, the 1863–64 insurrection against Russian rule in the former Polish-Lithuanian Commonwealth, the Russian authorities dissolved the Franciscan community and closed the church and monastery in 1864. The church’s frescoes and sculptures were destroyed, and the complex was adapted for archives, a prison, an arms store, a pawnshop, a shelter, a reading room, and other institutions.
From 1872 to 1876, architect N. M. Chagin remodelled the church and monastery for archival use. The church interior was divided into five floors, radically altering its historic volume. The separate Gothic bell tower was demolished down to its foundations in 1872. Later occupants included the Lithuanian Scientific Society and a two-class Lithuanian school, both active from 1908, as well as facilities associated with the banker, social activist, and philanthropist Józef Montwiłł. The Lithuanian Scientific Society remained there until 1917, and the school until 1924.
In 1902 and 1903, at the initiative and expense of Count Antoni Tyszkiewicz, the monastery wall and low-value rented buildings were removed, creating a public square. Engineer Stanisław Błażewicz organized the repair of the cemetery chapel in 1904 with the help of donations, and the chapel was used for funeral rites. A monument to Józef Montwiłł was erected in the square in the early 1930s. Its sculpture was made by Bolesław Bałzukiewicz.
Restoration of religious use
After Poland regained independence in 1918, the church’s religious function was restored and repairs began. Services took place in the surviving cemetery chapel from 1919 until the church was returned to the Conventual Franciscans in 1934. The Conventual Franciscans are a branch of the Franciscan order whose members traditionally live in organized urban convents and minister in cities. A final legal decision confirming the Franciscan presence was issued by the Supreme Court in Warsaw on 28 February 1938.
On 24 June 1941, Lithuanian activists shot several dozen Soviet prisoners and Jews in the Franciscan church cloister. The bodies remained there until the evening. After the Second World War, the church was again closed by the communist authorities. In 1948, the church and monastery were closed and nationalized. The complex was subsequently used for archives, apartments, dormitories, warehouses, and other institutions. In 1986, it was transferred to the Republican Council of Scientific and Technical Societies, which established a Palace of Science and Technology there.
Restoration of the damaged church began in 1990 after Lithuania regained independence. The Franciscan Province of Gdańsk acquired and restored a house in Vilnius in 1995 for use as a religious juniorate. In May 1998, the Conventual Franciscans resumed pastoral care of the church, where worship has since been conducted in Polish and Lithuanian. Marek Dettlaff became the first guardian of the monastery and rector of the church.
The church and former monastery form a state-protected cultural heritage ensemble of national significance in Lithuania. The ensemble is registered under code 769, and the church under code 25024. Restoration and renewal have continued since the 1990s. The choir balustrade was restored in 2014, and a stained-glass window commemorating the first Franciscan martyrs in Vilnius was consecrated in 2016. The Chapel of Saint Ivo was restored in 2016 and 2017. A new altar dedicated to Blessed Michael Giedroyć was consecrated in 2019, and reconstructed organs based on the instrument present during the second half of the eighteenth century were consecrated in 2022.
Remains
The church, former Franciscan monastery, and Suzin Chapel occupy a large plot in Vilnius’s Old Town between Trakų, Pranciškonų, Lydos, and Kėdainių streets. The church stands within a square, while the adjoining chapel occupies part of the former cemetery. The complex combines brick Gothic construction with Baroque alterations, and the lower wall sections of the church probably date from the turn of the fourteenth and fifteenth centuries.
The church structure
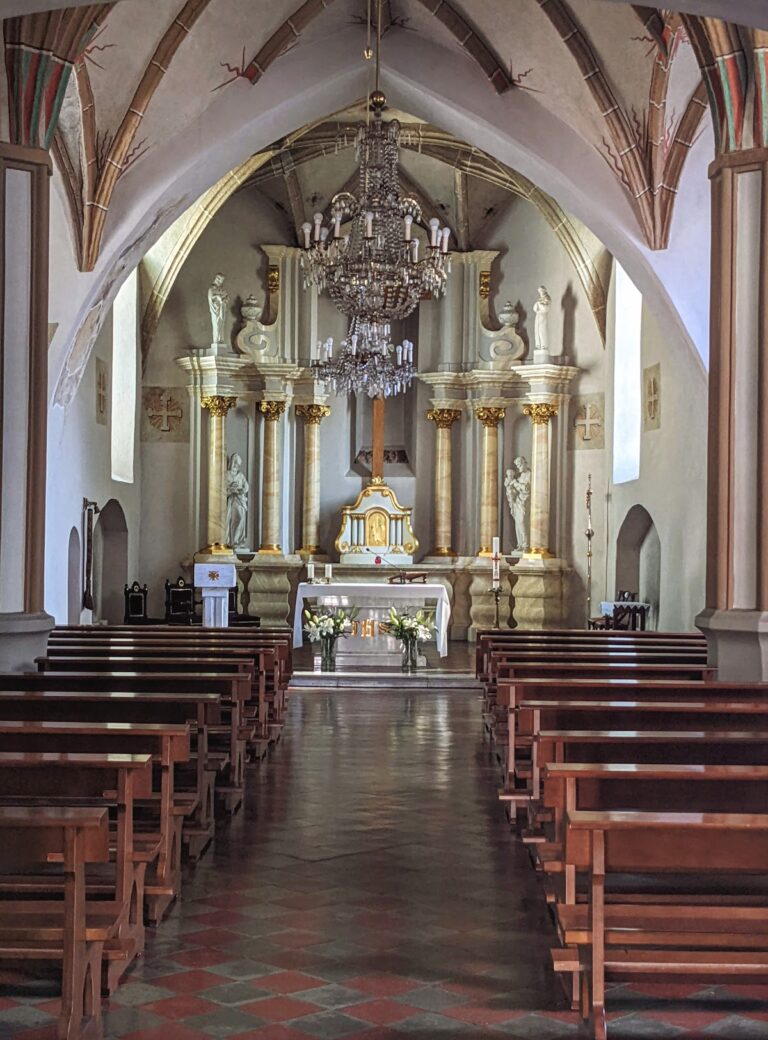
The Church of the Assumption is a three-aisled, seven-bay basilica, a church with a higher central nave and lower side aisles. It is described as the longest of Vilnius’s churches. Its Gothic elements include a brick pointed-arch portal, buttresses beside the presbytery, a communication turret, and crystal vaults in the southern aisle. The building’s unknown medieval architect is not identified.
The eighteenth-century rebuilding altered both the external form and the interior. The original pointed-arch windows were blocked, and the main nave was raised so that the building again took the form of a basilica. The earlier Gothic vault was replaced by a barrel vault. The upper façade was faced with the Tuscan order, while the windows and cornices received gently undulating shapes. Interior walls were plastered and decorated in the Rococo style.
By 1675, the stone church had plastered walls and a tile roof. Its interior contained ten piers, three chapels, an organ, and fourteen altars. Fragments of late-Baroque paintings remain on the main-vault ceiling. Marian priest Franciszek Niemirowski created them. Between 2013 and 2023, eighteenth-century polychrome paintings on six vault bays were restored. The paintings comprise 22 scenes from the life of Saint Anthony of Padua, the thirteenth-century Franciscan preacher and theologian.
The former bell tower
A separate bell tower stood beside the church in the sixteenth century. Built of red brick and tower-like in form, it contained five bells. The structure was demolished down to its foundations in 1872 during the conversion of the complex for archival use.
The Suzin Chapel
The Suzin Chapel stands beside the church on the former cemetery. Michał Suzin built it in 1708 as a late-Baroque family mausoleum or cemetery chapel commemorating those killed during the 1655 siege. Its plan forms a Latin cross. A small Baroque façade marks the end of the longer arm, while three semicircular apses terminate the transept arms and the rear end.
The chapel deteriorated after the church and monastery closed in 1864. It was restored in 1969 to a design by Antanas Kunigėlis and later temporarily housed a souvenir shop. After the restoration of Lithuanian independence, it served as a social-assistance center.
Chapels and interior furnishings
The Chapel of Saint Lawrence contains the figure known as the White Lady. It represents the Pregnant Virgin Mary and is associated with unborn children and families. The figure was originally kept in the monastery’s visiting room and was moved to the church in 1935. The chapel became a place of prayer and was among the first parts of the church restored after 1990.
The former Chapel of Our Lady of the Snows contains an altar consecrated on 21 October 2012 by Cardinal Audrys Bačkis, Archbishop Luigi Bonazzi, and Bishop Rimantas Norvila. The altar holds relics of Saint Hedwig of Poland, a fourteenth-century queen and major Catholic royal figure, and includes a painting by Dariusz Nadzieja, who designed the altar.
A later altar dedicated to Blessed Michael Giedroyć was consecrated in 2019. Reconstructed organs, based on the instrument present in the church during the second half of the eighteenth century, were consecrated in 2022.
Surviving historic fabric
The church and monastery underwent extensive internal alteration during their archival and institutional use. Post-1990 restoration has exposed early Gothic elements, including pointed-arch windows, and has progressively recovered historic interior decoration. The restored polychrome vault paintings, the Gothic crystal vaults in the southern aisle, the surviving chapels, and the former cemetery chapel together preserve evidence of the complex’s medieval, Baroque, and modern transformations.
Nearby sites