Tower of Rossenella: A Medieval Watchtower in Italy
Site at a Glance
- Popularity
- Low
- Country
- Italy
- Primary era
- Medieval
- Eras represented
- Medieval
- Civilizations
- Holy Roman Empire
- Site type
- Military
- Remains
- Tower
On this page8 sections
History
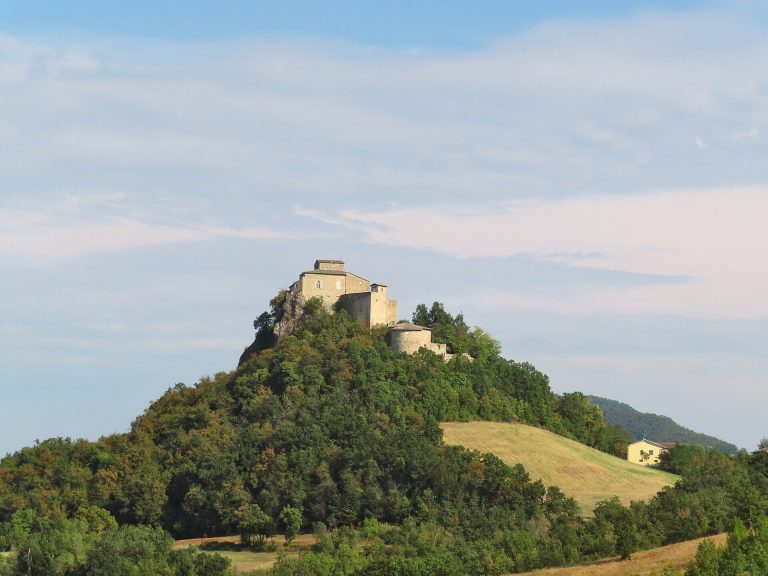
The Tower of Rossenella is a medieval watchtower in Italy, near Rossena Castle, with construction attributed to the 10th century. It formed part of the Matildic fortified system, a network associated with the political and military sphere of Matilda of Tuscany. The tower served the castles of Rossena and Canossa as an outpost for signaling and watching for enemy forces.
Medieval ownership
An inventory of property left by Azzo da Correggio lists the tower under the jurisdiction of Rossena Castle. In 1402, Gian Galeazzo Visconti, ruler of Milan, entrusted it to Ottone, Giacomo, and Giovanni Terzi, sons of Nicolò Terzi. Their father was Visconti’s ally in the war against Giovanni I Bentivoglio, the political ruler of Bologna. The tower later returned to the Da Correggio family. It remained with them until Duke Ranuccio Farnese confiscated their fief, land held under a feudal arrangement.
Damage and restoration
In 1558, troops of Duke Alfonso II d’Este, a member of the Este ruling house, severely damaged the tower. It remained in ruins until consolidation and restoration works were completed in 2007. The Municipality of Canossa now owns the structure.
Remains
Setting and plan
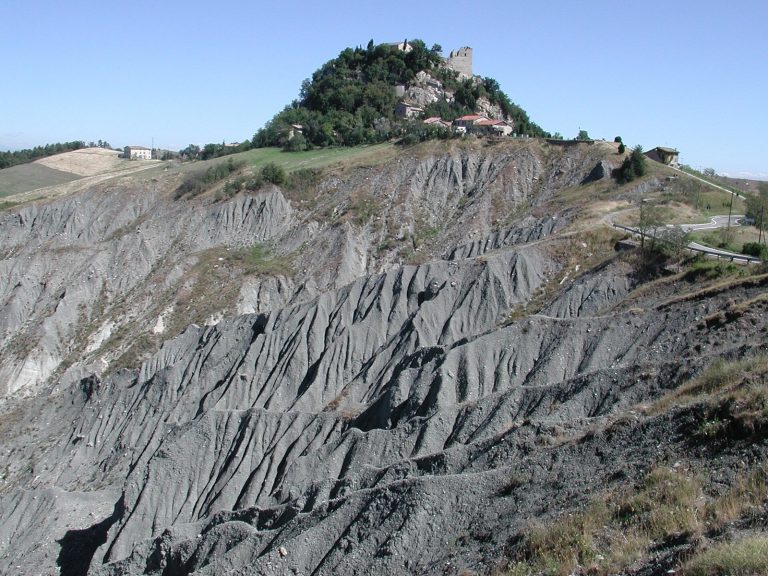
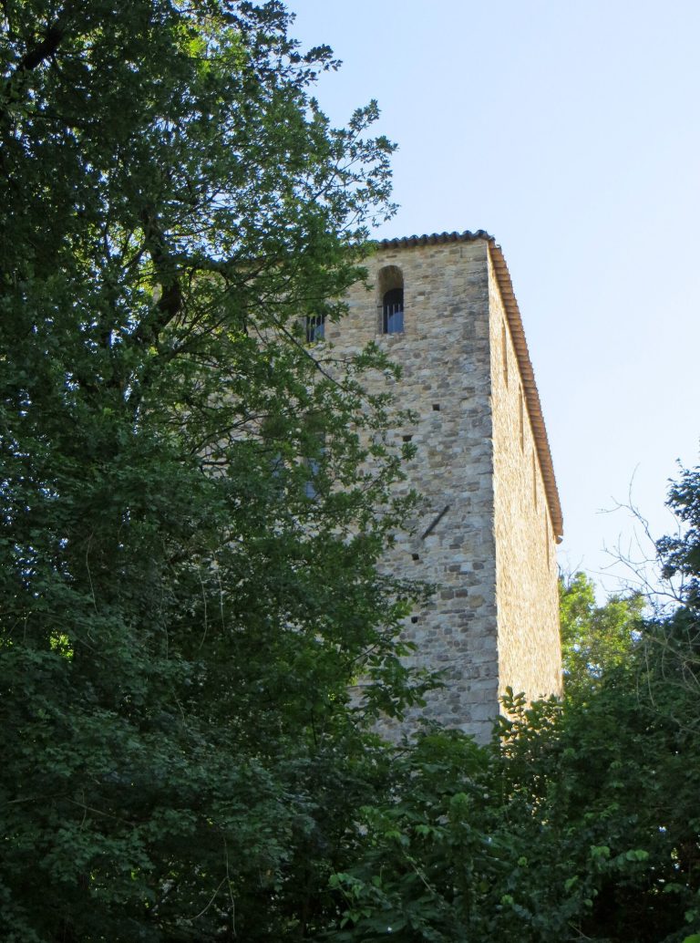
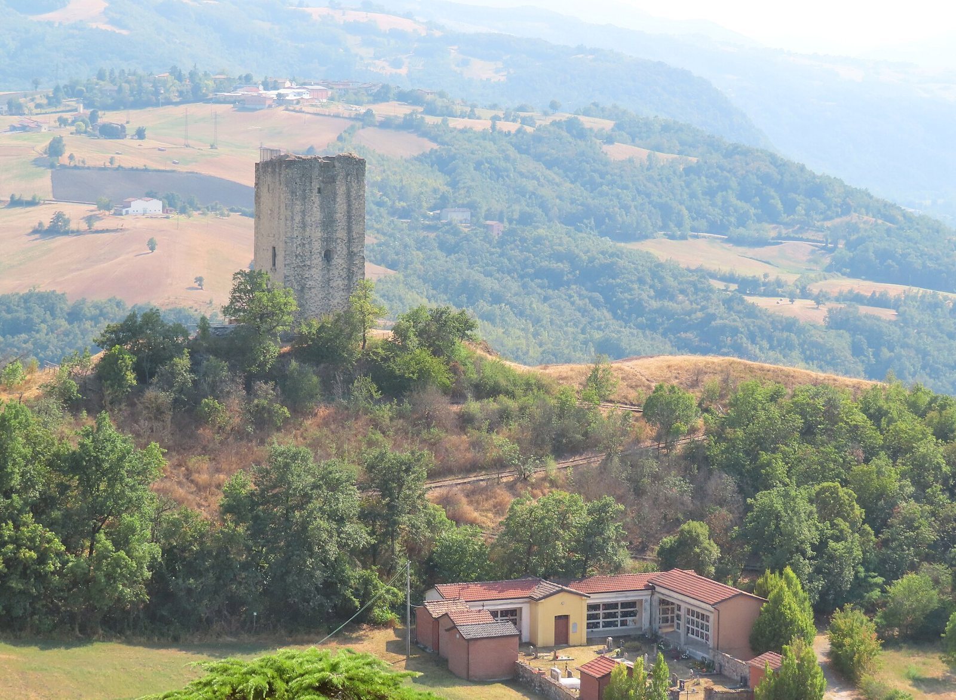
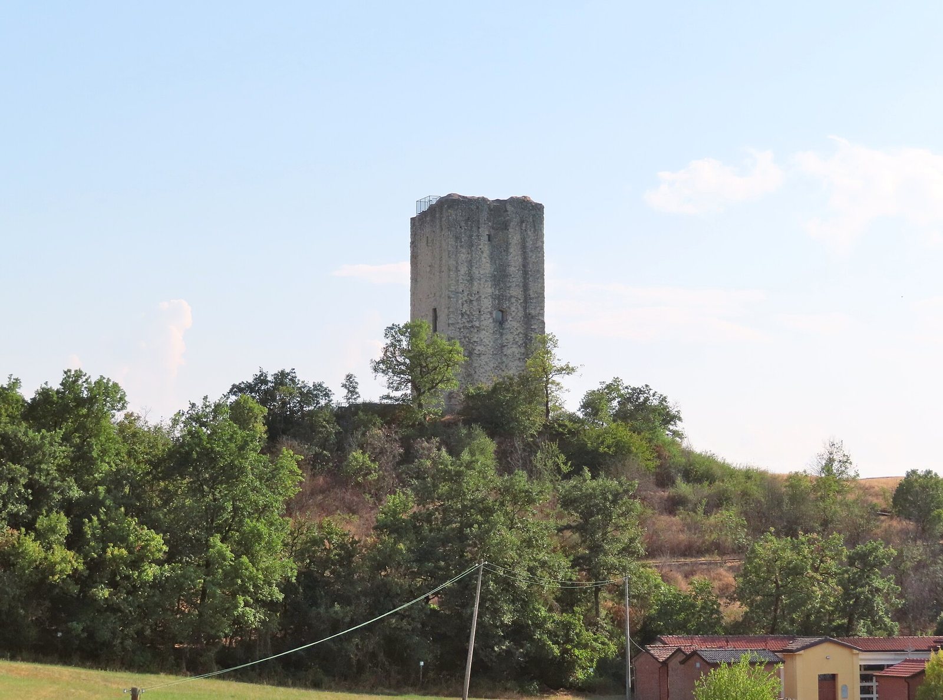
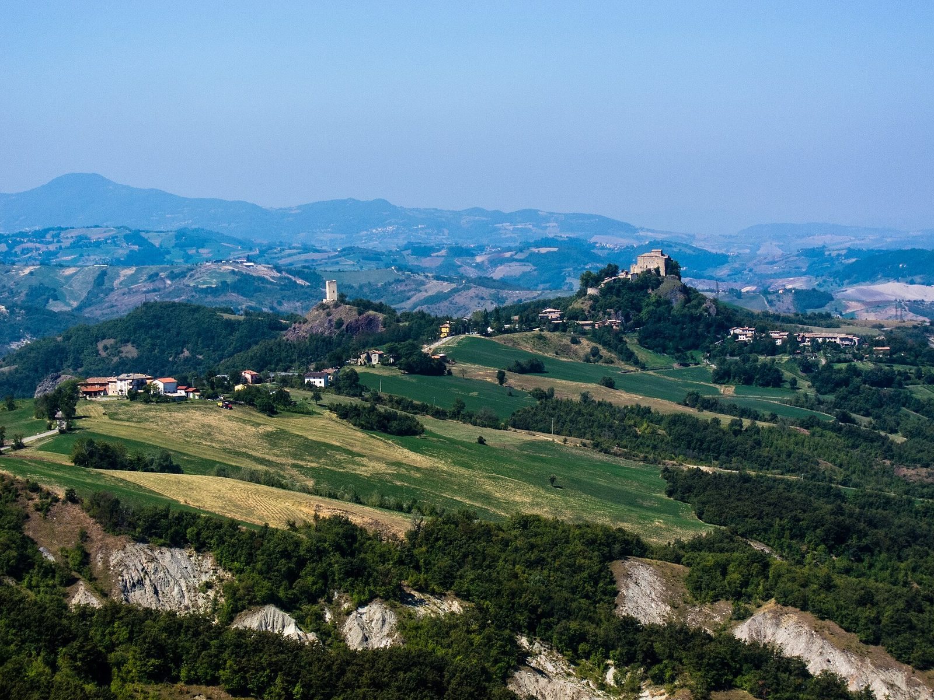
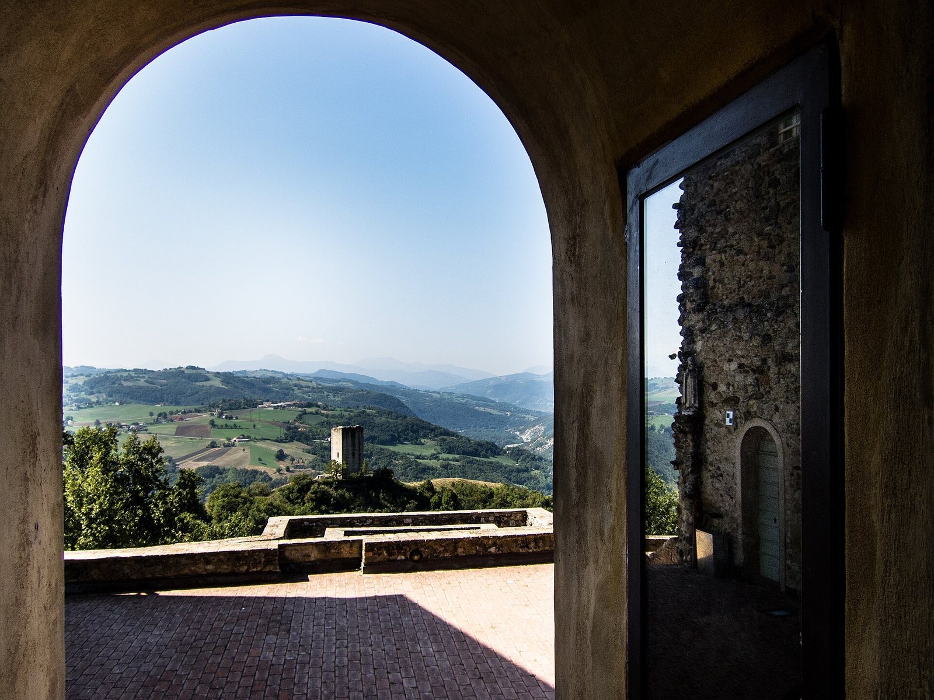
The tower stands on a mountain spur south of the rock of Rossena, near Rossena Castle, within the Campotrera Rock Oriented Nature Reserve, a protected area designated to conserve natural features. The locality is noted for its geological and environmental interest. The tower and place names derive from the area’s reddish volcanic rock. The structure has a rectangular plan measuring about 8 by 9 metres, built of stone and mortar. Its longer sides face north and south, while its shorter sides face east and west.
Levels and access
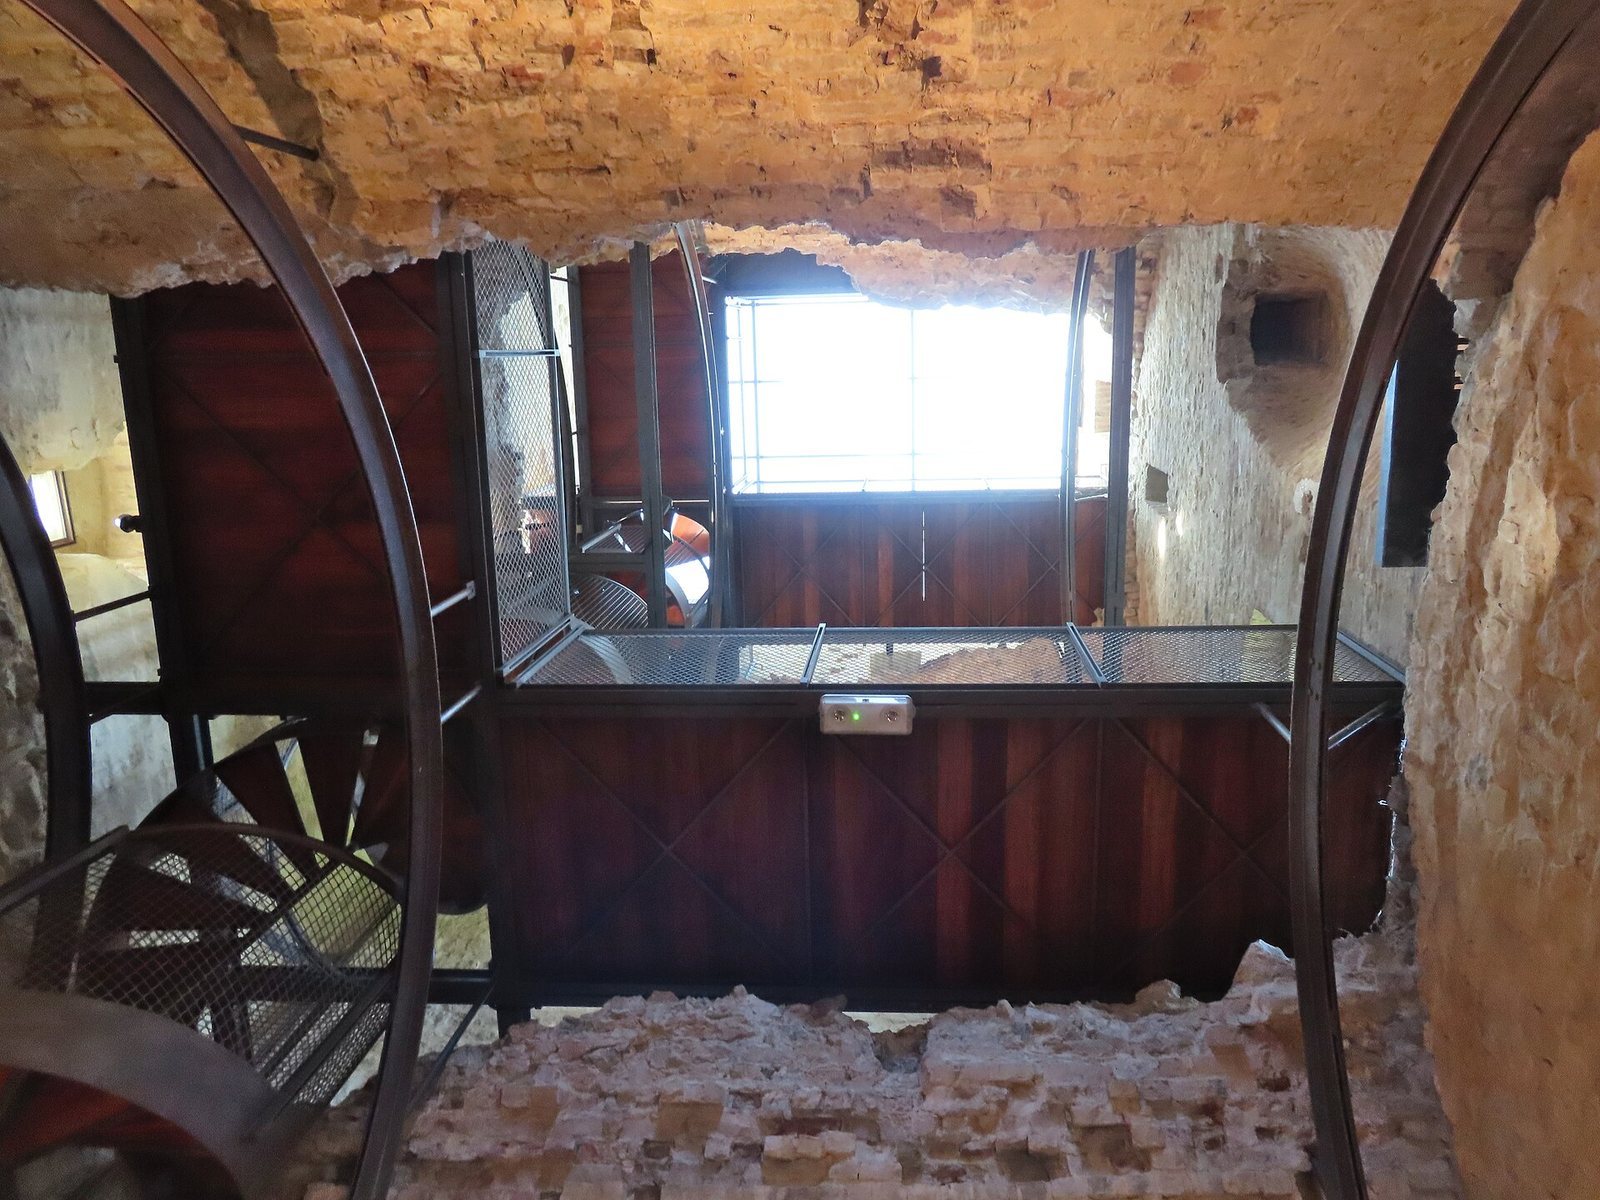
The tower had four levels with different uses. The ground floor stored food and weapons and had no exterior entrance; an internal ladder linked it to the first floor, where the keeper lived and had a fireplace and eating space. The second floor provided sleeping quarters for guards, while soldiers used the third for lookout. An external ladder, which could be raised or removed, gave access to the first floor. Wooden ladders hooked onto stone supports connected the levels. When needed, the external ladder could be pulled inside and rested against a long wall.
Defensive features
Walls, ditches, and other defenses surrounded the fortification. A cistern stood at the foot of the entrance, positioned to keep its water cool. Below the roof, a protected walkway had a notched defensive edge.
Openings and surviving fabric
Windows set in recesses bordered by squared stones allowed observation from inside. A narrow passage cut through the thickness of a wall enabled soldiers to move through it. Two narrow openings, one above the other on the south side, served as latrines for the guards. The tower is partially intact: its first two floors survive, along with a small part of the third.