Sant’Ambrogio a Bazzano: A Parish Church and Medieval Pieve in Italy
Site at a Glance
- Popularity
- Very Low
- Country
- Italy
- Primary era
- Early Modern
- Eras represented
- Classical, Medieval, Early Modern, Modern
- Civilizations
- Duchy of Parma and Piacenza, Holy Roman Empire, Italian, Roman
- Site type
- Religious
- Remains
- Church
On this page15 sections
History
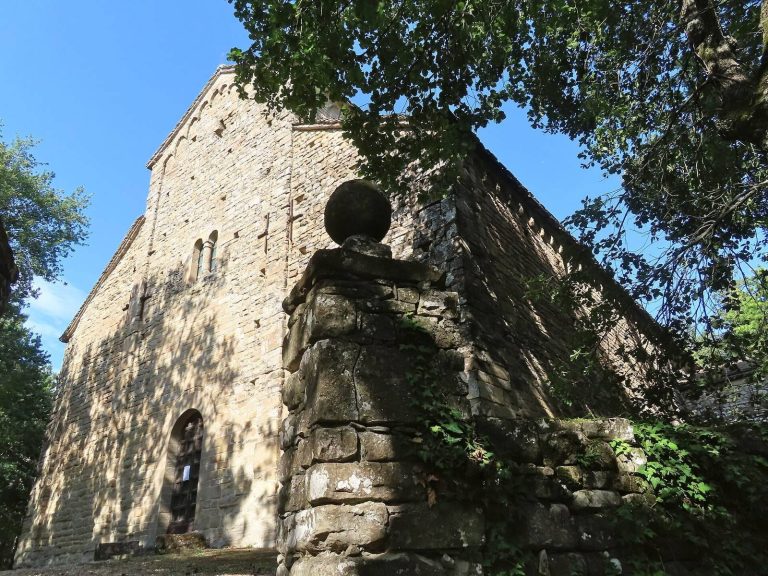
Sant’Ambrogio a Bazzano is a Roman Catholic church in Bazzano, a locality of Neviano degli Arduini in Italy. Dedicated to Saint Ambrose, it serves as a parish in the Diocese of Parma and belongs to the area’s historic pievi, churches that could baptize local people and oversee surrounding chapels. The first place of worship dates to the fourth or fifth century. It was probably rebuilt in Romanesque form, a medieval style characterized by rounded arches and substantial masonry, around the beginning of the eleventh century.
Early church and medieval pieve
The earliest known written reference comes from 921, when two documents about a land dispute mention a church dedicated to Saint Ambrose at Bagiano. Judge Boniprando had taken land that Bishop Guibodo had donated to the clergy of Parma Cathedral. Count Adalberto of Parma settled the conflict by requiring the land to be returned.
By 1004, Sant’Ambrogio had the status of a pieve and the right to perform baptisms. A register from the following year names Viencio as its archpriest, a senior priest with supervisory duties. By the twelfth century, the church had three aisles. A later interpretation of its earlier plan places the rounded altar end where the facade now stands, suggesting that a seventeenth-century rebuilding reversed the building’s orientation.
In 1230, the pieve’s authority extended across both banks of the Enza River and included chapels at Vedriano, Roncaglio, Monchio delle Olle, Neviano degli Arduini, Compiano, Cerezzola, and Castione de’ Baratti. A chapel at Provazzano joined its territory in 1299. The church answered directly to the Bishop of Parma. By 1354, its holdings and responsibilities had reached their greatest extent, encompassing five canonries, or ecclesiastical offices, eleven churches, five income-supported benefices, and four hospitals.
Rebuilding and diocesan changes
From the sixteenth to the seventeenth century, the church underwent extensive remodelling in Renaissance style, which revived classical forms. The work reversed its orientation and rebuilt both the facade and the altar end. In the latter half of the seventeenth century, builders reconstructed the piers and replaced the timber roof framework with masonry vaults.
The first side chapel was added in the eighteenth century. In 1828, Pope Pius VII transferred the Bazzano and Scurano pievi to the Diocese of Reggio Emilia and reassigned six dependent chapels within Parma territory to Sant’Eufemia in Neviano degli Arduini. Bazzano and Scurano returned to the Diocese of Parma in 1853 under the Treaty of Florence between the Duchies of Parma and Piacenza and of Modena and Reggio. Pope Pius IX confirmed the arrangement in 1855.
Modern rebuilding and conservation
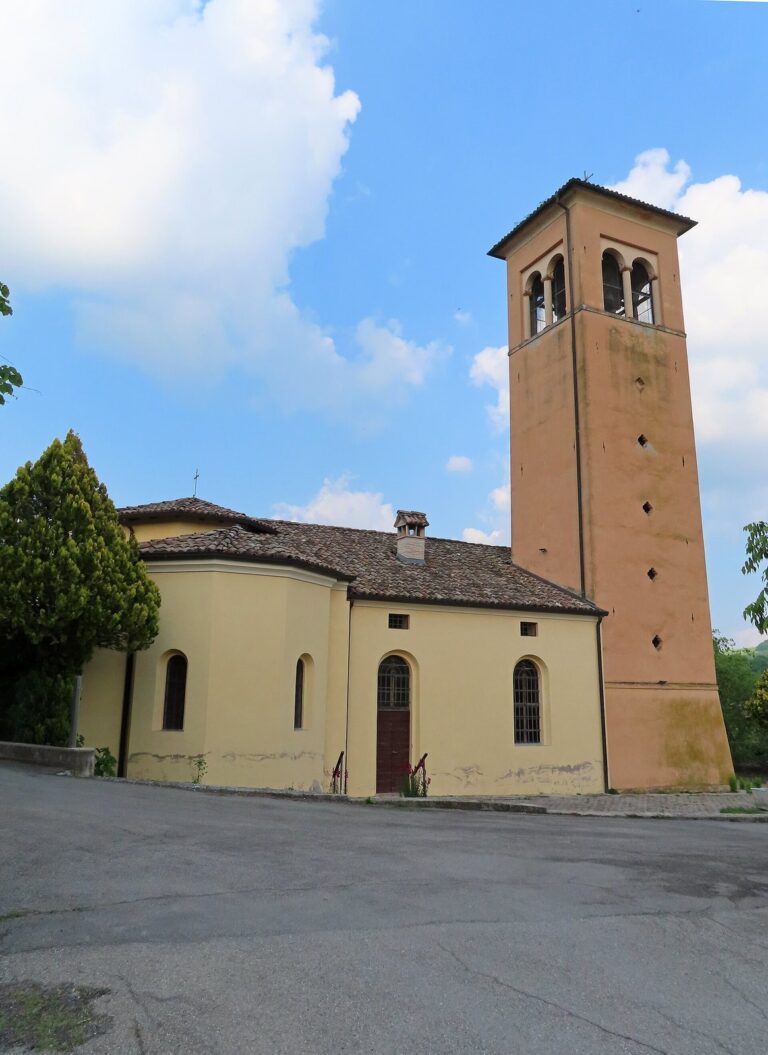
Major renovation began around the middle of the nineteenth century, including lowering the floor to its earlier level. The bell tower was built beside the facade between 1870 and 1876. Further work from 1896 to 1902 added side chapels, lengthened the central altar end, renewed the floors, and enclosed the forecourt. In 1902, workers opened the central rose window and repositioned the three entrance portals. Between 1905 and 1913, they rebuilt the roofs, decorated the interiors, and constructed a sacristy and rectory.
An earthquake on 7 September 1920 damaged the church, which was later repaired. The Chapel of the Fallen was completed in 1922, and a small connecting structure was added between the church and tower in 1926. Further restoration followed around the middle of the twentieth century.
Work in 2001-03 included structural consolidation, replacing marble flooring with terracotta, installing heating, and reorganizing the forecourt. The earthquake of 23 December 2008 caused deep cracks. Repairs and consolidation began the following year and were completed in 2013. Excavations inside the church in 2018 aimed to uncover its medieval layout, while parts of the interior and exterior paving were renewed.
Remains
The church has a central nave flanked by two aisles and side chapels. Its entrance faces east, while the altar end extends west. Irregular stone blocks cover the exterior. Within, a sequence of vaulted ceilings and arches connects the nave, side aisles, chapels, and raised presbytery, the area around the main altar.
Exterior
Facade and entrances
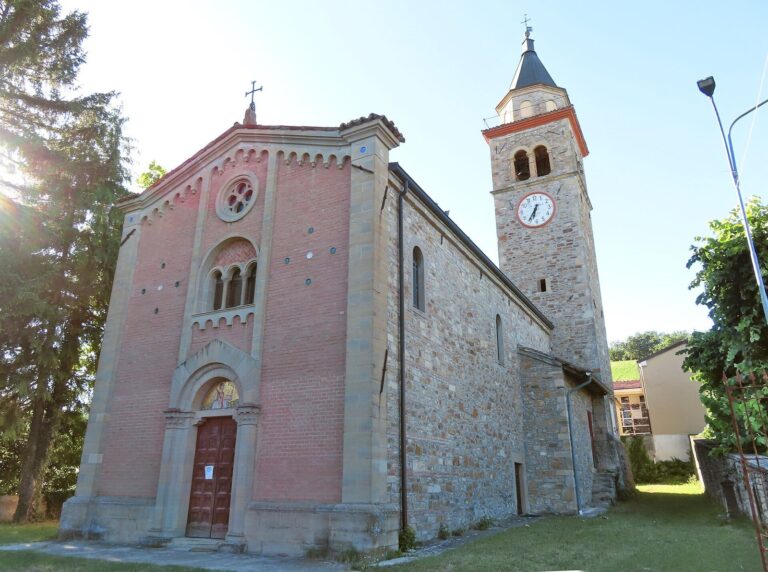
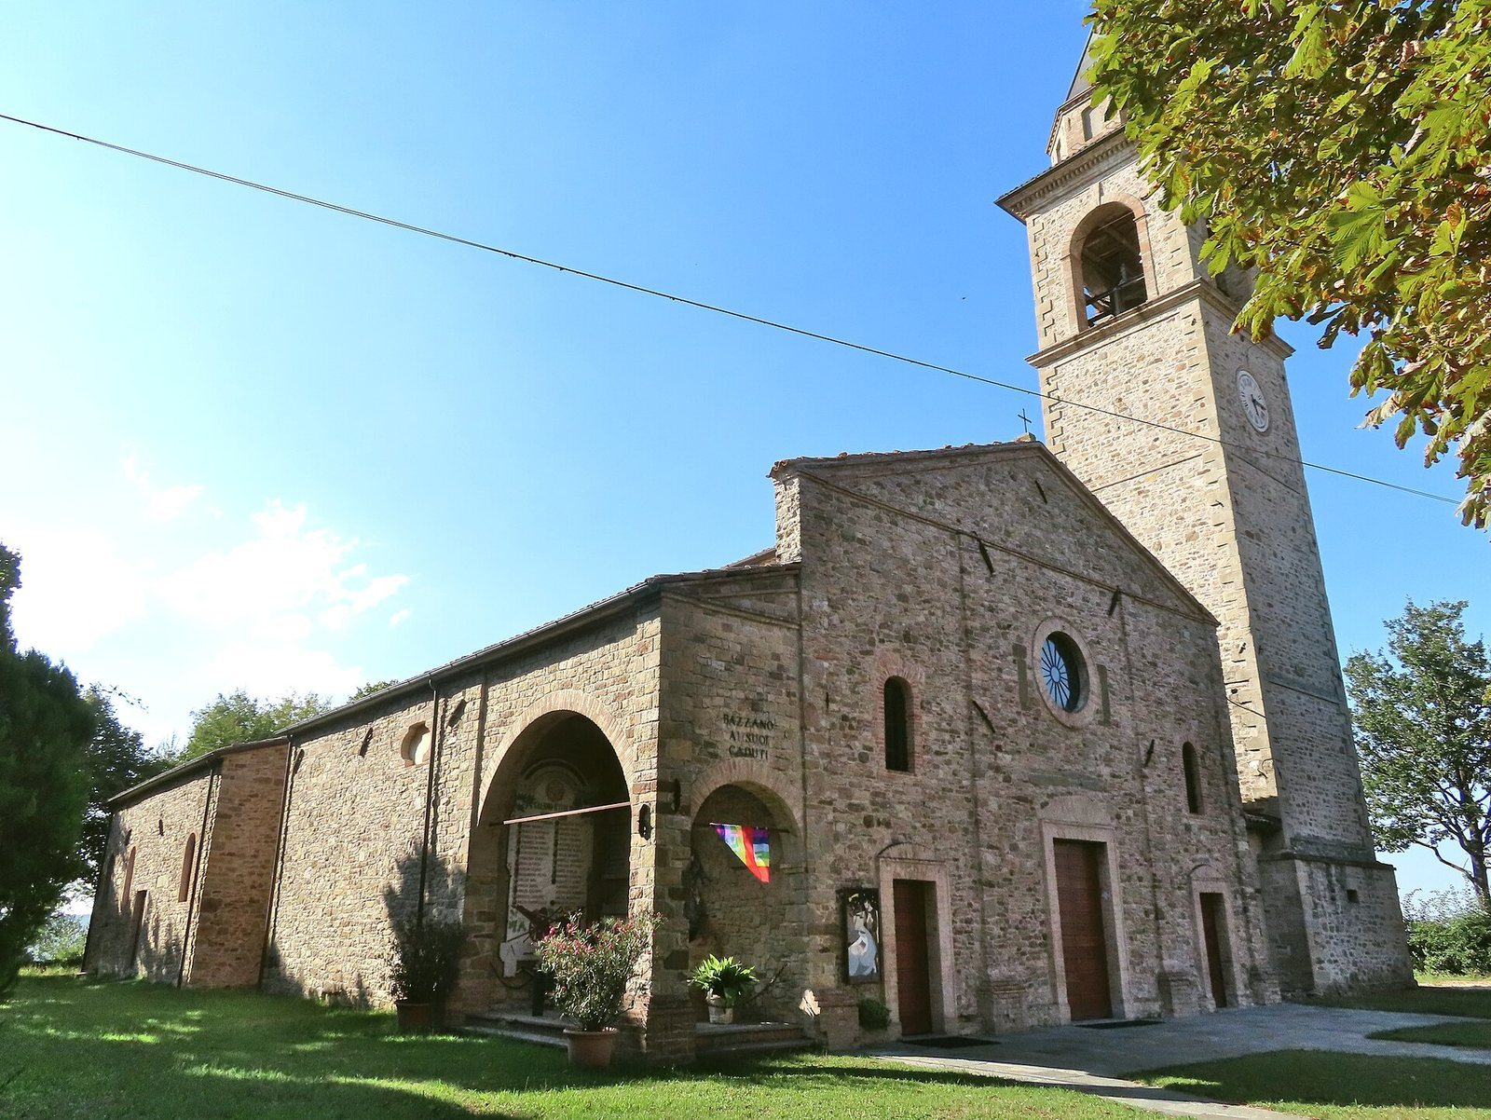
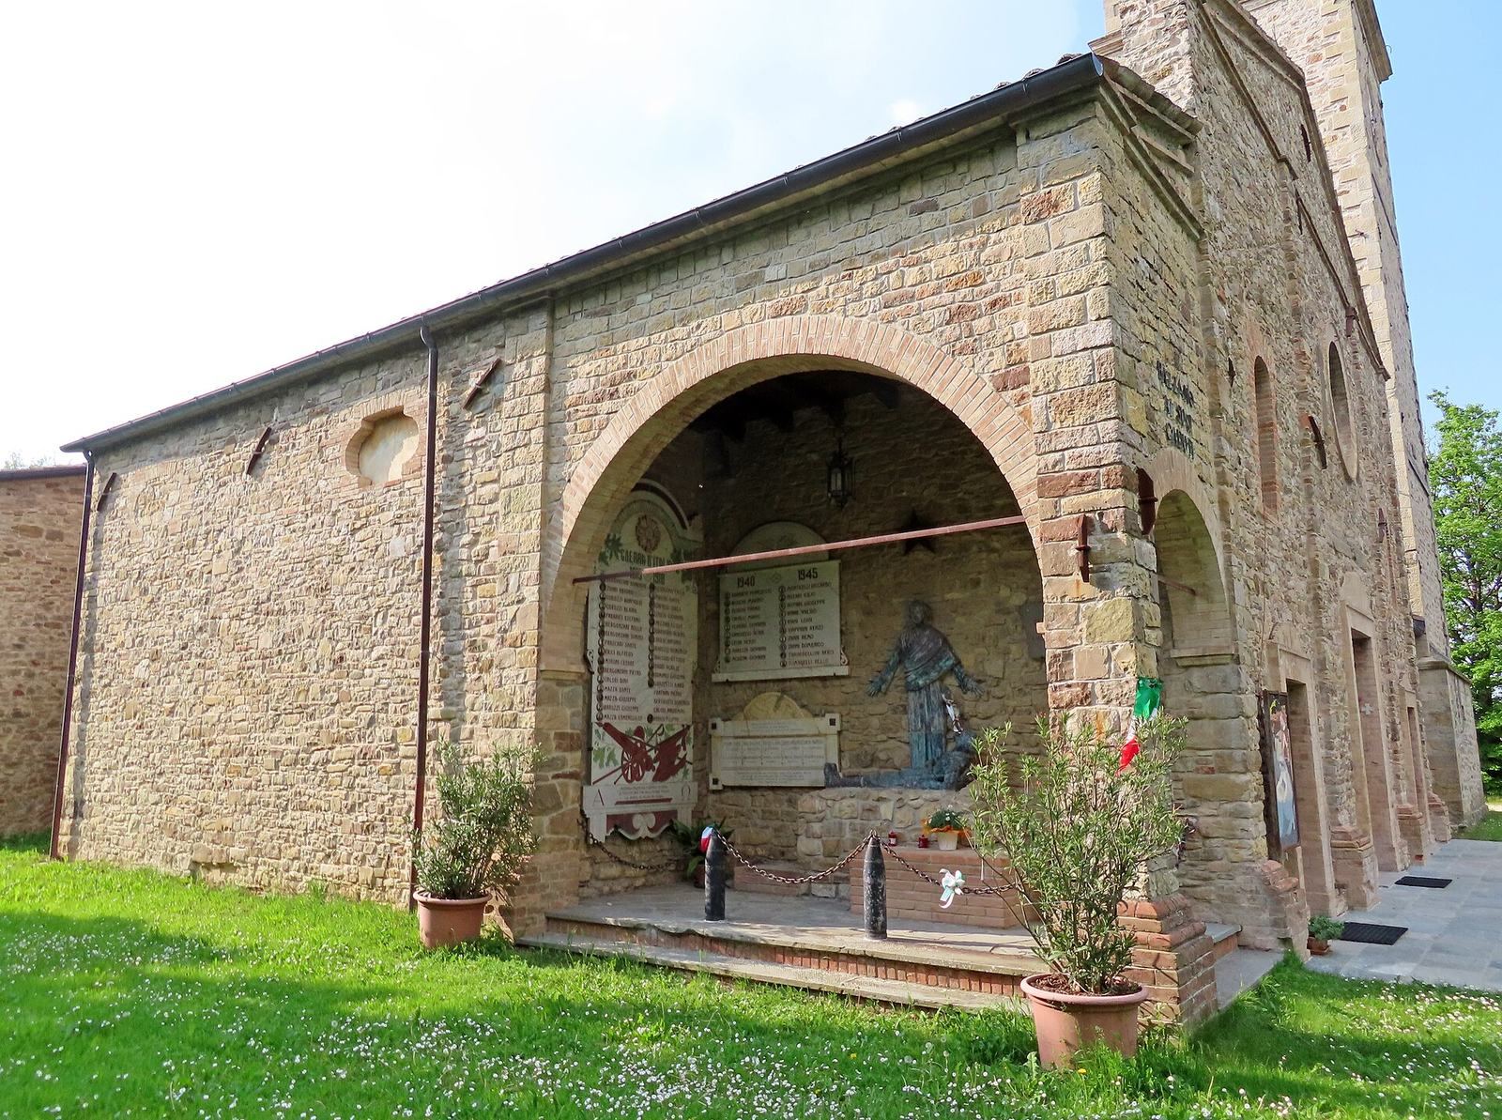
Four slightly projecting pilasters, shallow supports attached to a wall, divide the symmetrical central section of the facade. They rise to a broad triangular gable. The main entrance has a brick arch above it, with a large rose window higher up. On either side, smaller framed doorways are topped by round-headed windows, each with a single opening.
Bell tower
To the right of the facade, the bell tower has rusticated corners and horizontal courses that divide its exterior. A large clock faces outward, and each side of the bell chamber has a broad, round-headed opening. An octagonal upper lantern, crowned by a spire, rises at the center. A small structure connects the tower to the church on its right.
Loggia and memorial
An open-sided loggia, or gallery, occupies the church’s southeastern corner and has two broad rounded arches. It contains a memorial to the fallen, including a terracotta sculpture finished to resemble bronze. The sculpture shows Christ the Redeemer with a dying infantryman. Three marble plaques by Umberto Fontana commemorate those killed in the First World War, people who died in an explosion in 1921, and those lost in the Second World War. The memorial was inaugurated on 4 November 1922; the sculpture and the plaque for the Second World War dead were added in 1950.
Side structures
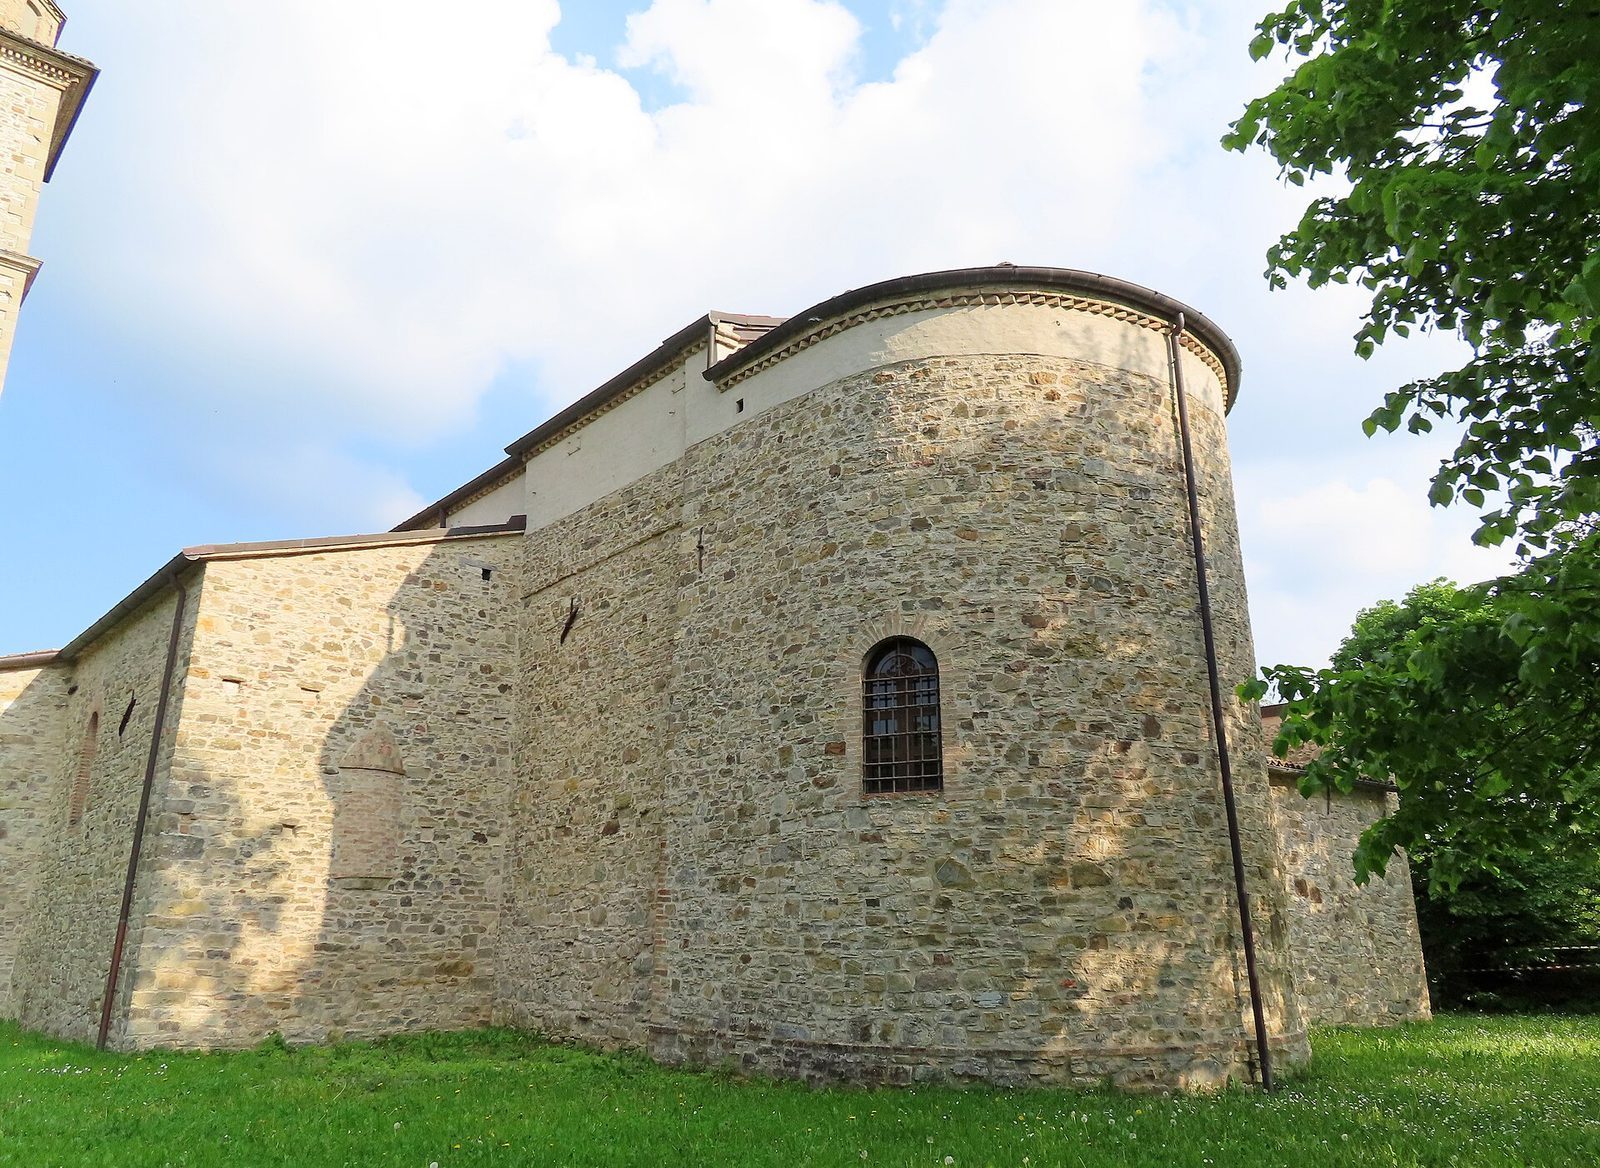
Side chapels project from the church’s flanks. The sacristy extends from the left side, while the presbytery ends in an apse, the rounded end of the church. The Chapel of the Fallen stands to the left of the facade.
Interior
Nave and aisles
The central nave has a plastered barrel vault, a continuous curved ceiling, with shallow arched recesses and stucco decoration at its center. Rounded arches carried by square piers separate it from the side aisles. The piers have Doric-style capitals, sculpted column tops in a classical form. The aisles have cross vaults, ceilings formed by intersecting curved sections. Broad arches framed by Doric pilasters open into the chapels, which have barrel-vaulted ceilings.
Presbytery and altar
The long presbytery sits slightly above the nave floor. Its barrel vault and arched recesses continue the ceiling pattern of the nave, and a half-dome covers the apse. A stone altar table made of gray sandstone was installed in 2003. Two paintings hang at the sides: a Crucifix with Saints Lucia, Roch, and John the Baptist, dating to the second half of the seventeenth century, and a Madonna and Child with Saints Dominic and Anthony Abbot, dated 1612, with scenes of the Mysteries of the Rosary around its border.
Side chapels and furnishings
The two chapels beside the presbytery contain eighteenth-century altars and painted altarpieces. Other furnishings include a processional cross from 1750 with asymmetrical, shell-like decoration and a cabinet dating to the middle of the eighteenth century.
Baptistery and baptismal font
The chapel nearest the entrance on the left has served as the baptistery since the early twentieth century. It contains the church’s oldest surviving object, an octagonal baptismal font carved from a single piece of limestone and set on a brick base. Its hollow interior narrows toward the bottom. The font may date to the seventh or eighth century, though details of its carved reliefs have also led to a tenth- or eleventh-century dating. Cement found during restoration in 2001 shows how a metal holy-water basin was once secured inside the hollow; the basin remained there until the early twentieth century.
Corner columns on raised bases divide the font’s eight faces. Their capitals, or carved tops, bear acanthus leaves and support shallow arches decorated with plant forms. The niches show the Virgin Mary at the Annunciation, John the Baptist, Christ, two doves drinking from a vessel, an angel of the Annunciation, the Lamb of God, a deacon, and a rearing lion holding a scroll. Fluting on the columns beside John the Baptist draws attention to that figure.
Interpretations of the figures differ. One reading identifies them in sequence as Mary, Saint Matthew, Christ, baptism, the Annunciation, the Lamb of God, a person preparing for baptism, and the lion of Saint Mark. Another interpretation pairs opposite faces: Mary with the angel, John the Baptist with the Lamb of God, Christ blessing with a person awaiting baptism, and the doves drinking at the Tree of Life with a rearing manticore, a mythical creature with a human head and lion-like body.
The font’s eight-sided shape also carries more than one proposed meaning. It has been linked to the eight days from Christ’s entry into Jerusalem to his resurrection, and to the idea of baptism as Christian rebirth. Another interpretation sees the shape as joining the square of Earth with the circle of Heaven, together representing the universe.