San Lorenzo: A Parish Church in Guardasone, Italy
Site at a Glance
- Popularity
- Very Low
- Country
- Italy
- Primary era
- Early Modern
- Eras represented
- Early Modern, Modern
- Civilizations
- Duchy of Parma and Piacenza, Italian
- Site type
- Religious
- Remains
- Church
On this page13 sections
History
San Lorenzo is a Roman Catholic parish church in Guardasone, a hamlet of Traversetolo in Italy, within the Diocese of Parma, a bishop-led church district. Its predecessor is recorded in 1230, and the church’s architectural character combines late Romanesque forms, associated with rounded arches and massive construction, with Baroque design, an elaborate European style of the seventeenth and eighteenth centuries. The church underwent major Baroque rebuilding from 1684 to 1698.
Medieval origins and sixteenth-century rebuilding
The medieval church stood inside Guardasone Castle. In 1230 it was listed as the Chapel of Guardasone, dependent on the parish church of Traversetolo. A reference to Saint Lawrence, a third-century Roman deacon and Christian martyr, appears in 1299; a dedication to him is recorded in 1354.
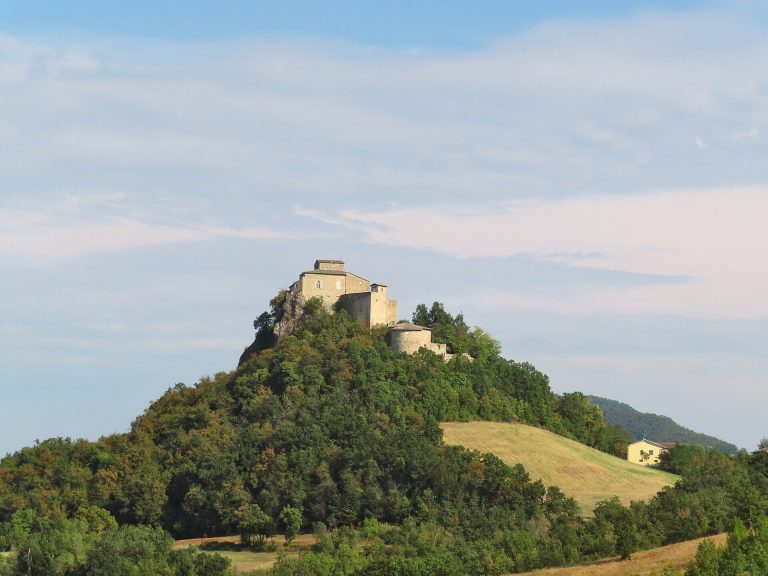
The church was later rebuilt outside the castle, along the ridge toward the Guardiola. Artillery fire in 1558, during a conflict between Ottavio Farnese, whose family ruled Parma, and Ercole II d’Este, whose dynasty governed Ferrara, badly damaged the castle, the Guardiola, and the church. A new church was built on Monte dell’Oca around 1560. In 1561 it was called Saint Lawrence of Guardagione, while ruins of the medieval church remained visible. The church became a parish in 1564, with side chapels dedicated to the Virgin Mary and Saint Roch, a medieval saint traditionally invoked for protection from plague.
Baroque rebuilding and later repairs
Unstable foundations caused the church to deteriorate from 1619. Repairs followed in 1675, before a Baroque rebuilding began in 1684 and finished in 1698; the massive stone bell tower was retained. A rectory, probably built around the time of the sixteenth-century church, is mentioned from 1622. It was enlarged and decorated in 1704, and the church and sacristy were restored between 1773 and 1778.
An earthquake on 13 March 1832 damaged the church and left the rectory unusable. Restoration began in 1833 but was held back by a shortage of funds. In 1934, continuing problems with unstable ground led to replacement of the flooring. Later restoration work was directed by parish priests Giovanni Barilla and Renato Furletti. The parish was subsequently united with that of Vignale. The rectory stood unoccupied before being rented to private tenants, who altered its interior.
Earthquake damage and restoration
The earthquake of 9 November 1983 severely damaged the church. Restoration in 1984–1985 was followed by foundation strengthening in 1989–1990, but settlement and structural cracks continued to worsen. The church was declared unsafe and closed for worship in 1993.
A strong earthquake on 23 December 2008 caused further damage, including the collapse of part of the presbytery vault and a deep crack in the left wall. Renovation began in 2015, and the church reopened for worship on 10 August 2017, the feast day of Saint Lawrence.
Remains
The church has a single nave running from a western entrance to an eastern altar area, with a chapel on either side. Behind the presbytery, the raised area around the main altar, stands a square-plan bell tower. The building’s plan and surviving fabric bring together the church’s different phases of construction.
Exterior
Façade
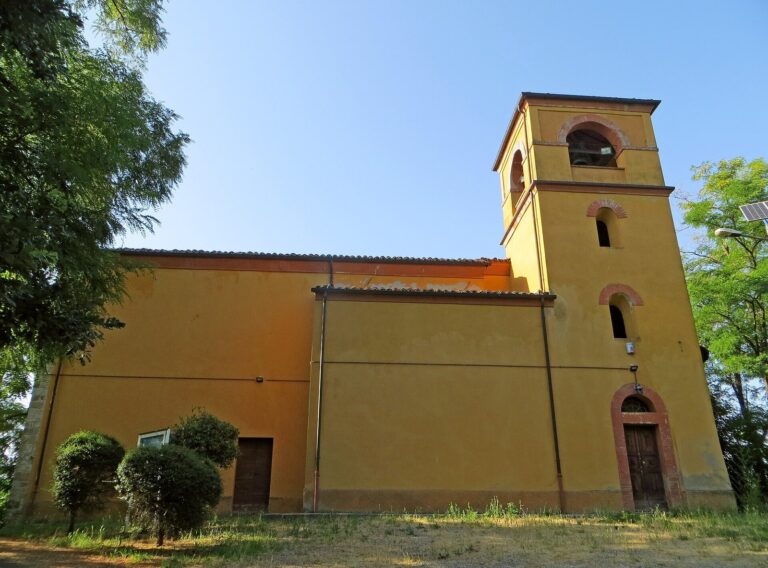
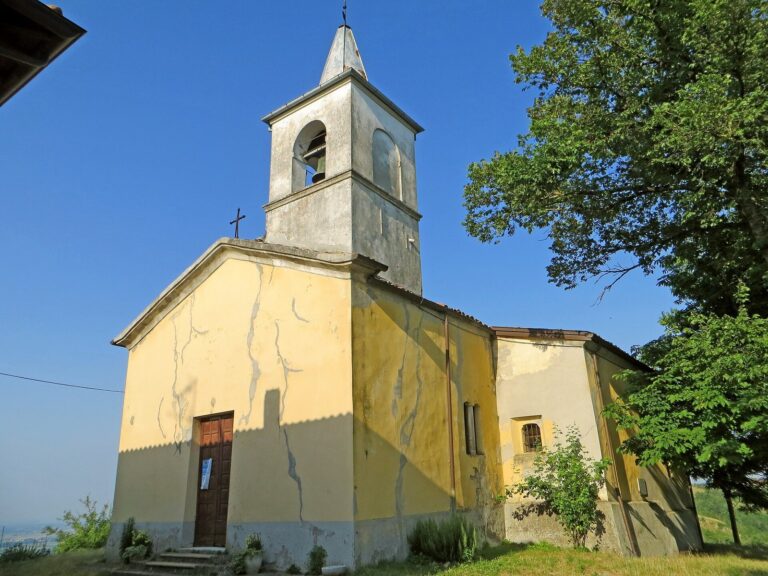
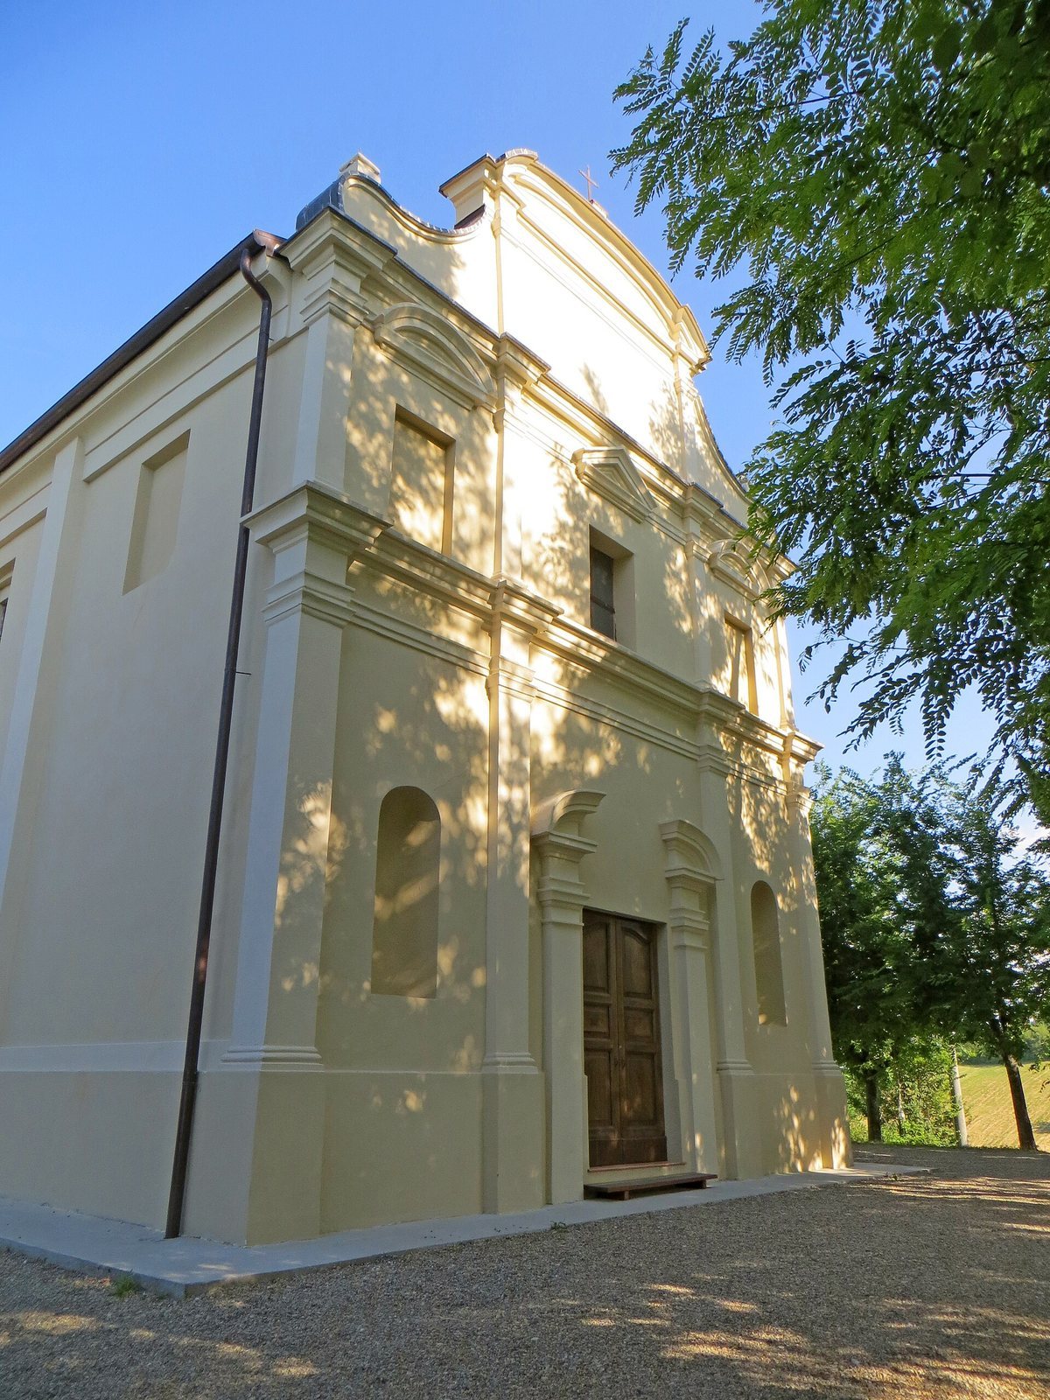
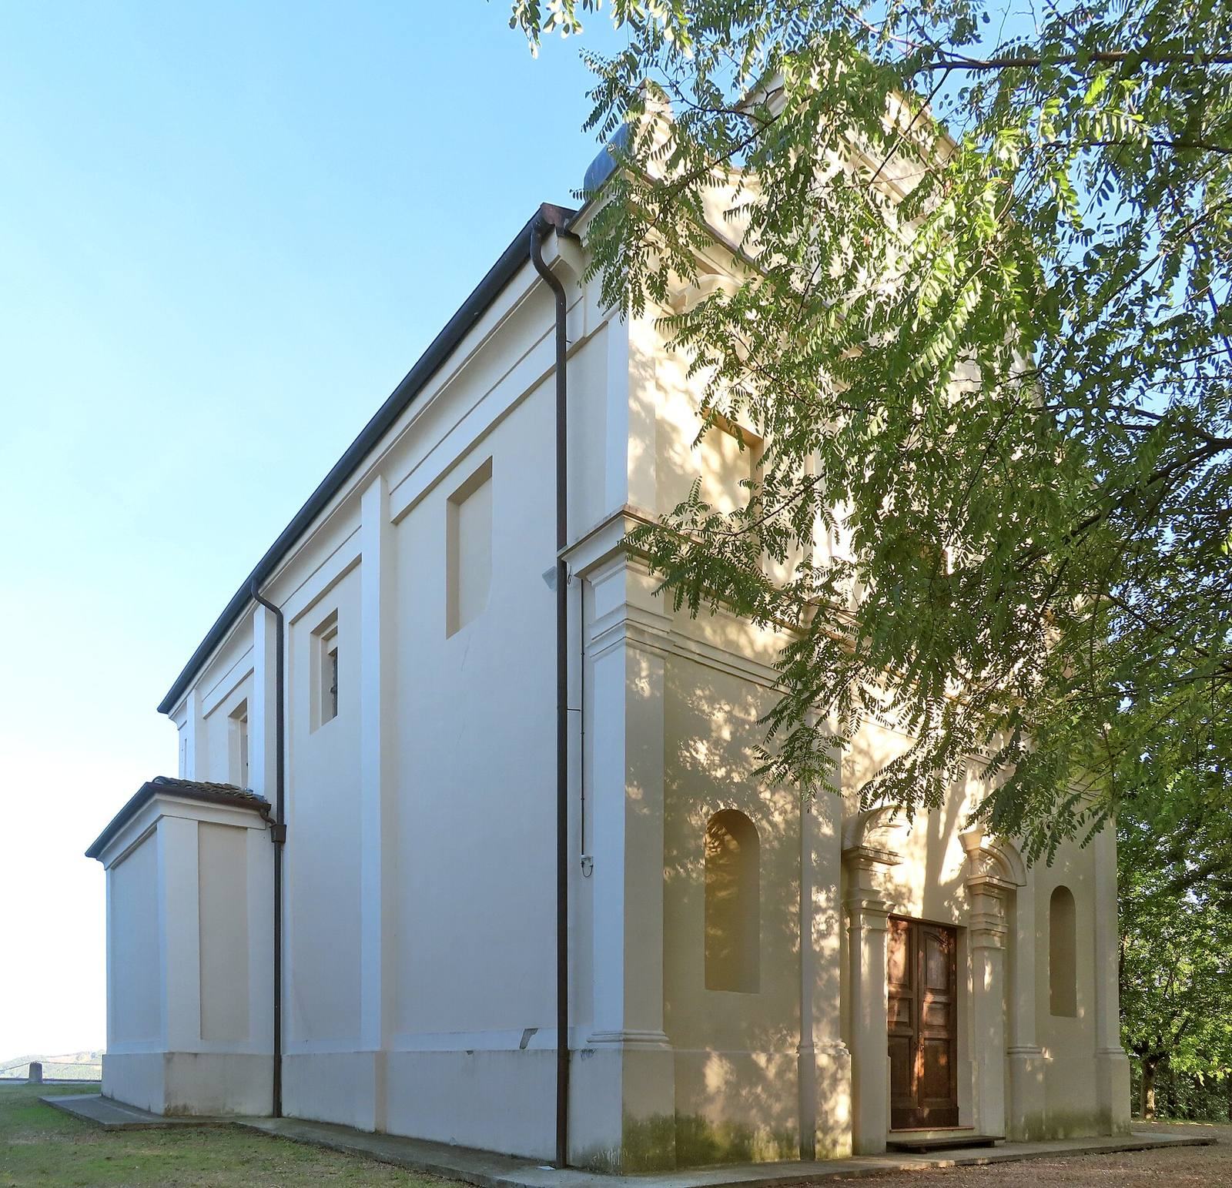
The symmetrical façade is fully plastered and arranged in three tiers, separated by projecting horizontal bands. Shallow pilasters, wall projections resembling columns, have simple Doric-style tops. At the lower level, they frame a broad central doorway crowned by a broken curved pediment, a shaped architectural feature above an opening. A large round-arched niche stands on each side. The middle tier has a central rectangular window beneath a triangular pediment, flanked by rectangular niches with curved crowns. On the upper tier, two pilasters frame a central panel and support a curved crowning pediment. Large scroll-shaped forms connect the sides of the façade to its outer edges.
Side walls and bell tower
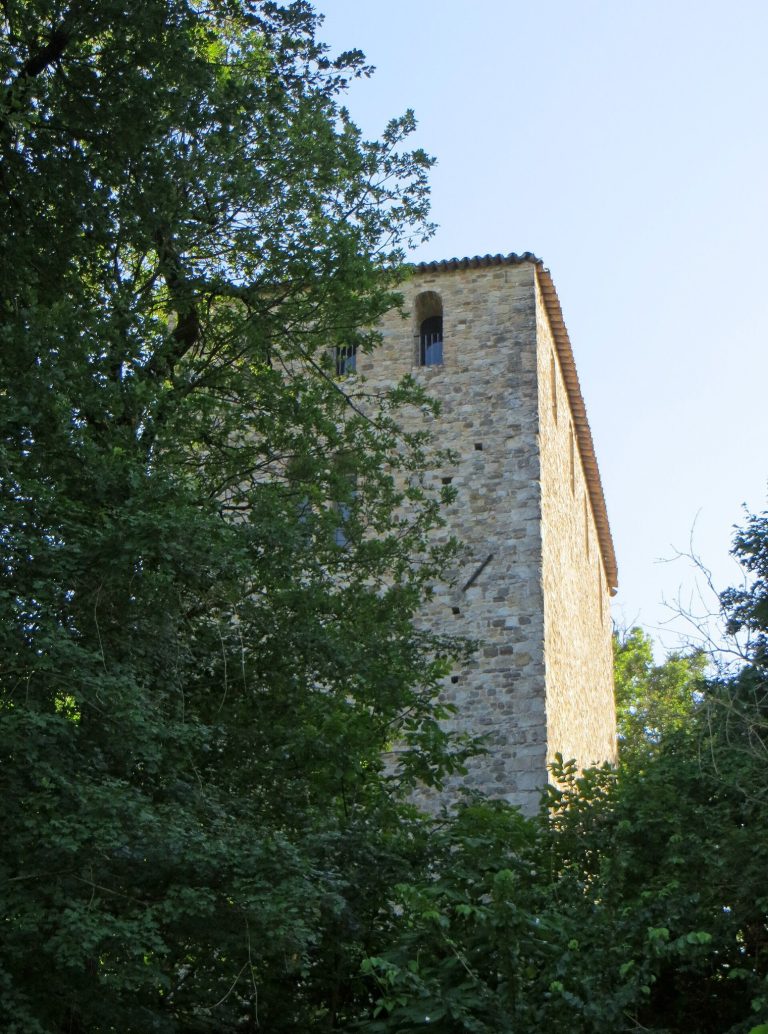
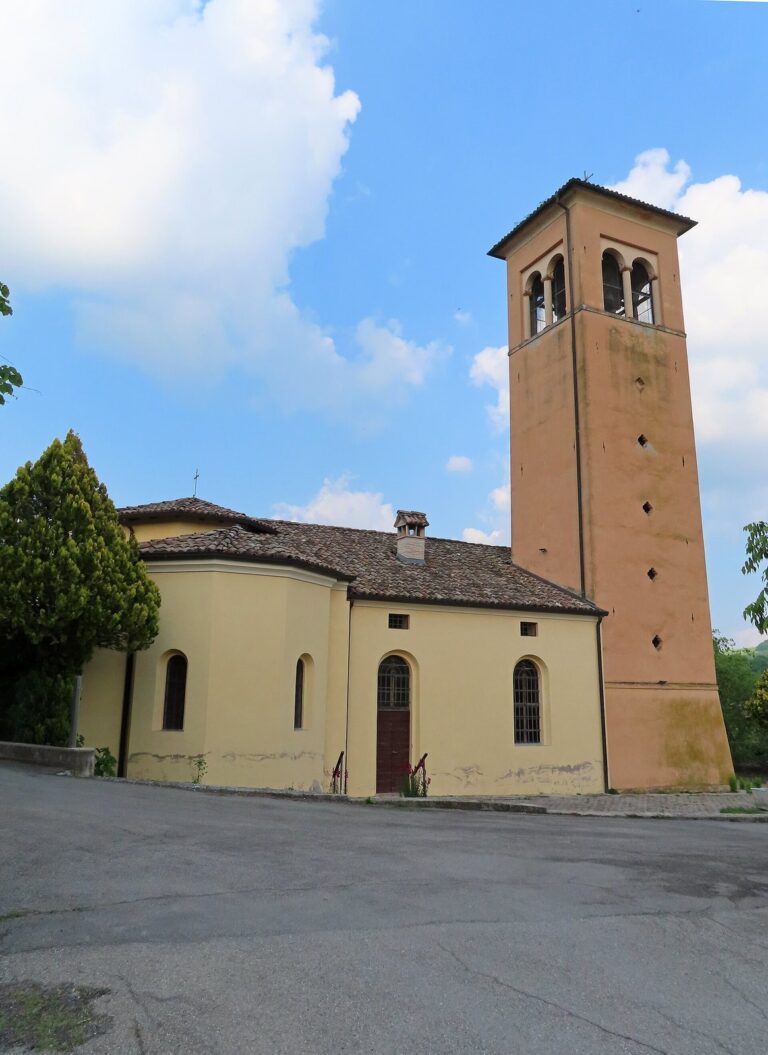
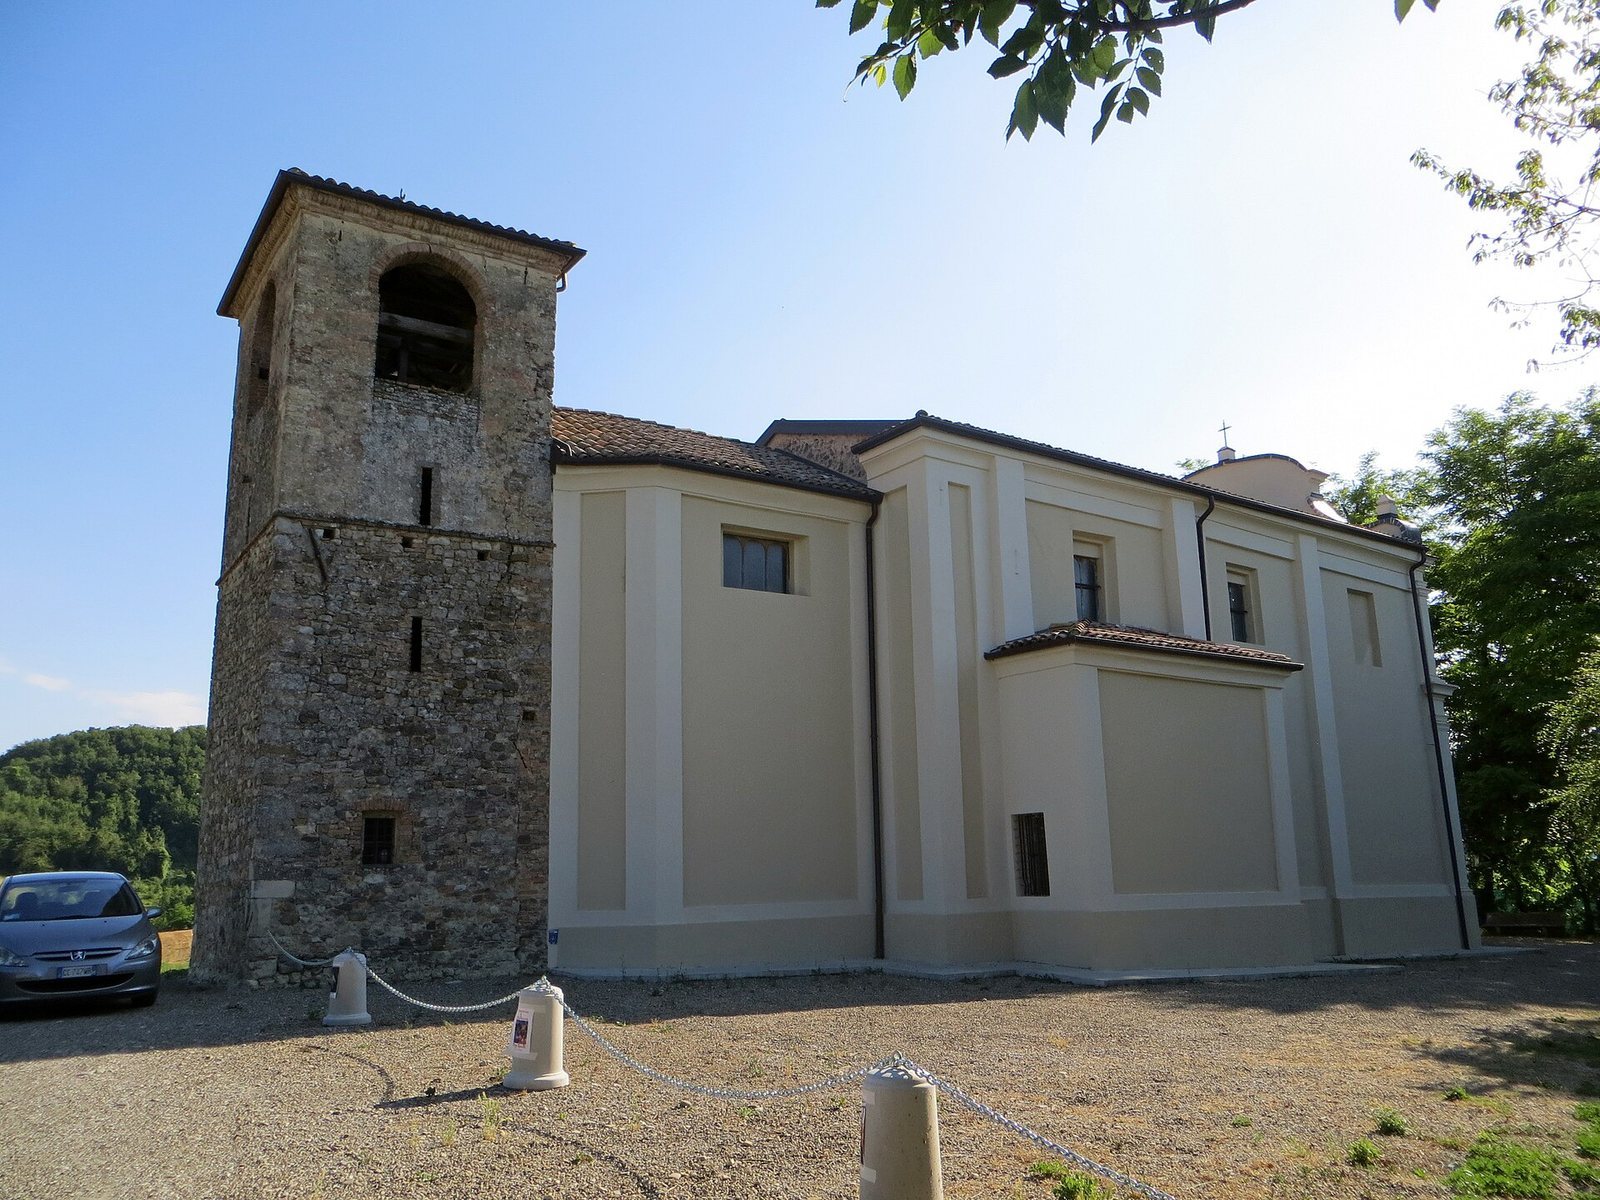
Moulded cornices and pilasters divide the side walls; the pilasters continue around the rear walls of the polygonal apse, the projecting end of the church. The massive stone tower contains the sacristy, a room used to store church objects and for clergy to prepare for services, on its ground floor. Small side windows light this room. Above it, the bell chamber has a broad, round-arched opening on each of its four sides and a roof sloping on all four sides.
Interior
Nave and side chapels
The nave, the main space for the congregation, has a false barrel vault, a ceiling shaped like a curved tunnel, with crescent-shaped sections called lunettes. Pilasters with Doric capitals, their plain classical tops, divide the ceiling lengthwise into three sections and support a continuous cornice. The false ceiling was reconstructed in 1984–1985; the roof was rebuilt with reinforced concrete and hollow clay blocks, and concrete bands and tie rods were added to strengthen the walls.
Each side chapel has a tunnel-shaped barrel vault and opens into the nave through a broad arch aligned with its final section. Their altars are dedicated to Our Lady of the Rosary, a Catholic title for Mary associated with the Rosary prayer, and Saint Agnes, an early Christian martyr.
Presbytery and apse
Two massive pilasters with Doric capitals support the round arch leading into the slightly raised presbytery. This area has a barrel vault with lunettes and a table altar. At the eastern end, the polygonal apse has corner pilasters and an umbrella vault, formed by curved sections spreading from a central point. It contains part of the disassembled eighteenth-century high altar.
Painting and furnishings
A large oil painting of the Madonna of Motorists occupies the central section of the right-hand wall. This devotional title presents Mary as a protector of motorists. Proferio Grossi painted the work in 1964, and Bishop Evasio Colli blessed it on 13 September that year. The church also preserves a seventeenth-century altarpiece, an artwork made for an altar; a nineteenth-century pulpit; two chairs from the second half of the seventeenth century; two eighteenth-century candleholders; and an eighteenth-century display throne, an ornamental support for a sacred object.
Earlier church foundations
Renovation work in 2015 uncovered foundations belonging to the original church. They show that the medieval building was smaller than the later church.