Chiesa dei Santi Donnino e Silvestro: A Parish Church in Castione de’ Baratti
Site at a Glance
- Popularity
- Very Low
- Country
- Italy
- Primary era
- Medieval
- Eras represented
- Medieval, Early Modern, Modern
- Civilizations
- Duchy of Milan, Duchy of Parma and Piacenza, Italian
- Site type
- Religious
- Remains
- Church
On this page9 sections
History
The Chiesa dei Santi Donnino e Silvestro is a Roman Catholic parish church in Castione de’ Baratti, within Traversetolo, Italy. It belongs to the Diocese of Parma, a church district governed by a bishop, and the Pedemontana pastoral zone, a local grouping of parishes.
The medieval chapel and the move to Castione
An earlier place of worship stood at Orio, on the right bank of the Termina di Castione stream. Built during the medieval period, it may date as far back as the tenth century. Its earliest known mention is from 1230, when the Chapel of Castione was listed among the churches dependent on Sant’Ambrogio di Bazzano. This chapel was dedicated to Saint Donnino, a Christian martyr.
During the thirteenth and fourteenth centuries, the Baratti, the local lords, built a castle on the stream’s left bank, and a village grew farther downstream. The older settlement at Orio stood on unstable ground and gradually declined. A landslide destroyed much of it in the first half of the fifteenth century.
A new church was built in Castione de’ Baratti and dedicated to Saint Sylvester, commonly identified as Pope Sylvester I, a fourth-century pope. It was completed by 1454, the year an altar to Bernardino of Siena, a Franciscan preacher of the fifteenth century, was erected.
Parish history and later alterations
The dedication to Saint Donnino was first recorded for the new church in 1520, recalling the patron of the earlier chapel. The joint dedication to Saints Sylvester and Donnino appears in 1579. During an apostolic visitation, an official inspection of a church, Bishop Giovanni Battista Castelli of Rimini identified the church as an independent parish.
The church had fallen into disrepair by the late sixteenth century. It was altered and enlarged during the seventeenth century, and in 1676 its jurisdiction passed to Sant’Eufemia in Neviano degli Arduini.
Twentieth-century changes
Major rebuilding and enlargement took place in 1943. The rectory was restored and a youth hall built beside it. When the work was complete, Bishop Evasio Colli of Parma raised the church to archpriestly status, an association with the office of archpriest, a senior priest.
Castione de’ Baratti became part of the municipality of Traversetolo in 1951, and the parish joined the vicariate of the municipal centre, a grouping of parishes within a diocese. An earthquake affected the area on 23 December 2008; the church was consolidated and strengthened against earthquakes in 2009–2010.
Remains
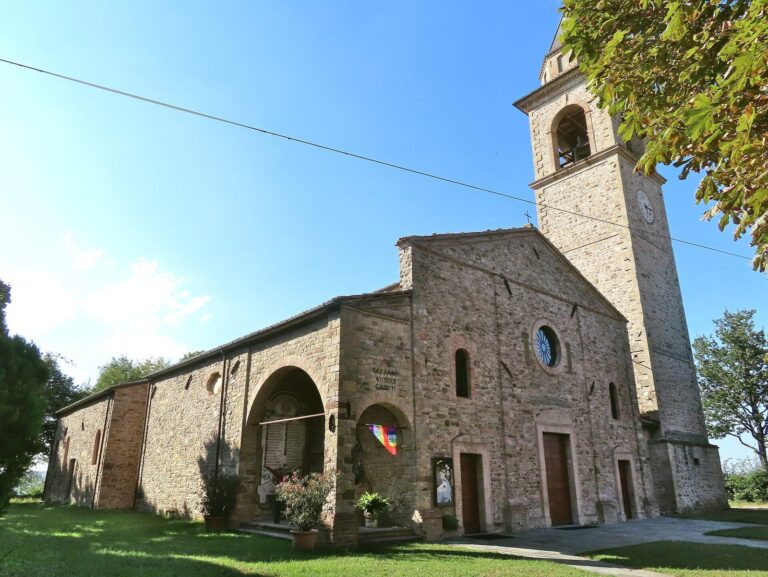
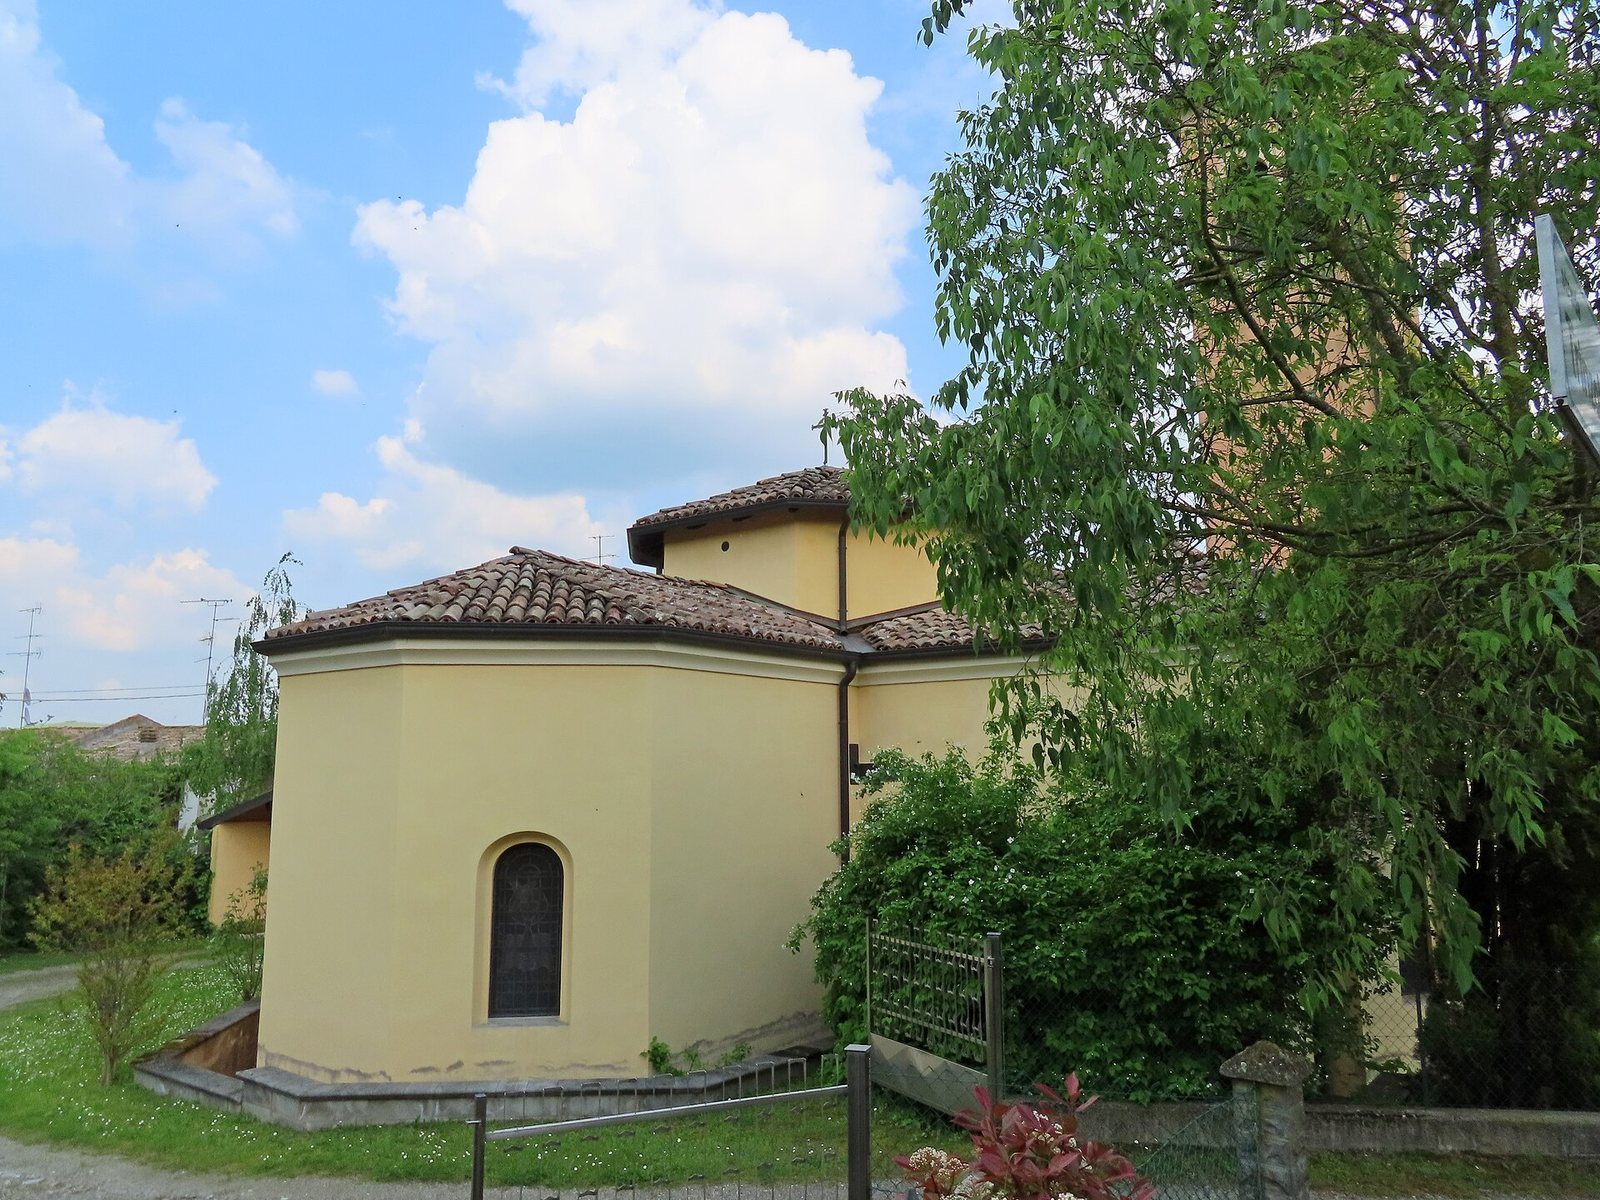
The church’s present plan has a single nave, a cross-arm, and a deep sanctuary with a rounded end. A dome rises where the nave meets the cross-arm. The exterior is simply composed and plastered, while the interior combines curved ceilings, paintings, and marble fittings.
Church fabric
Facade and forecourt
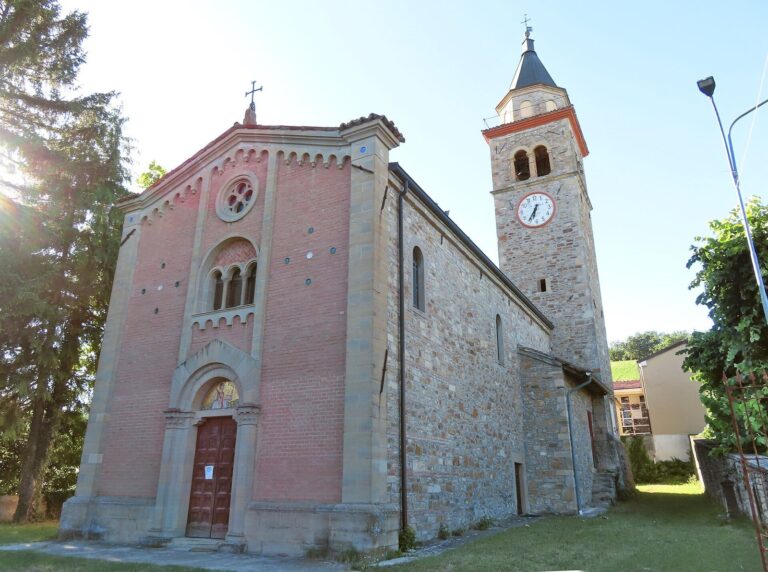
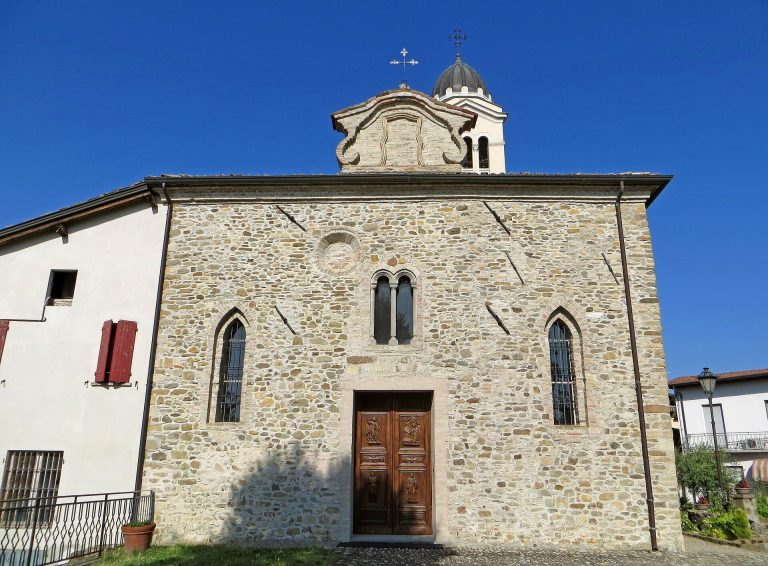
The symmetrical front has a triangular roofline and is fully plastered. Steps lead from the road to the forecourt. At the centre, the entrance portal has a projecting frame and is flanked by two round-headed windows whose sides widen outward. A rectangular window sits higher on the facade, beneath a triangular pediment topped with a cross.
Bell tower
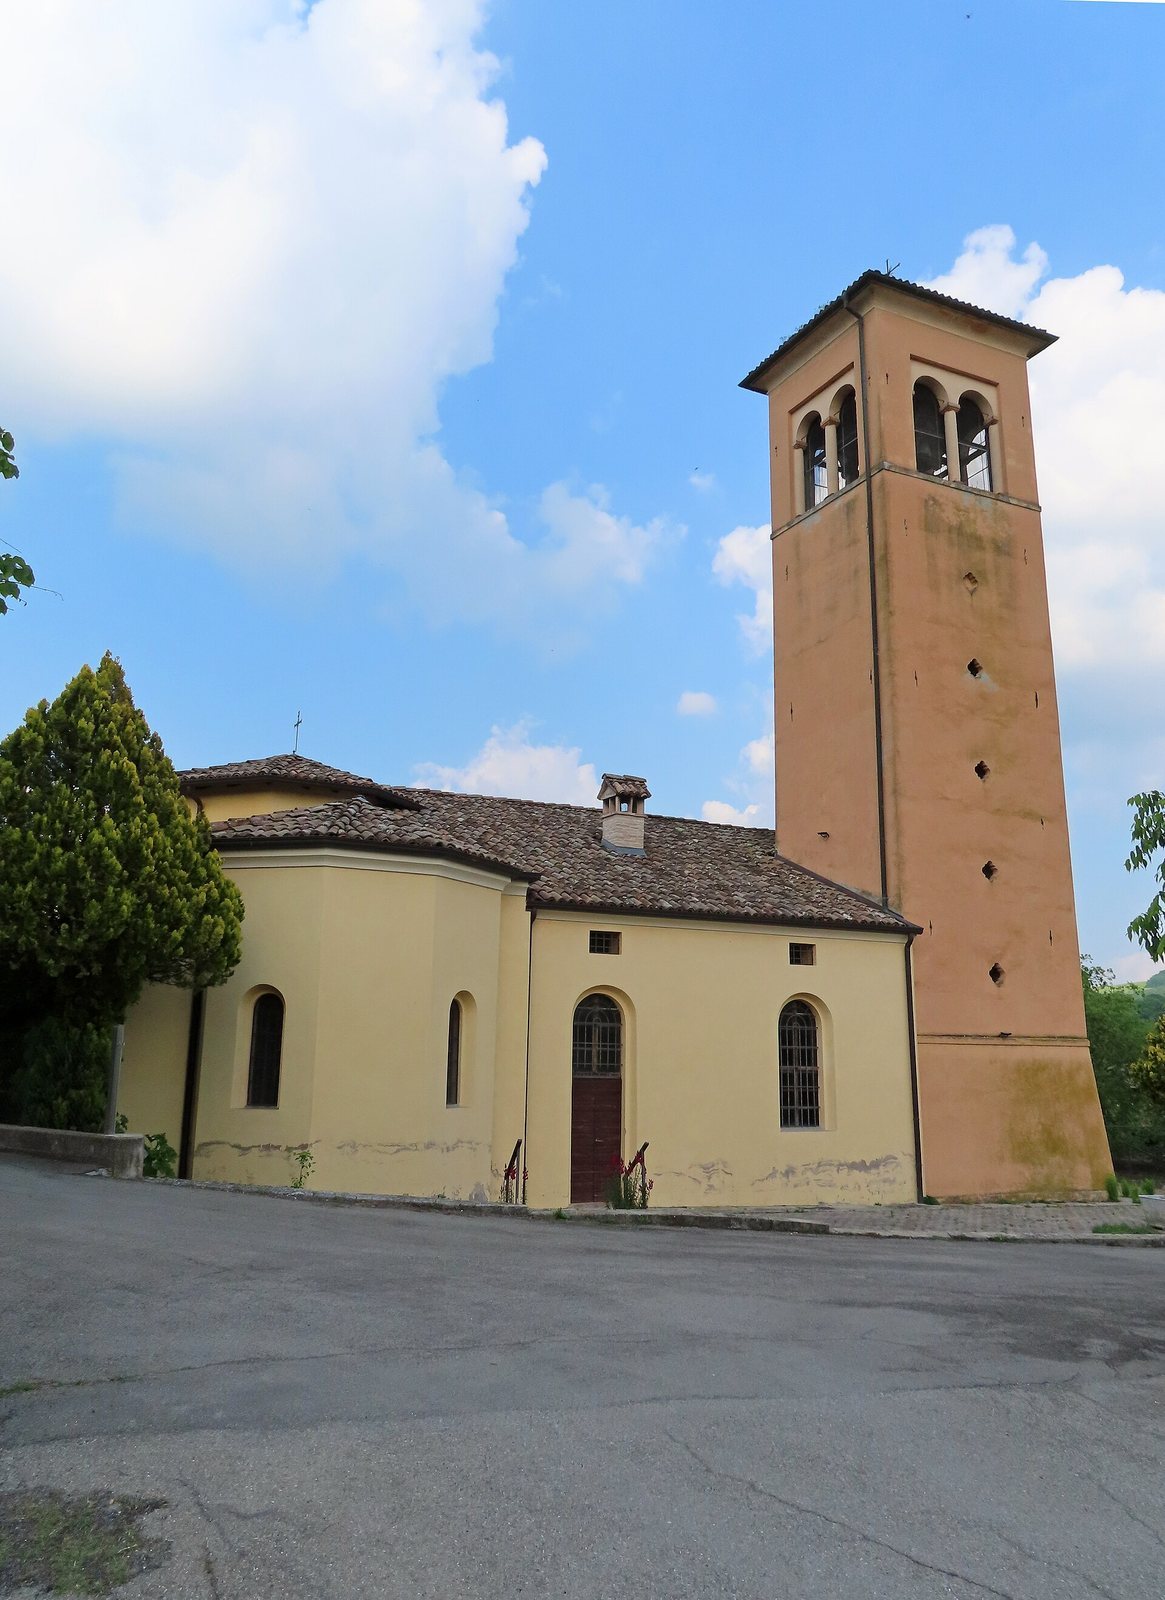
A tall bell tower stands to the left of the facade. Its base slopes outward, and the bell chamber has openings on all four sides. Each side has paired windows, divided by a central column and set within a large framed panel.
Nave and sanctuary
The nave is covered by a barrel vault, a continuous curved ceiling, and its walls carry oil paintings. The dome at the junction of the nave and cross-arm is painted. The long sanctuary ends in a rounded form and has a barrel-vaulted ceiling, with two round-headed windows at its far end. Its central marble high altar dates to 1943. In 1953, interior work added paintings and a marble facing along the lower walls.