Tour de la Chèvre d’Or: A Roman Funerary Tower near Biot
Site at a Glance
- Popularity
- Low
- Country
- France
- Primary era
- Classical
- Eras represented
- Classical
- Civilizations
- Roman
- Site type
- Burial
- Remains
- Tomb
On this page10 sections
History
Roman period
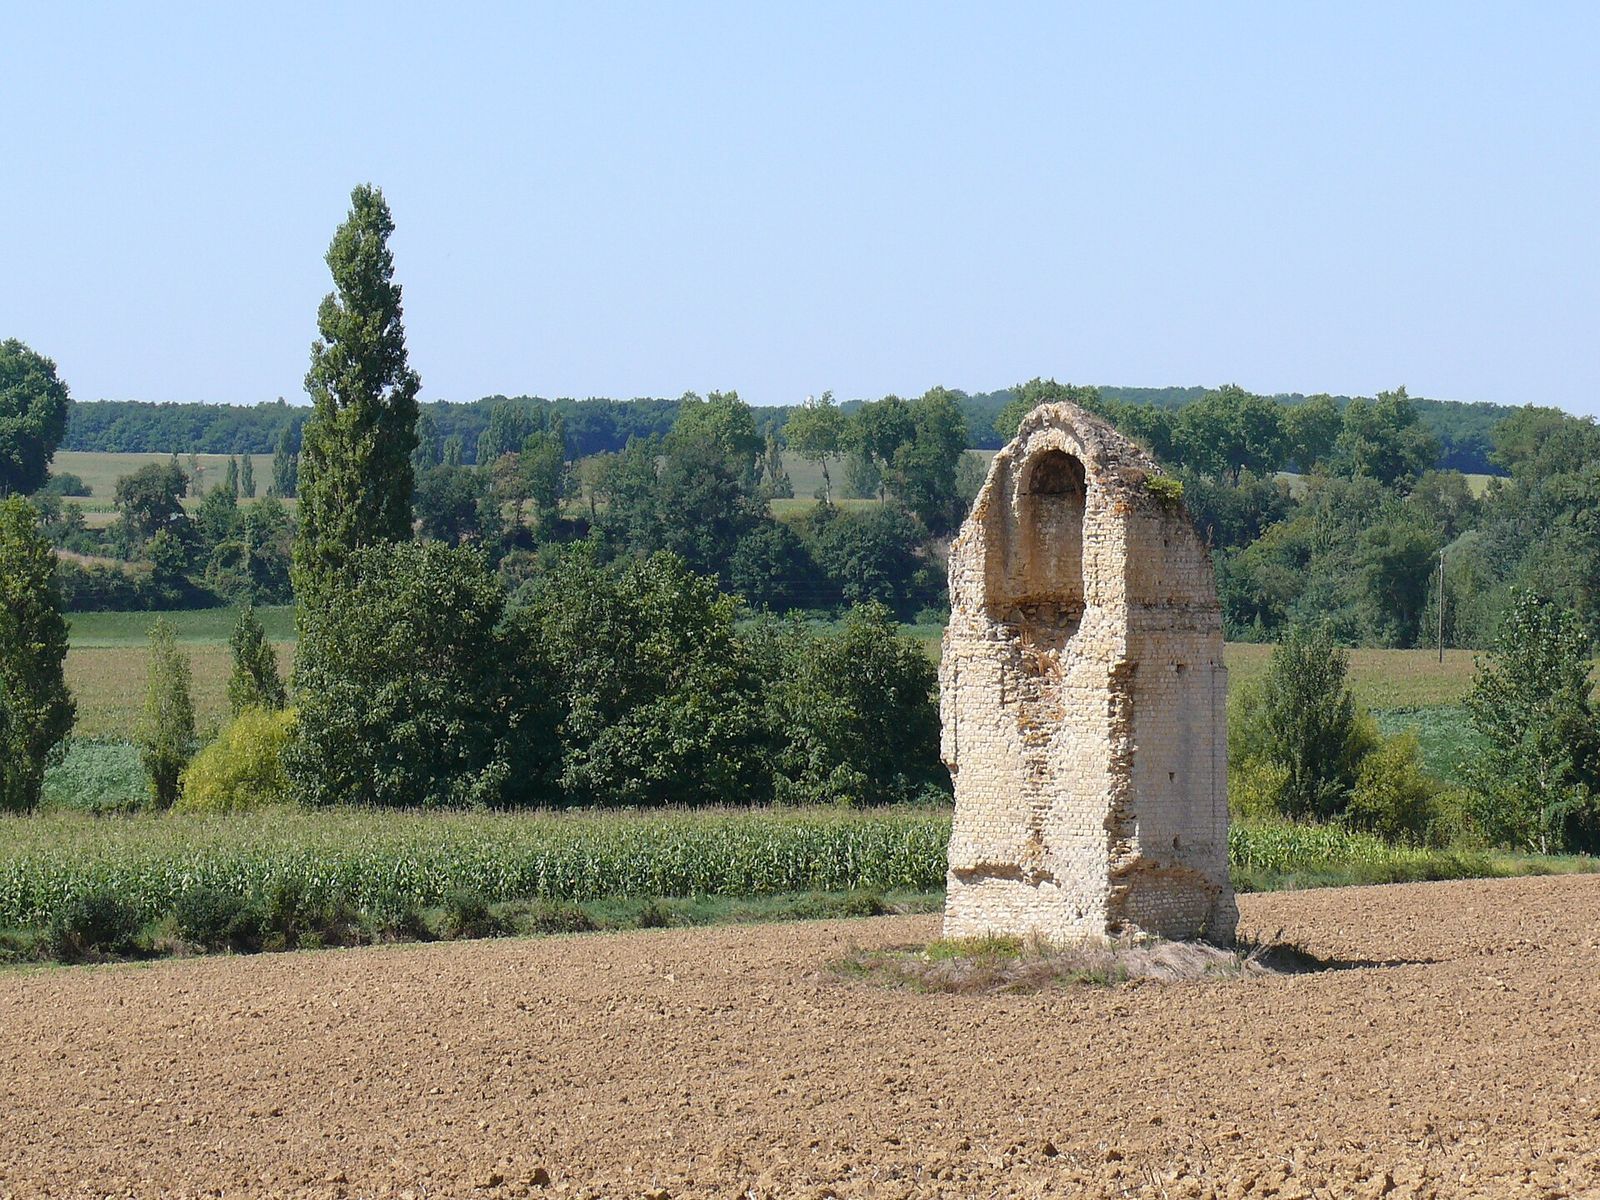
Tour de la Chèvre d’Or is a probable first-century AD Roman funerary monument near Biot, France, built when Gaul was under Roman rule. It is thought to be a funerary pile, a monumental tower-like tomb. The French architect and archaeologist Jules Formigé described its design as having an Augustan-period character, referring to the reign of Rome’s first emperor, Augustus, from 27 BC to AD 14.
The monument stood beside an old route that may have ancient origins, although its identification as a Roman road is uncertain. The destroyed Torre di Cimella, in one of the burial grounds at Cimiez, is the only other known regional example of this type.
Legend and later history
The tower’s name comes from the mythical Golden Goat, a guardian of treasure whose legend circulated around the Mediterranean, including Provence. The story appears to have become associated with ninth- and tenth-century incursions by Muslim groups, whom medieval Europeans often called Saracens.
The monument has been protected as a historic monument since 2 September 1943. The commune of Biot purchased it in 2022, and restoration work began in 2025.
Remains
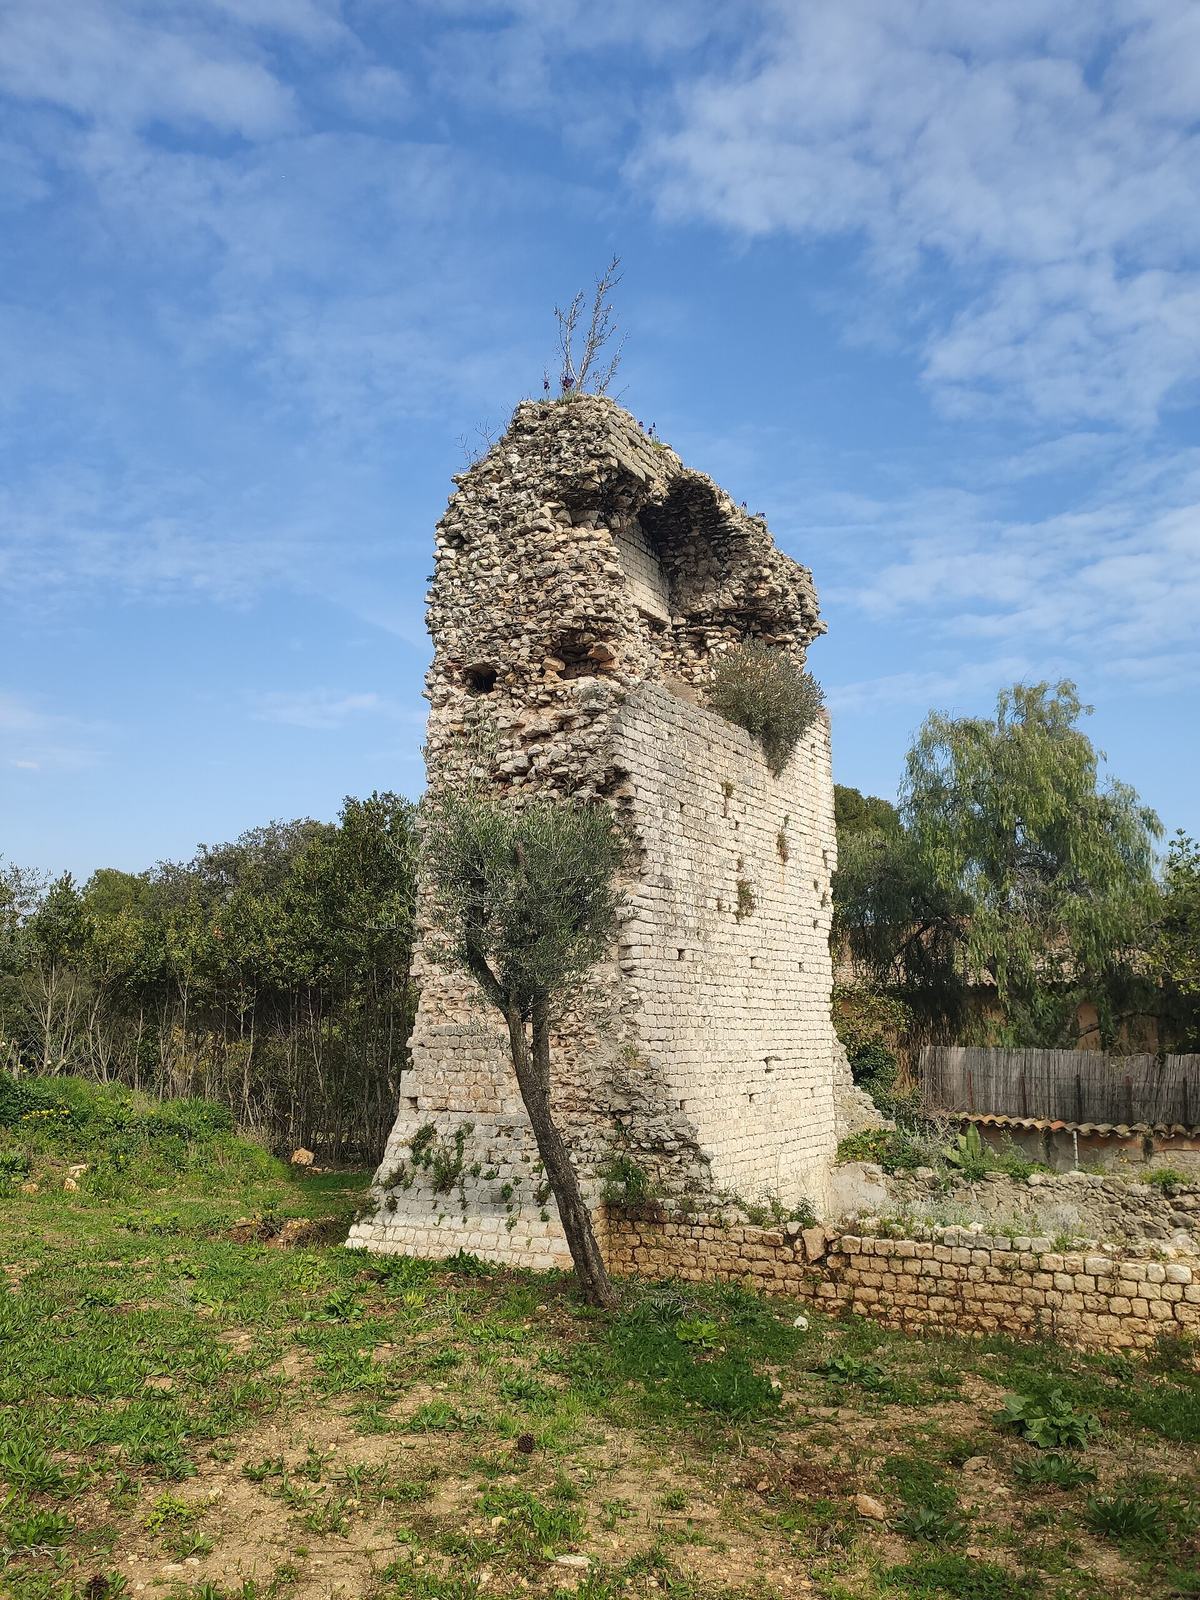
The ruined tower stands on a hillside overlooking the Brague plain, with Antibes to the north. It lies about 700 metres southwest of Biot village, beyond Saint-Jean Chapel, beside the former Chemin de Clausonnes, also called the Chemin de la Chèvre-d’Or. The tower and a walled enclosure form the principal visible remains, while the wider archaeological area contains traces of burials and reused stones.
Tower
Masonry structure
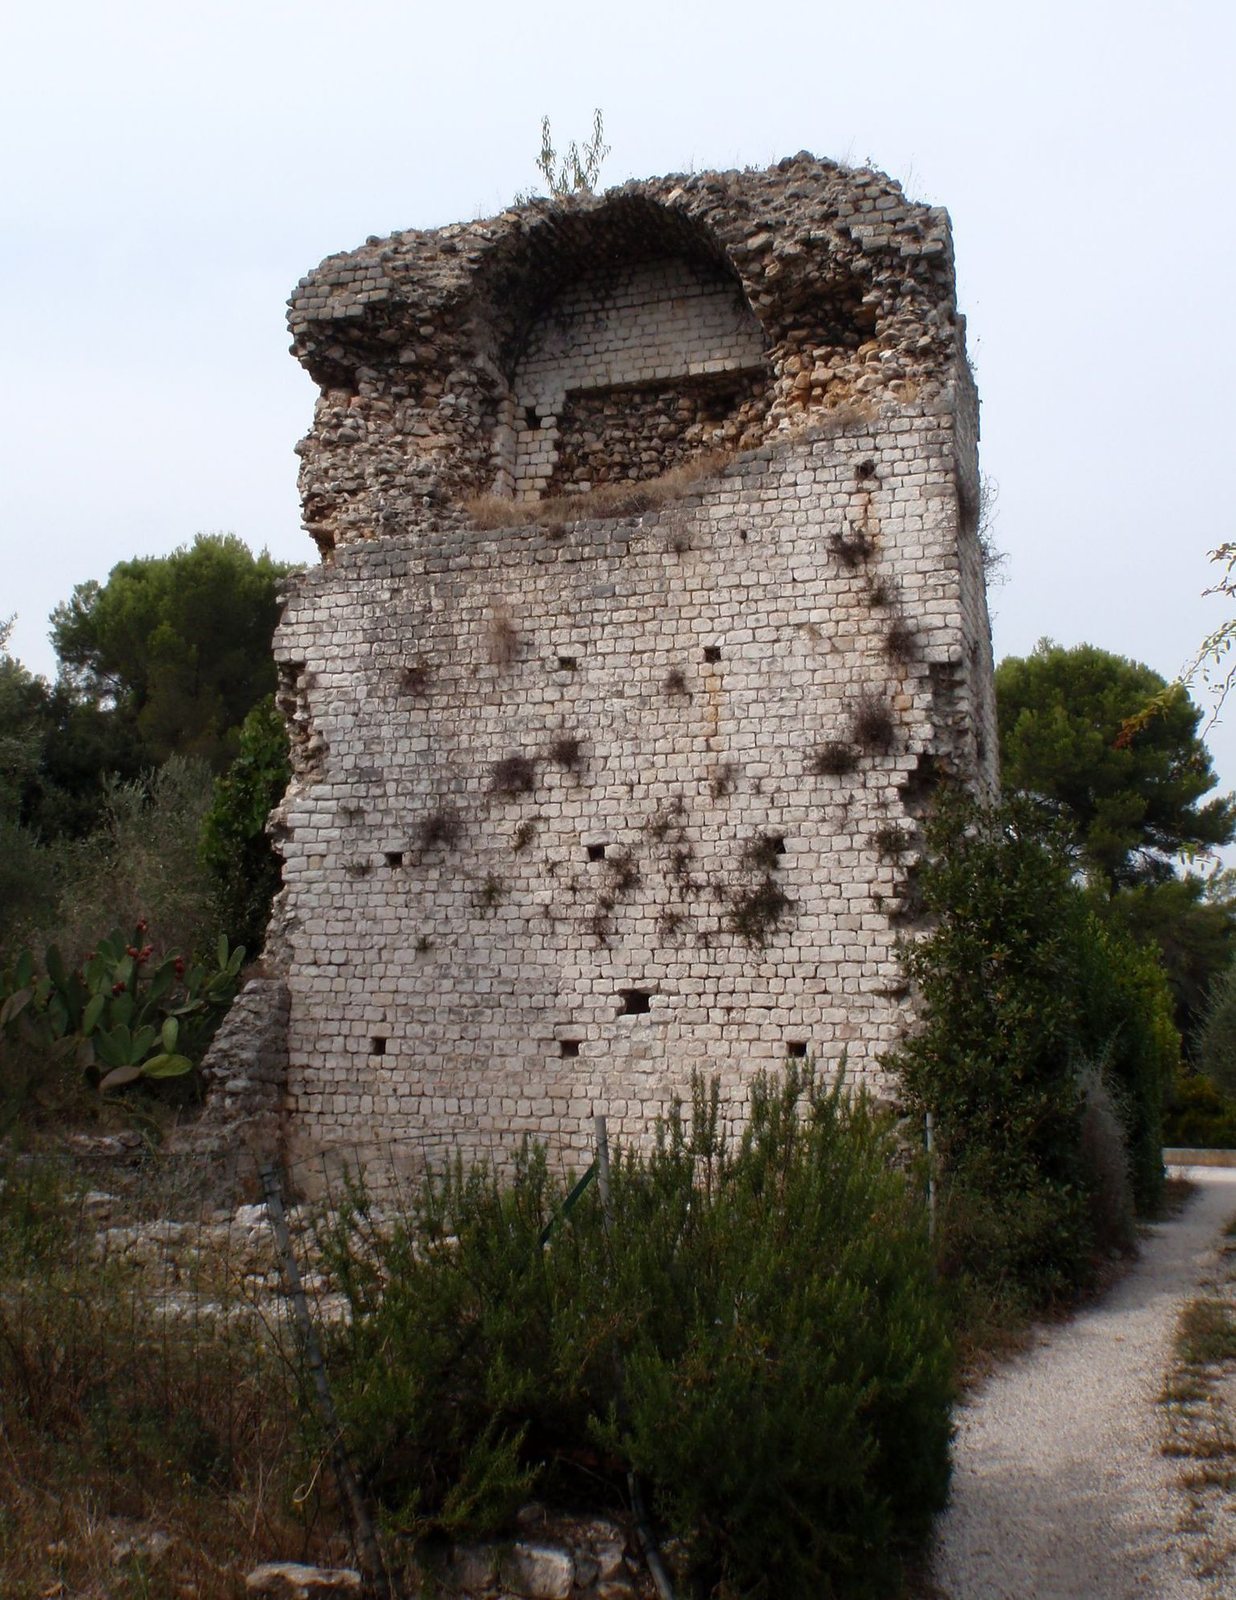
The tower is a solid rectangular mass, about 5.80 by 2.35 metres, and now stands 10 metres high. Its original height was certainly greater, and it ended in a pyramidal top. A core of rubble stones bonded with mortar is faced throughout with small, roughly worked limestone blocks. Holes left by scaffolding used during construction remain visible. Above the foundations, the tower has an unusual sloping base that is neither vertical nor stepped.
Niche
A tall niche opens in the tower’s wider face, toward the path. It measures 2.70 metres across and 1.80 metres deep, with a height of 2 metres to the underside of its curved ceiling. Part of its interior has a facing like that of the tower. The niche’s height would have made it visible from a distance, and the enclosure walls in front did not block the view. It was probably intended to hold a statue of the deceased.
Enclosure and burial area
Enclosure
Walls extend south from the tower to surround a space about 4.50 metres square. They are now greatly reduced in height. They may originally have stood about 3 metres high and were roughly 0.60 metres thick. The enclosure probably marked a burial chamber intended to contain urns of ashes.
Nearby burials and stones
The surrounding archaeological area includes graves built with tiles and inscribed dedication stones later reused in other buildings.