Château de Villeneuve: A Renaissance-Transformed Fortified Castle in France


Site at a Glance
- Rating
- 4.1
- Popularity
- Low
- Country
- France
- Primary era
- Medieval
- External website
- Open
- Eras represented
- Medieval, Early Modern
- Civilizations
- County of Provence, French
- Site type
- Military
- Remains
- Castle
On this page10 sections
History
Château de Villeneuve is a fortified castle in France, built in the thirteenth century by Romée de Villeneuve during the restoration of Provençal authority in the region. Raimond Bérenger V, Count of Provence, granted Romée the land after the recovery of Nice, and the castle was probably constructed over an earlier eleventh-century fortified settlement known as a castrum, or stronghold. Between 1231 and 1234, Romée also established the village of Villeneuve.
Foundation under Provençal rule
The castle emerged from a period of conflict over control of the western Provençal lands. Genoa sought to extend its possessions westward from Monaco, while Nice rebelled against the counts of Provence in 1215 and allied with Grasse, Draguignan, and Pisa. Romée de Villeneuve commanded the Provençal army during the negotiations that brought about Nice’s capitulation in 1229. In 1230, he also helped Raimond Bérenger V take control of the territory of Vence.
After the count’s death, Romée became tutor to Béatrice de Provence until her marriage to Charles I of Anjou. In 1251, financial debts led to the sale of the castle, which then became a comital fief, meaning a lordship held from a count. The House of Villeneuve, a Provençal noble lineage, retained lordship of Vence.
Later medieval lords
In 1422, Yolande of Aragon granted the castle to Antoine de Villeneuve, lord of Flayosc. Pierre Lascaris, whose family belonged to the House of Ventimiglia associated with the County of Tende, acquired it in 1437. After Pierre’s death, his sons inherited the lordship under the guardianship of their uncle, Honoré Lascaris, Count of Tende and a counsellor and chamberlain to King René of Anjou.
Honoré Lascaris brought inhabitants from Tende to Villeneuve in 1460 to repopulate the village. He later transferred the lordship to his son Jean Antoine, who became Count of Tende on 5 February 1475. Jean Antoine’s only daughter, Anne Lascaris, was born in November 1487. She married René of Savoy, known as the Grand Bastard of Savoy, in 1501, and René became lord of Villeneuve after Jean Antoine’s death on 13 August 1509.
Renaissance transformation and royal stays
The medieval castle was remodelled during the Renaissance, with the work completed in 1533. A second defensive enclosure was added between 1516 and 1530, and the arms of René of Savoy were placed in several locations. These changes altered the medieval complex while preserving its role as a fortified residence.
Château de Villeneuve also entered the political and military history of sixteenth-century Provence. Charles V, Holy Roman Emperor and king of Spain, stayed there for a week during his invasion of Provence in 1536. In 1538, Francis I, king of France, stayed at the castle while negotiations for the Truce of Nice with Charles V were taking place.
Succession, ownership, and preservation
A succession dispute between Honorat II of Savoy, Marquis of Villars, and Renée of Savoy led the Parliament of Aix, the high court of Provence, to recognize Honorat II as the ultimate possessor of several lordships, including Villeneuve, Cagnes, La Garde, Loubet, and Antibes, as well as the baronies of Cipières and Caussols. The broader dispute over Tende and the lands of Maro and Prela ended in 1579, when Honorat II’s daughter, Henriette of Savoy-Villars, ceded those possessions to the Duke of Savoy in exchange for the Marquisate of Miribel and its dependencies.
Through her marriage to Charles de Mayenne in 1576, the castle passed into his possession. Léon Bouthillier, Lord of Chavigny, purchased it in 1644, followed by Auguste de Thomas, Baron of La Garde and Sainte-Marguerite, in 1678. In 1742, the seigneury and castle passed by inheritance from Henri de Thomas, Marquis of Villeneuve and Auguste’s son, to the Mark-Tripoli de Panisse-Passis family. The fief then became a marquisate, a territory governed by a marquis, and the Panisse-Passis family remains its owner.
The French Revolution brought confiscation and the threat of demolition. Conversion into a hospital for soldiers wounded in the Army of Italy, the French Revolutionary army active in the Italian campaign, saved the castle from destruction. It returned to Henri de Panisse-Passis in 1802, and he restored it. His younger son, Pierre-Léandre de Panisse-Passis, a Peer of France, later carried out further improvements.
An earthquake in 1887 seriously shook the building, prompting Henri-Henri de Panisse-Passis to undertake a general restoration. The castle also retains traces of the bombardments of 1944. Château de Villeneuve and its park have been listed as historic monuments since 30 December 1986.
Remains
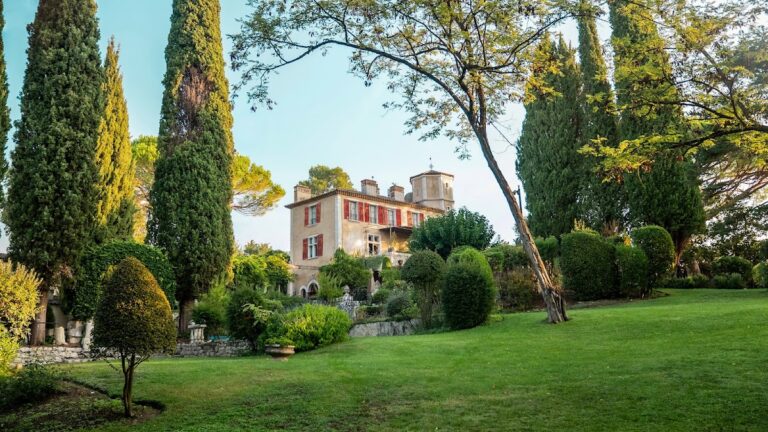
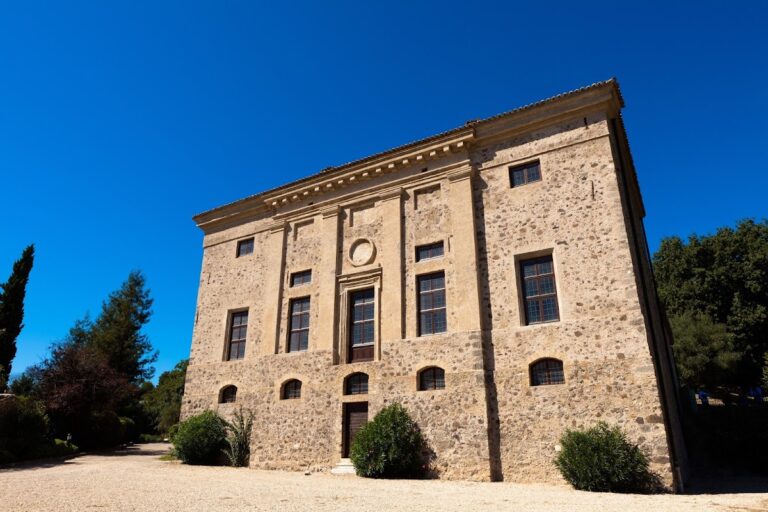
Château de Villeneuve occupies the summit of the village hill, on Gaudelet hill beside the Church of Saint Mark. The complex is enclosed by a private park and consists of four buildings arranged around a trapezoidal courtyard. Its surviving fabric brings together the medieval defensive foundation, Renaissance alterations, the enclosing walls, and the landscaped grounds associated with the historic monument.
Castle buildings and defenses
Pentagonal keep
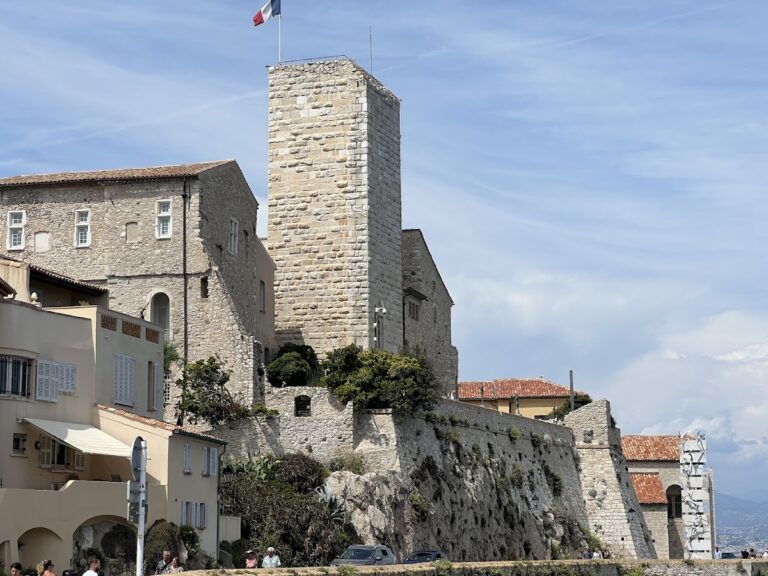
The surviving medieval element is a pentagonal keep rising 37 metres high. It leans slightly and forms the clearest remnant of the original thirteenth-century castle. The other medieval buildings were reworked during the Renaissance, so the present complex combines the keep’s earlier defensive form with later residential and architectural changes.
Outer and second enclosures
The outer defensive enclosure, or enceinte, has five round towers. A second enceinte was constructed between 1516 and 1530 as part of the Renaissance transformation. Several points on this enclosure bear the arms of René of Savoy, linking the surviving walls to the phase of rebuilding completed in 1533.
Park and courtyard
The interior courtyard and the park form, with the ramparts, the principal physical areas associated with the historic monument. Together with the four buildings and their trapezoidal arrangement, they preserve the basic organization of the castle complex around a central open space.
Nearby sites