Waßmannsdorf Village Church: A Protestant Church in Schönefeld, Germany
Site at a Glance
- Popularity
- Very Low
- Country
- Germany
- Primary era
- Medieval
- Eras represented
- Medieval, Early Modern, Modern
- Civilizations
- German, Holy Roman Empire, Kingdom of Prussia, Margraviate of Brandenburg
- Site type
- Religious
- Remains
- Church
On this page13 sections
History
Waßmannsdorf village church stands in Schönefeld, Brandenburg, Germany, and serves a Protestant congregation. Its construction date is uncertain, with proposals ranging from around the mid-13th century to around 1300.
The congregation belongs to the Neukölln church district, an administrative grouping within the Evangelical Church of Berlin-Brandenburg-Silesian Upper Lusatia, a Protestant regional church.
Medieval construction
One proposed date for the church’s construction is around the mid-13th century. Another places it around 1300, based on the lower masonry, the building’s structure, and the proportions of its windows. The east gable also has competing proposed dates: the early 16th century or the second half of the 14th century. The latter dating is associated with large bricks bearing folds formed by pressing.
Later alterations
In the 18th century, the congregation enlarged and reshaped the windows in Baroque style. Two original windows on the east side were blocked, while the central opening was enlarged.
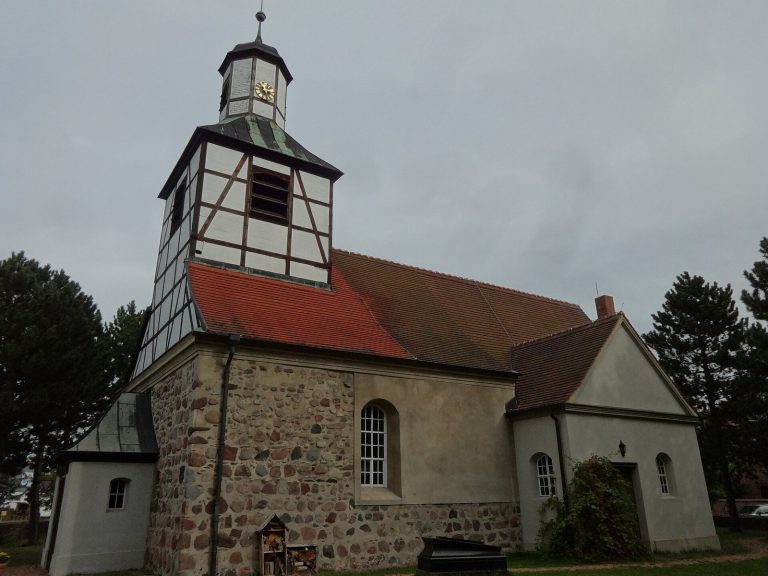
In 1926, a tower was added at the west end, and the west gable was rebuilt with crenellations. Crenellations on the east gable were renewed, and a porch was added at the original priest’s doorway. The church was renovated and fitted with gas heating in 1970. Work on the roof and ceiling followed in 2002 and 2003, when glazing that had enclosed a winter worship area beneath the west gallery was removed.
Remains
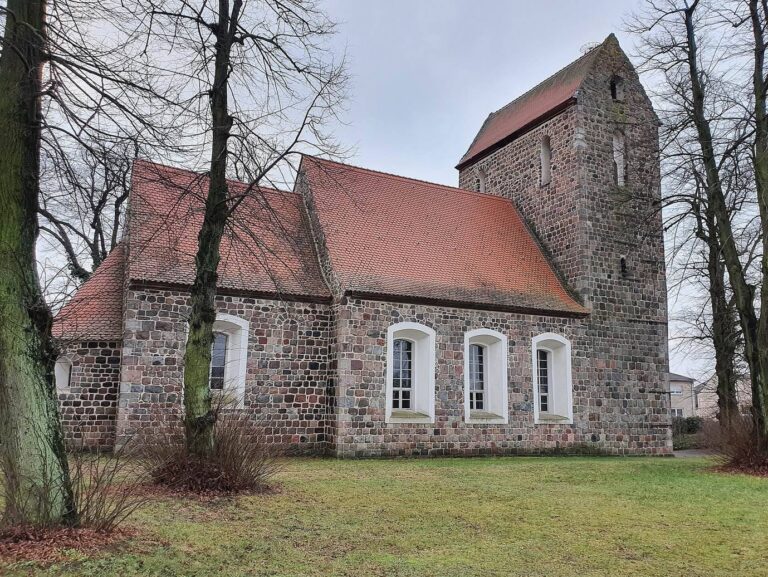
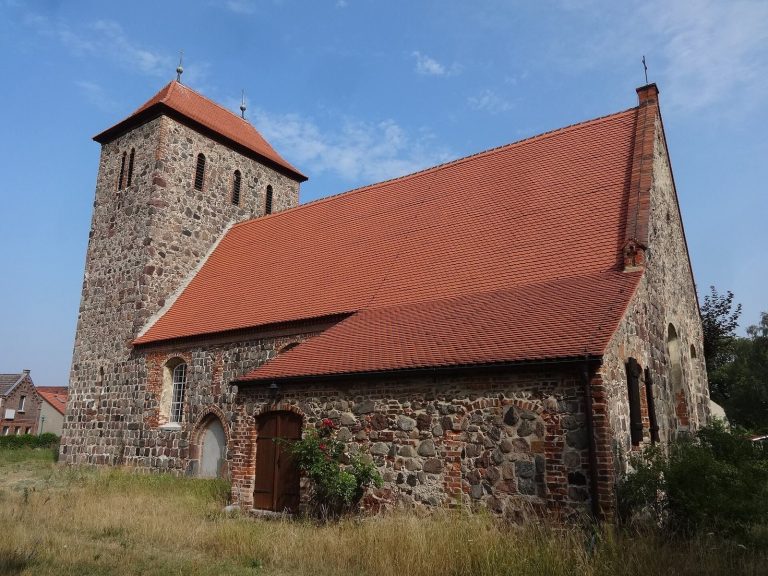
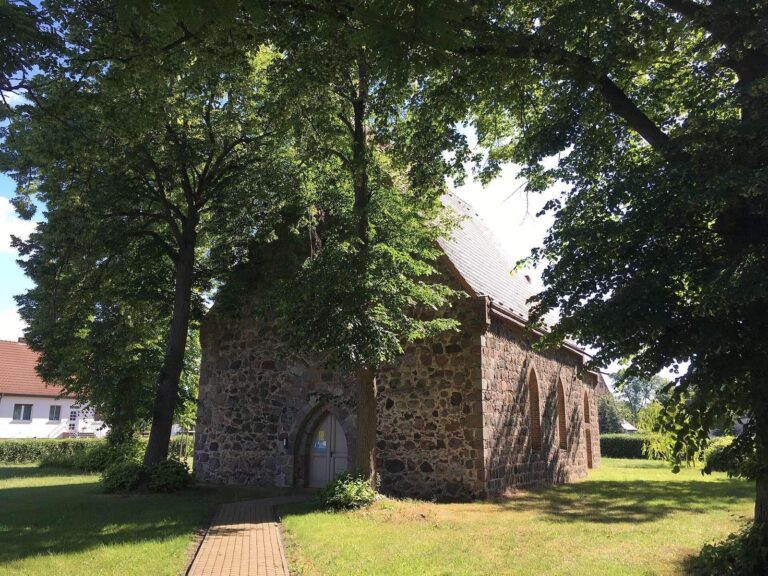
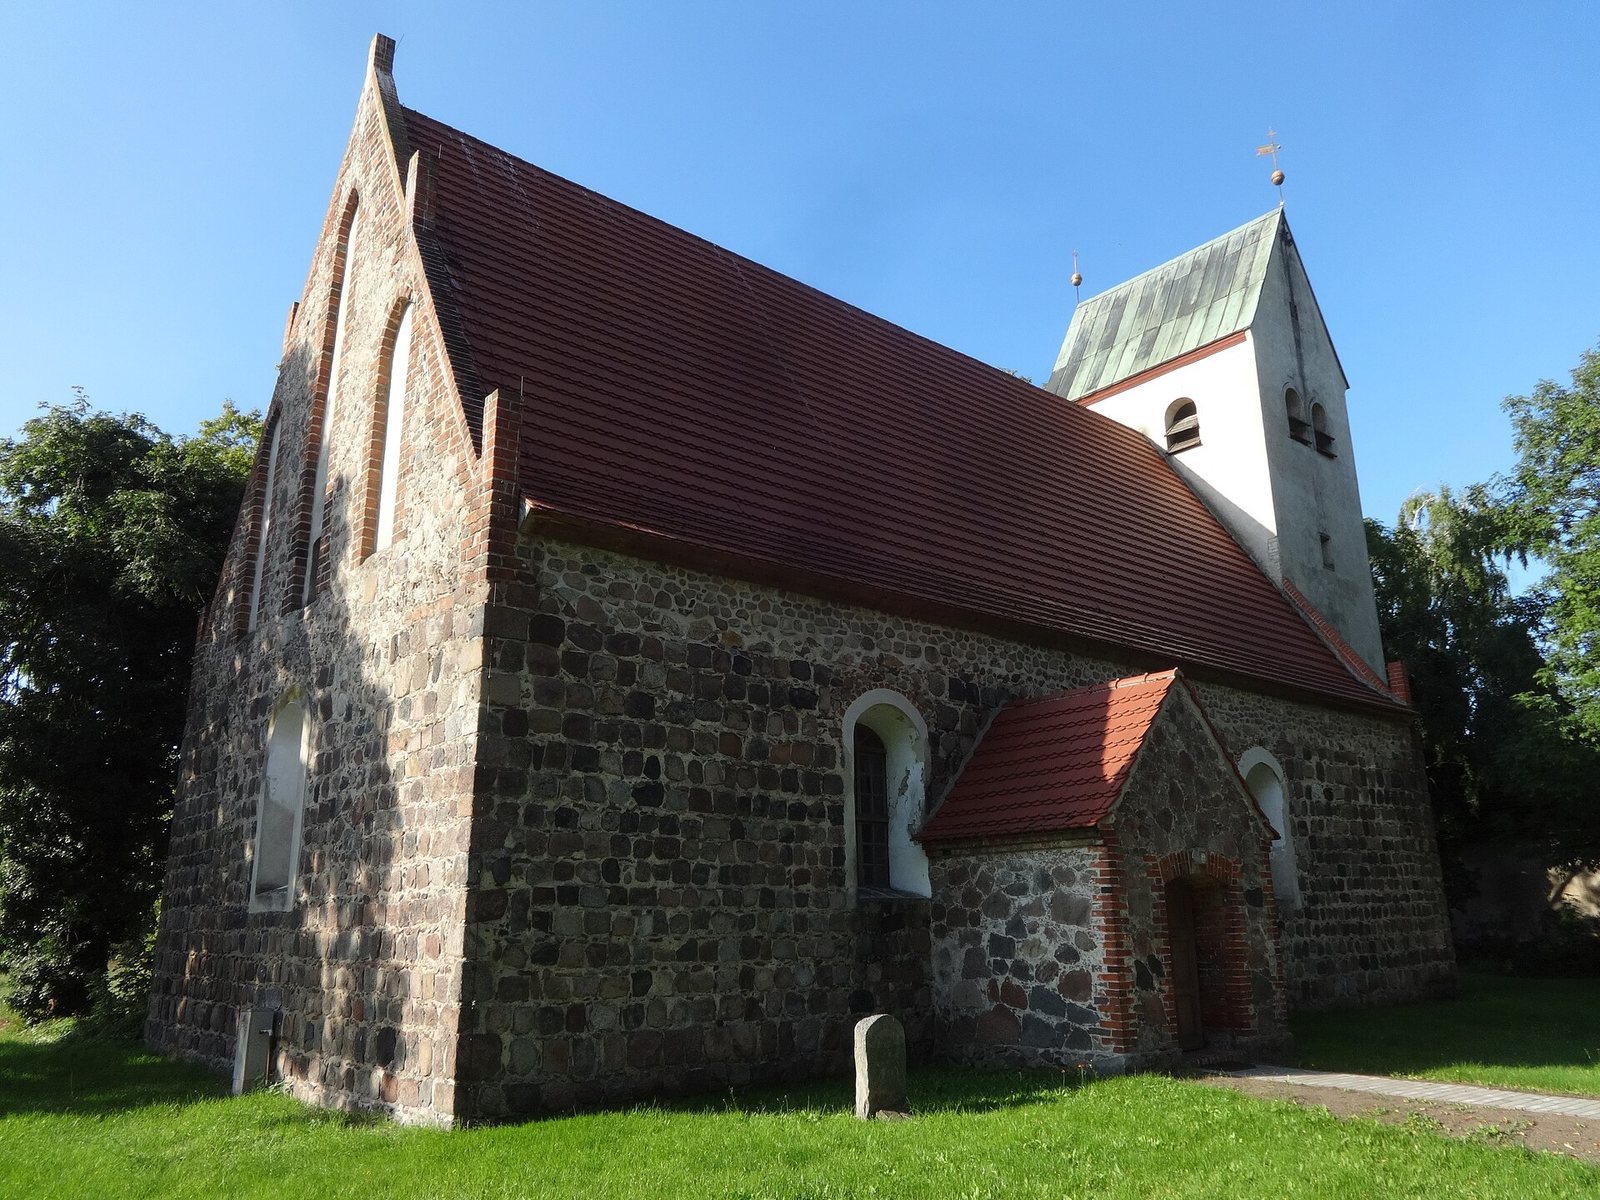
The church stands in Waßmannsdorf’s historic center, on a plot enclosed by a reddish-brick wall. Its core is built chiefly of fieldstone, stones gathered from the ground, dressed and laid in regular horizontal rows. The likely original plan was a simple rectangle. The nave, the church’s main body, measures 19.70 by 10.20 metres.
Church fabric
Nave walls and roof
The north and south walls are broadly symmetrical, each with three basket arches, shallow rounded arches, framing the windows. The west window on the south wall retains traces of a blocked earlier opening. Larger masonry repairs below the west window on the north wall may mark a former entrance for the congregation. Small, unworked stones appear where the walls meet the eaves, and the nave is covered by a gabled roof of beaver-tail tiles.
Eastern sanctuary and gable
The eastern sanctuary ends in a straight wall and is not narrower than the nave. The original arrangement is thought to have included three lancet windows, tall, narrow openings with pointed arches, on the east side. The present east wall has a central basket-arched window with a plastered surround, flanked by the outlines of two blocked pointed openings. The current window may once have been pointed, though its earlier form is uncertain.
The east gable combines different kinds of masonry, including small, unworked stones laid irregularly. Pinnacles, small upward projections, rise above three stepped panels that are plastered white and framed in reddish brick. A small rectangular window sits low in the central panel.
Western additions
West tower
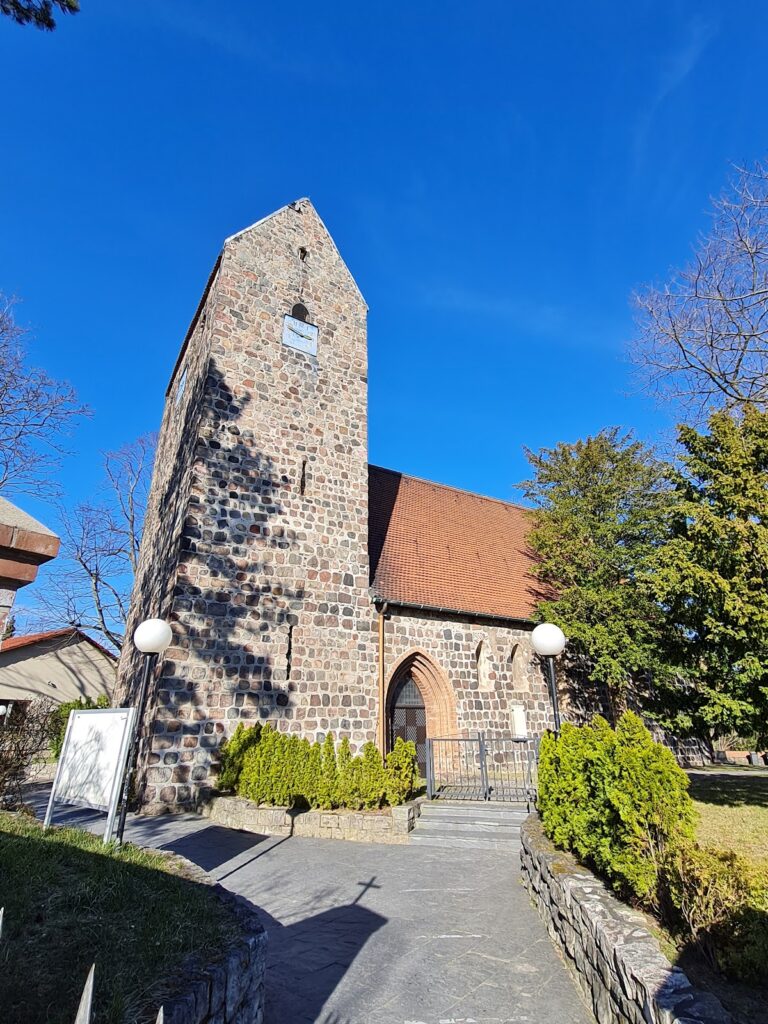
The rectangular tower is narrower than the nave, and its ground plan measures 6 by 3.90 metres. Its lower storey is made of lightly dressed fieldstones set without regular rows, a treatment also found on the nave’s west wall and pinnacled west gable. A large, low-arched portal with a fieldstone surround opens from the west, while round-arched windows pierce the north and south sides.
The tower’s upper two storeys are plastered. On each of its three accessible sides, each storey has a small, vertically rectangular window; the upper bell level has two openings per side for the sound of the bells. A crosswise gabled roof tops the tower. A spherical finial and a weather vane stand at each end of the roof.
Priest’s doorway porch
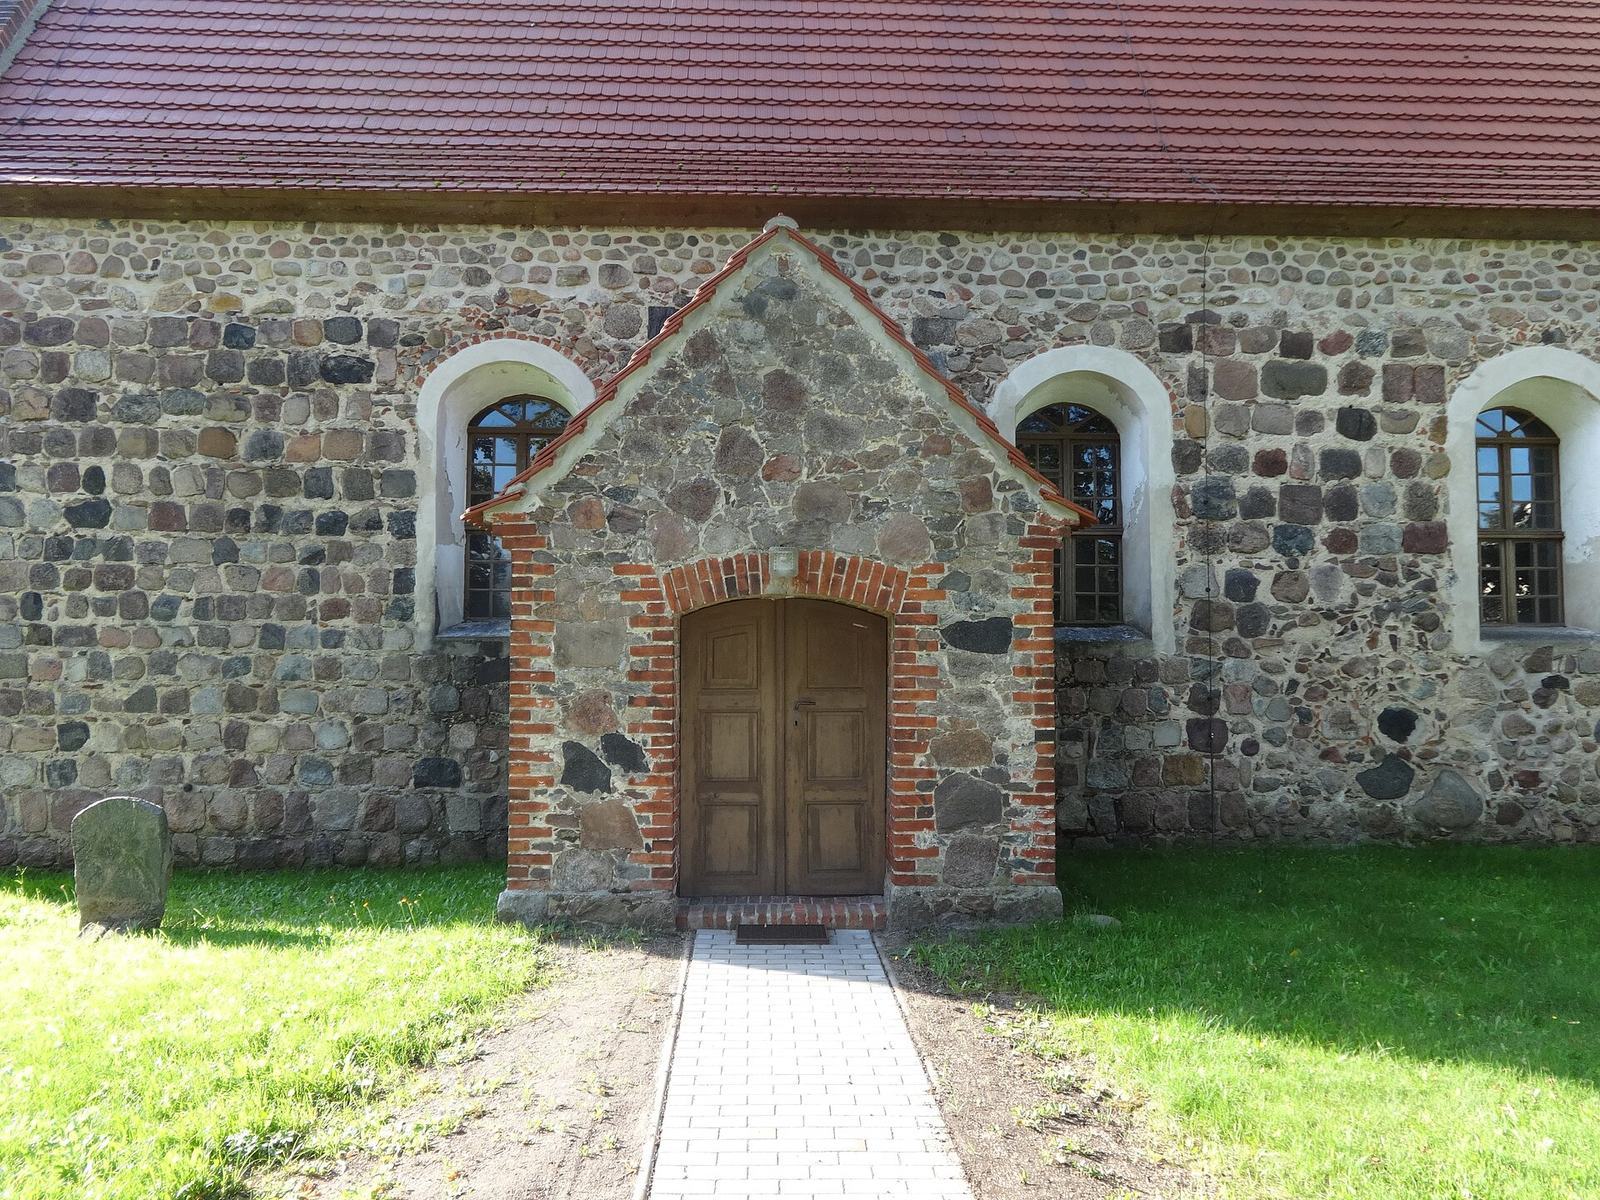
The porch at the original priest’s doorway is rectangular, with an entrance on its north side through a low, segmental-arched portal. Reddish brick forms the portal surrounds and the porch’s corners.
Interior furnishings
Pulpit altar
The early 18th-century pulpit altar combines an altar and a pulpit in one furnishing. Its shrine-like frame, or aedicule, has twisted vine-leaf columns and a broken pediment, a divided ornamental top. Leaf decoration and decorative child figures adorn its sides. The predella, the decorated section at the base of an altarpiece, depicts the Last Supper; panels on the pulpit show the Crucifixion and the Evangelists.
Baptismal font
The octagonal wooden baptismal font also dates from the early 18th century and was renovated in the 1970s.