Château de Vaugrenier: An Italian-Style Historic Mansion in France


Site at a Glance
- Rating
- 3.8
- Popularity
- Very Low
- Country
- France
- Primary era
- Early Modern
- External website
- Open
- Eras represented
- Early Modern
- Civilizations
- French
- Site type
- Domestic
- Remains
- Elite Residence
On this page6 sections
History
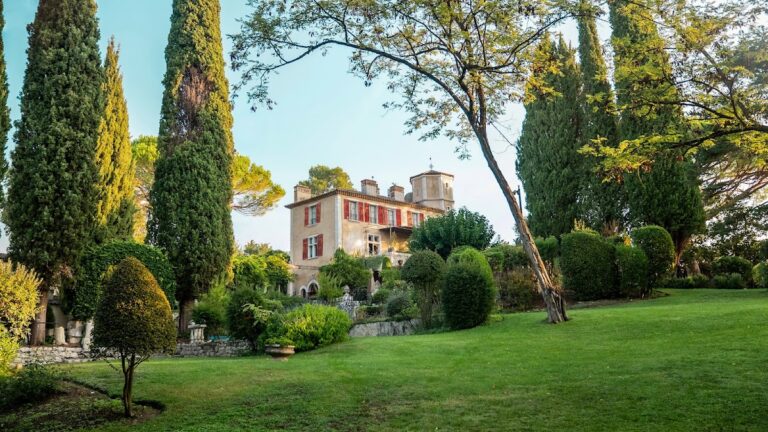
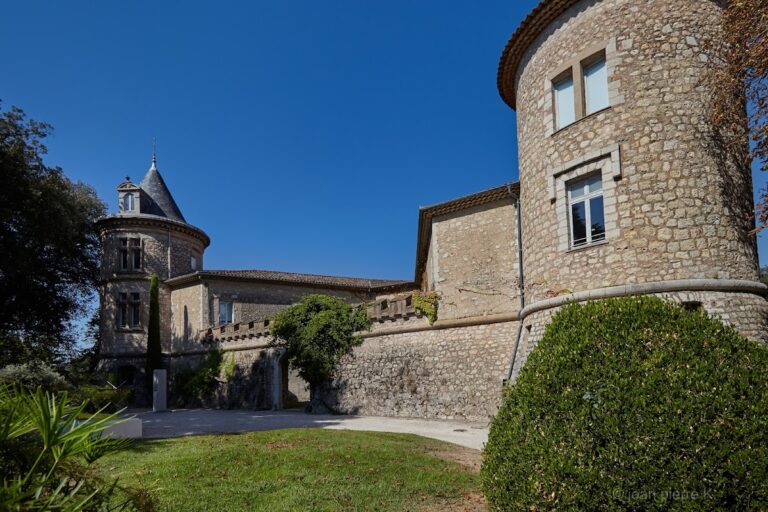
Château de Vaugrenier, also known as the Manoir de Vaugrenier, is an Italian-style mansion in Villeneuve-Loubet, France, within Vaugrenier park. Construction began around 1520 on lands belonging to Anne de Lascaris and is attributed to her husband, René de Savoie, a member of the Savoy dynasty. The building campaign was left unfinished after René died at the Battle of Pavia in 1525, a major conflict in the Italian Wars.
The sixteenth-century building campaign
René de Savoie’s project established the château’s Renaissance character and its Palladian features. Palladian architecture derives from the designs of the Italian architect Andrea Palladio and is known for formal symmetry, classical proportions, and imposing central spaces. The château remained incomplete after René’s death, preserving the mark of a building project interrupted during its early development.
Later ownership and transformation
Jacques du Laurens, who inherited the property, added a chapel on the first floor in 1650. Around 1750, the estate was acquired by the family of the present owner, Countess Elisabeth de Vanssay. The château and its dependencies formed an agricultural estate of 150 hectares, with meadows, pastures for cattle and sheep, woodland, a pond, cultivated land, and mulberry plantations.
Most of the estate was expropriated by the department in 1960 and 1963 for the creation of Vaugrenier departmental park. The property retained 3.5 hectares. Château de Vaugrenier, including its agricultural building, has been protected as a French historic monument since 30 January 1992 and remains privately owned.
Remains
The mansion
Château de Vaugrenier is a mansion with Palladian characteristics. Its noble floor, the principal ceremonial residential level of a historic house, contains a large central room typical of Palladian architecture. A small Baroque chapel occupies part of the first floor; its decoration uses stucco, a moldable plaster suitable for modeled ornament and relief work. Vaulted rooms survive on every floor, contributing to the building’s varied interior structure.
Agricultural buildings
The former sheep barns and a former barn belong to the château’s surviving dependencies. These agricultural buildings have been restored and now serve as reception rooms, retaining a connection with the estate’s earlier role as a large working agricultural property.