Kikō-ji Temple: A Hossō Buddhist Temple in Nara, Japan


Site at a Glance
- Rating
- 4.2
- Popularity
- Low
- Country
- Japan
- Primary era
- Medieval
- External website
- Open
- Eras represented
- Medieval, Early Modern, Modern
- Civilizations
- Ashikaga shogunate, Japanese, Yamato
- Site type
- Religious
- Remains
- Temple
On this page17 sections
History
Kikō-ji Temple is a Buddhist temple of the Hossō school in Nara, Japan, traditionally associated with the Nara-period monk Gyōki. The temple was established in 722 after Tera no Fuhitomaru donated his residence and land at Sugawara to Gyōki, although another tradition places its foundation in 715 through the imperial prayers of Emperor Gemmei. Hossō, one of the major Buddhist schools established in Japan during the Nara period, emphasizes consciousness, perception, and the analysis of reality.
Foundation and Nara-period development
According to the Gyōki Chronology, Gyōki converted the donated property into a temple in 722. Kikō-ji is counted among the forty-nine foundations traditionally attributed to him. Gyōki was an eighth-century monk known for combining religious work with public projects, including bridges, roads, irrigation facilities, and other infrastructure. He also contributed to the construction of the Great Buddha at Tōdai-ji in Nara.
During the Nara period, the temple occupied five plots in the right-side third ward of the third block of Heijō-kyō, the capital that broadly corresponds to present-day Nara. The present Main Hall stands on the former fifteenth plot. The area was associated with the Haji and Sugawara families and was traditionally regarded as the birthplace area of Sugawara no Michizane. This association explains the temple’s earlier name, Sugawara-dera.
The temple was traditionally renamed Kikō-ji in 748, after Emperor Shōmu visited and a wondrous light was believed to have radiated from the principal image. The name means “Temple of Auspicious Light.” Sugawara-dera, Sugawara Kikō-ji, and other historical names continued to be associated with the institution. In 782, Emperor Kanmu granted the Haji family living in the area the surname Sugawara, reinforcing the connection between the temple’s setting and that name.
Gyōki traditions and medieval restoration
Gyōki is traditionally said to have died on February 2, 749, at the age of eighty-two, in a southeastern precinct known as Tōnan-in. His burial place is at Chikurin-ji in Arisato, Ikoma, about seven kilometres from Kikō-ji. The tradition of his death at the temple remains part of the site’s historical identity, even though his burial lies elsewhere.
During the medieval period, Sugawara Shrine, now Sugawara Tenmangū, served as Kikō-ji’s guardian shrine. The temple became a subordinate institution of Ichijō-in, itself a subtemple of Kōfuku-ji, and was designated as the retirement residence of the Ichijō-in monzeki. A monzeki was the head of a Buddhist temple or monastery, often drawn from the imperial family or aristocracy.
In 1275, the Ichijō-in monzeki Shōshō asked Eison, also known as Kōshō Bosatsu, to restore Kikō-ji. Eison and his disciple Shōkai undertook the work, which was completed in 1283. This restoration formed an important medieval phase in the temple’s development.
Warfare, rebuilding, and institutional change
In December 1499, Akazawa Tomotsune, a retainer of Hosokawa Masamoto, burned Kikō-ji during an invasion of Yamato Province. Most of the complex, including the Main Hall, was destroyed. The Main Hall was rebuilt in 1544, but further warfare during the Genki era, from 1570 to 1573, destroyed the other halls. The surviving temple therefore combines a sixteenth-century central building with later structures and reconstructed features.
The Main Hall was repaired during the middle of the Edo period by the monks Kankō Kaigetsu and Jakushō. During the Meiji period, the separation of Buddhism and Shinto made Sugawara Tenmangū independent, while Ichijō-in was abolished. Kikō-ji consequently became a subordinate temple of Yakushi-ji. It is now the sole Hossō temple designated as a special head temple.
Archaeology and continuing traditions
Excavation in 1969 confirmed that the present Main Hall occupies the site of the original Nara-period main hall and clarified the former arrangement of the complex. The temple has conducted the Iroha Sutra-copying practice since 1992. In 2019, two of the Four Heavenly Kings traditionally associated with Kikō-ji were temporarily displayed in the Main Hall after ink inscriptions referring to “Gyōki Bosatsu” and Sugawara-dera were found during their dismantling and repair. The inscriptions were regarded as supporting the tradition that the statues had been moved from Kikō-ji to Gakuan-ji after the Meiji-period separation of Buddhism and Shinto.
Kikō-ji is site number 25 on the Northern Yamato Eighty-eight Temple Pilgrimage. Its Main Hall and wooden seated statue of Amida Nyorai are designated Important Cultural Properties.
Remains
The surviving temple is organized around the Main Hall, whose position preserves the location of the Nara-period original. Archaeological evidence places the former South Gate 42 metres south of the Main Hall foundation. The complex also includes a pond, subsidiary halls, groups of stone religious figures, residences, memorial features, and a modern relic hall.
Main Hall and Nara-period layout
Nara-period foundation
The foundation platform of the original Nara-period Main Hall measured 28 metres from east to west and 21 metres from north to south. Its position was established through the 1969 excavation, which also clarified the arrangement of the wider complex. A building interpreted as the former South Gate stood 42 metres to the south of the platform.
Present Main Hall
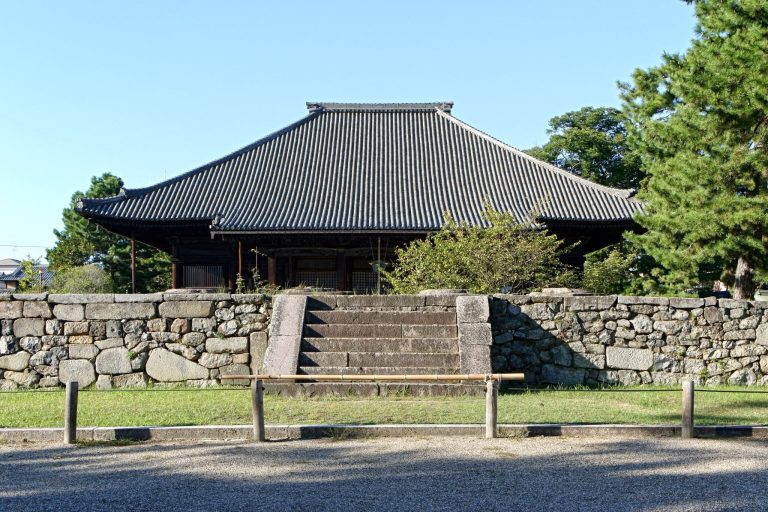
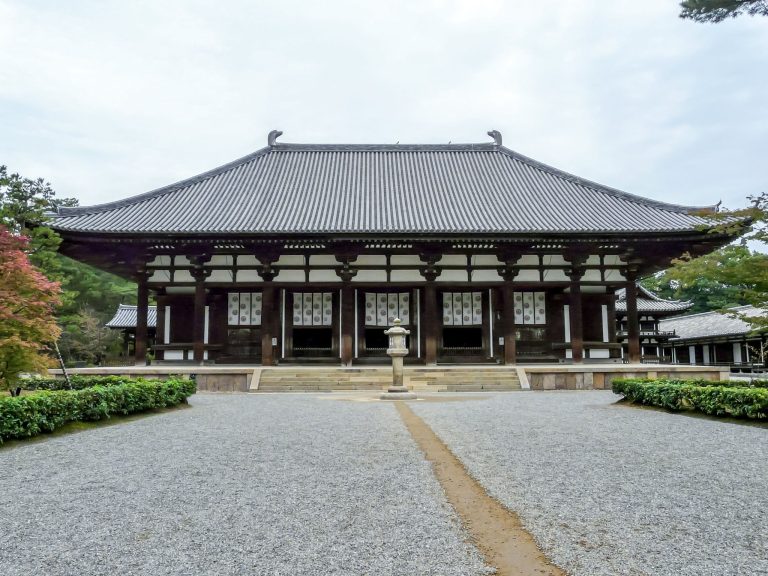
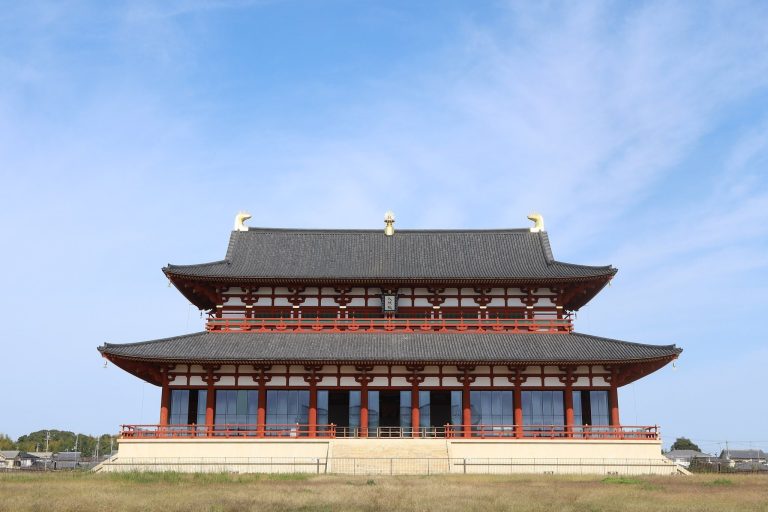
Rebuilt in 1544, the present Main Hall is a three-by-two-bay Buddhist building with a tiled hipped roof and a lower surrounding roof called a mokoshi. This lower roof-like enclosure is attached around the outside of a Japanese Buddhist building and creates the appearance of two roof levels. The front bay of the mokoshi is open across its width. The hall is unusually narrow and shallow in relation to its height, and its interior is open through the full height of the building. Light enters from the west. The hall measures approximately 13.96 metres in width and 10.91 metres in depth.
The building was dismantled for repair and reconstruction in 1933. It is commonly called the “Trial Great Buddha Hall,” reflecting the tradition that Gyōki built it as a one-tenth-scale model for the Great Buddha Hall at Tōdai-ji. This traditional interpretation connects the surviving building with Gyōki’s association with the construction of Tōdai-ji’s Great Buddha.
Buddhist images and sacred grounds
Amida and attendant images
The principal image in the Main Hall is a seated wooden statue of Amida Nyorai from the Heian period, which lasted from 794 to 1185. Amida, also called Amitābha, is the Buddha of the Pure Land tradition. The statue is 2.33 metres high and retains traces of gilding. It is designated an Important Cultural Property. Seated wooden images of Kannon and Seishi from the Nanboku-chō period flank Amida. That fourteenth-century period was marked by rival Northern and Southern imperial courts. The Kannon image is 162 centimetres high and the Seishi image is 164 centimetres high. Kannon is associated with compassion, while Seishi is associated with wisdom and spiritual power.
Benten Hall and pond
Benten Hall is traditionally said to have originated when Eison invited Benzaiten from Enoshima into the temple. Benzaiten is a Buddhist-Shinto deity associated with eloquence, music, learning, and good fortune. The hall’s present sacred image is a stone statue of Ugajin, traditionally said to have been transferred from Kōfuku-ji. Ugajin is a serpent-associated deity connected with prosperity and agricultural abundance. Benten Pond forms another named feature of the temple grounds.
Stone religious figures
A group of stone Buddhist and saint figures stands within the grounds. The figures include representations of Amida, Kannon, Jizō, and Fudō Myōō. Fudō Myōō is a wrathful Buddhist guardian figure. The group was assembled after the individual stone figures had formerly been scattered around the grounds. A stone image of Monju riding a lion was made in 1827. Monju is the bodhisattva of wisdom.
Gates, halls, and later features
South Gate
The South Gate was destroyed after an earlier rebuilding and was reconstructed again before its formal reopening in May 2010. It houses statues of guardian kings made by the sculptor Nakamura Shinya. The gate occupies the southern approach associated with the earlier complex, whose former gate stood south of the Nara-period Main Hall.
Gyōki Hall and sutra-copying hall
Gyōki Hall was built in 2014. The temple’s priests’ residence, called a kuri, also functions as a hall for copying sutras. These buildings form part of the later architectural layer of the surviving temple.
Memorial and relic features
The grounds contain the graves of two imperial-prince priests and a Buddhist relic hall built in 2021. Numerous potted lotus plants are arranged around the relic hall. The temple’s association with the Four Heavenly Kings is also reflected in the two statues temporarily displayed in 2019. The Four Heavenly Kings are Buddhist guardian deities traditionally placed at the four directions of a temple complex, and the ink inscriptions on these statues include references to Gyōki and Sugawara-dera.