Tombs of the Kings: A Second Temple Period Jewish Funerary Complex in Jerusalem
Site at a Glance
- Popularity
- High
- Country
- Israel
- Primary era
- Classical
- Eras represented
- Classical, Modern
- Civilizations
- French, Roman
- Site type
- Religious
- Remains
- Tomb
On this page14 sections
History
The Tombs of the Kings is a monumental Jewish funerary complex in Jerusalem, Israel, dating to the Second Temple period, the era of Jerusalem’s Second Temple before the Romans destroyed it in AD 70. Its grandeur prompted the mistaken belief that Judah’s kings were buried there, giving the site its enduring name.
Helena and the Adiabene dynasty
Helena, queen of Adiabene, and her royal family converted to Judaism during the first century. After her husband, Monobaz I, died, Helena settled in Judea while her son Izates II ruled Adiabene, a kingdom in northern Mesopotamia. The complex is commonly identified as Helena’s mausoleum, but its patronage is unresolved. Archaeologist Jean-Baptiste Humbert proposed that Herod Agrippa I commissioned it and that Helena may have continued the work after Agrippa’s death in 44. Excavations concluded that the project was never completed.
The first-century Jewish historian Flavius Josephus related that Monobaz II arranged for his mother, Helena, and a brother identified as Izates II to be buried in pyramids Helena had built three stadia, an ancient measure of distance, from Jerusalem. The site’s position north of the city fits that description, and other members of the Adiabene dynasty may also have been buried there.
Ancient descriptions and later traditions
Josephus described the tomb and its pyramids. In the second century, the Greek travel writer Pausanias ranked the monument as the world’s second most beautiful tomb, after the Mausoleum of Halicarnassus. Later, the Christian writers Eusebius and Jerome connected it with Helena. That association faded in medieval European tradition, which instead identified the tomb as the burial place of Judah’s kings. In the fourteenth century, Marino Sanuto placed Helena’s tomb near the Church of the Tomb of the Virgin, more than two kilometres from this site.
Jewish veneration of the complex is recorded by the twelfth century. Other Jewish traditions identify it with Kalba Savua, traditionally described as the father-in-law of Rabbi Akiva, or with Nakdimon ben Gorion, an identification attributed to the sixteenth-century religious teacher Isaac Luria. The tomb associated with Kalba Savua was also placed just outside the complex, so that connection is uncertain. In the late nineteenth century, the site drew Jewish devotion during Passover and Hanukkah.
Rediscovery and nineteenth-century investigations
Richard Pococke depicted the site after visiting Jerusalem in 1738. In 1811, the French writer and diplomat Chateaubriand identified it as Helena’s tomb by comparing the ancient descriptions of Josephus and Pausanias; Edward Robinson had also proposed this identification. In 1847, an Ottoman governor ordered a search for treasure. The search found none, and the work badly damaged the complex.
French archaeologists excavated in several campaigns: Félicien de Saulcy in 1851 and 1863, followed by Charles Clermont-Ganneau in 1867. De Saulcy first attributed the remains to the biblical kings David and Solomon. Although that proposal was rejected, he continued to dispute the Helena identification. Jewish protests against the excavations and the removal of remains included appeals to the British Jewish communal leader Moses Montefiore.
Ownership, research, and conservation
Negotiations to acquire the property began in 1864, and French Jewish interests secured it during the 1870s. The acquisition was associated with the Pereire banking family and Berthe Amalie Bertrand. In 1886, the property passed to France for preservation, scholarship, and Jewish worship, and it remains part of the French national domain in the Holy Land. The transfer terms required France to preserve the site and maintain an identifying entrance plaque; the terms and legal validity of the transfer have since been disputed.
French documentation and historical studies in 2007–08 preceded excavations in 2008–09 by the French Biblical and Archaeological School of Jerusalem, led by Humbert. In 2012, archaeologist Jean-Sylvain Caillou tested and rejected a proposed location north of the main court for traces of the lost monuments. Conservation work included waterproofing the entrance vestibule in 2009, renovating the façade in 2012, and improving access and presentation in 2018.
In modern disputes, protests by ultra-Orthodox Jews seeking access for prayer led to a further closure, while a Jewish religious association pursued ownership claims in court. The French consulate had made the site available to a Palestinian cultural association from 1997.
Remains
Cut into bedrock, the complex is organized around a sunken courtyard, a monumental western façade, and burial chambers on two levels. Its main features lie below street level, within an enclosed site in eastern Jerusalem.
Site setting and approach
Enclosure and entrance
The complex stands in Sheikh Jarrah, about 820 metres north of the Old City walls, near Damascus Gate and east of the junction of Nablus Road and Saladin Street. A perimeter wall surrounds the grounds, and the entrance gate bears an inscription identifying the Tomb of the Kings. A small stone house built by the Irhimeh family also stands on the site. The family lived there until the mid-1990s, after which the building served security staff.
Staircase and forecourt
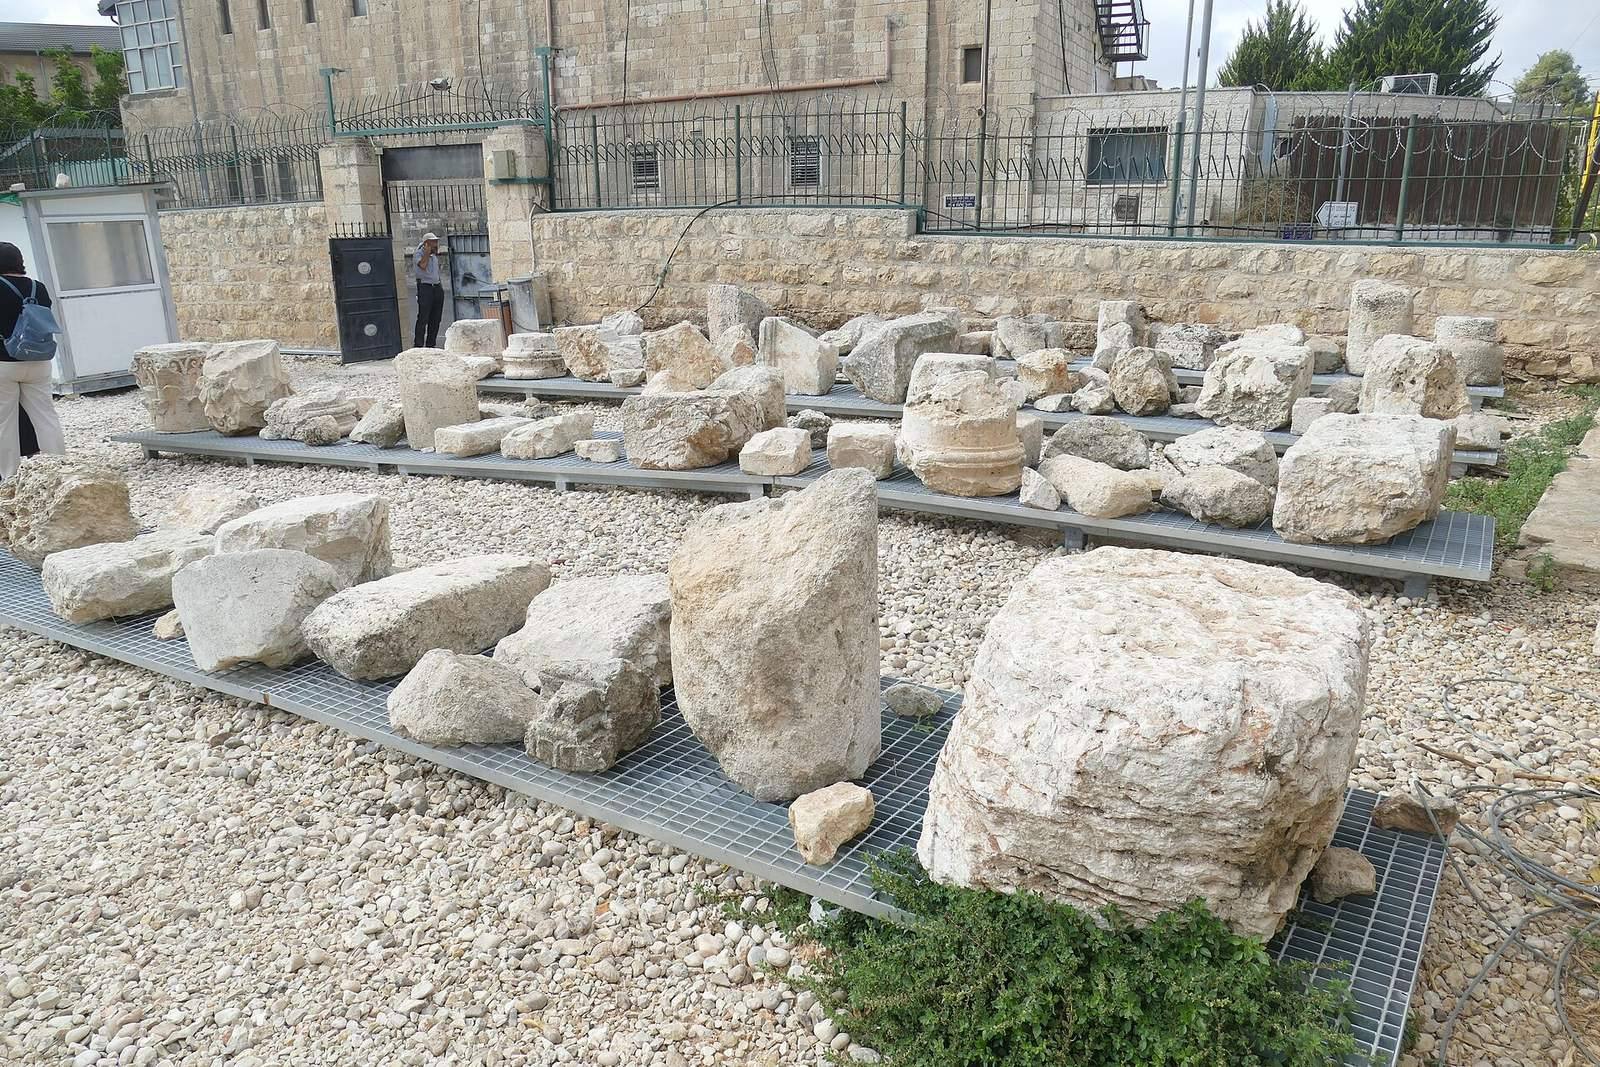
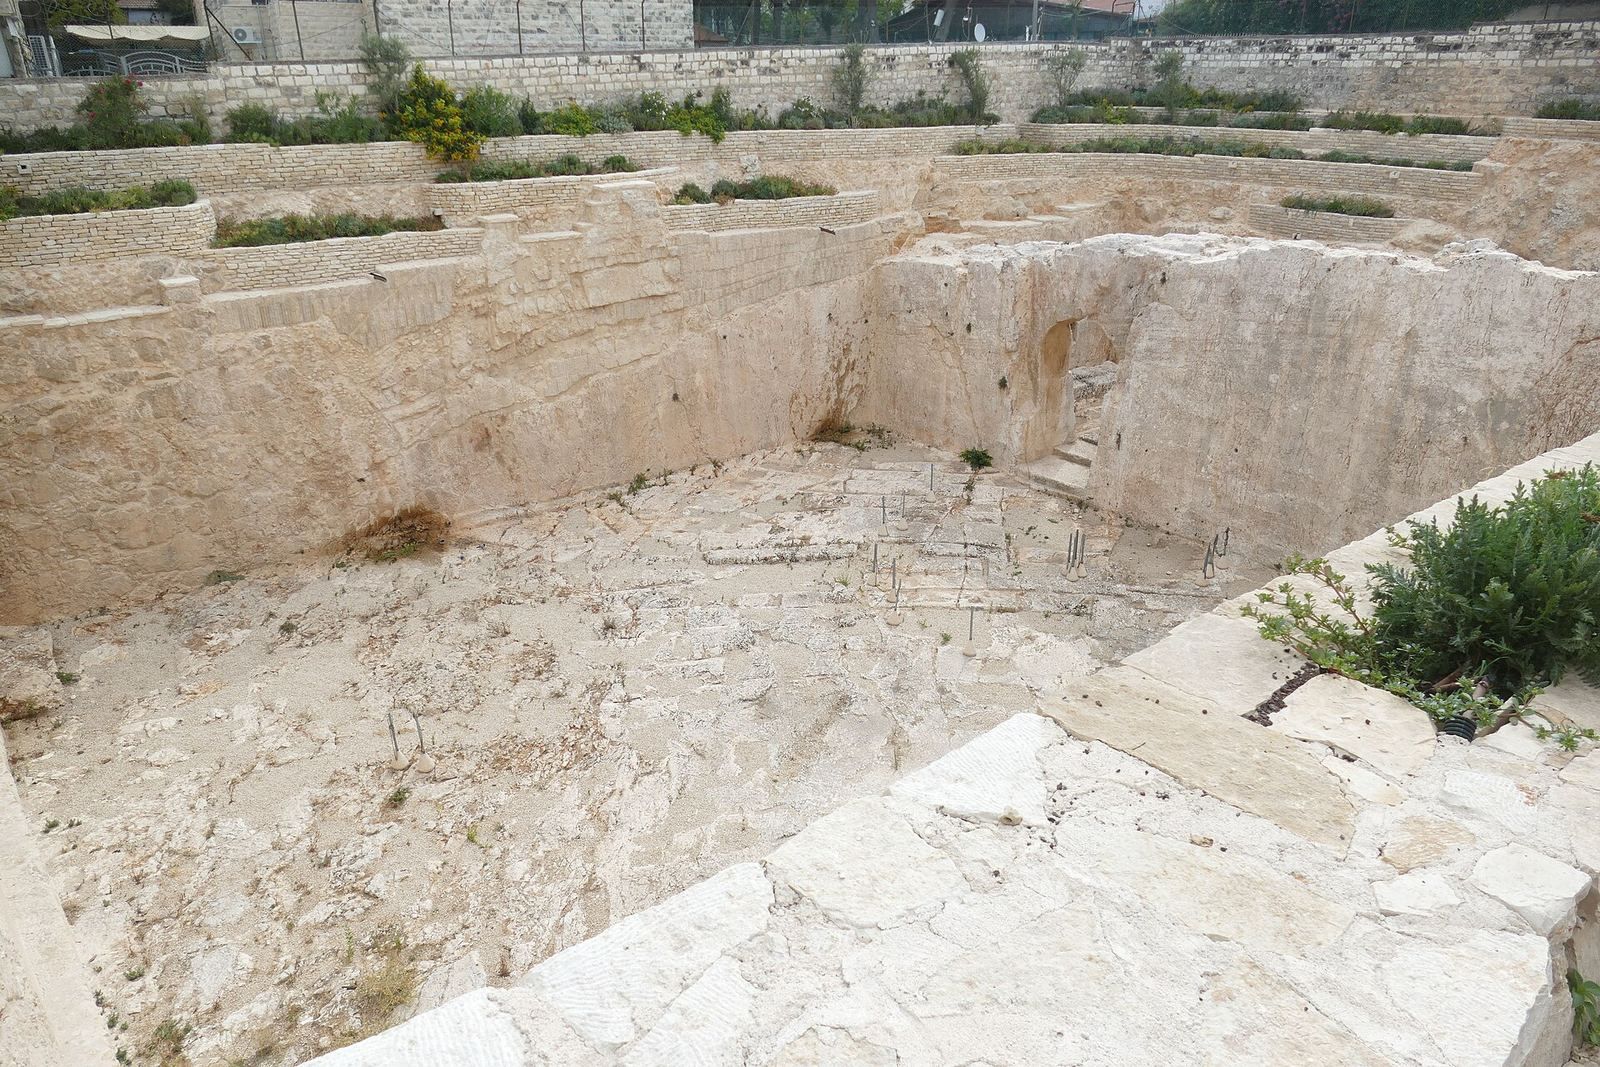
A rock-cut staircase, about 9 metres wide and 30 metres long, descends from street level to the forecourt. Its 23 uneven steps were originally paved; a modern metal staircase on the left is reserved for emergencies. Channels beside the main staircase and smaller grooves in its steps collect rainwater and lead it to rock-cut cisterns below. The cisterns served as two ritual purification baths, and the water-collection system remains functional. At the bottom, a rock-cut archway on the left opens into the main courtyard. This court, about 27 metres from north to south and 25 to 26 metres from west to east, has an uneven floor with extraction trenches and unused blocks. Gravel was spread over the floor in an effort to level it.
Western façade
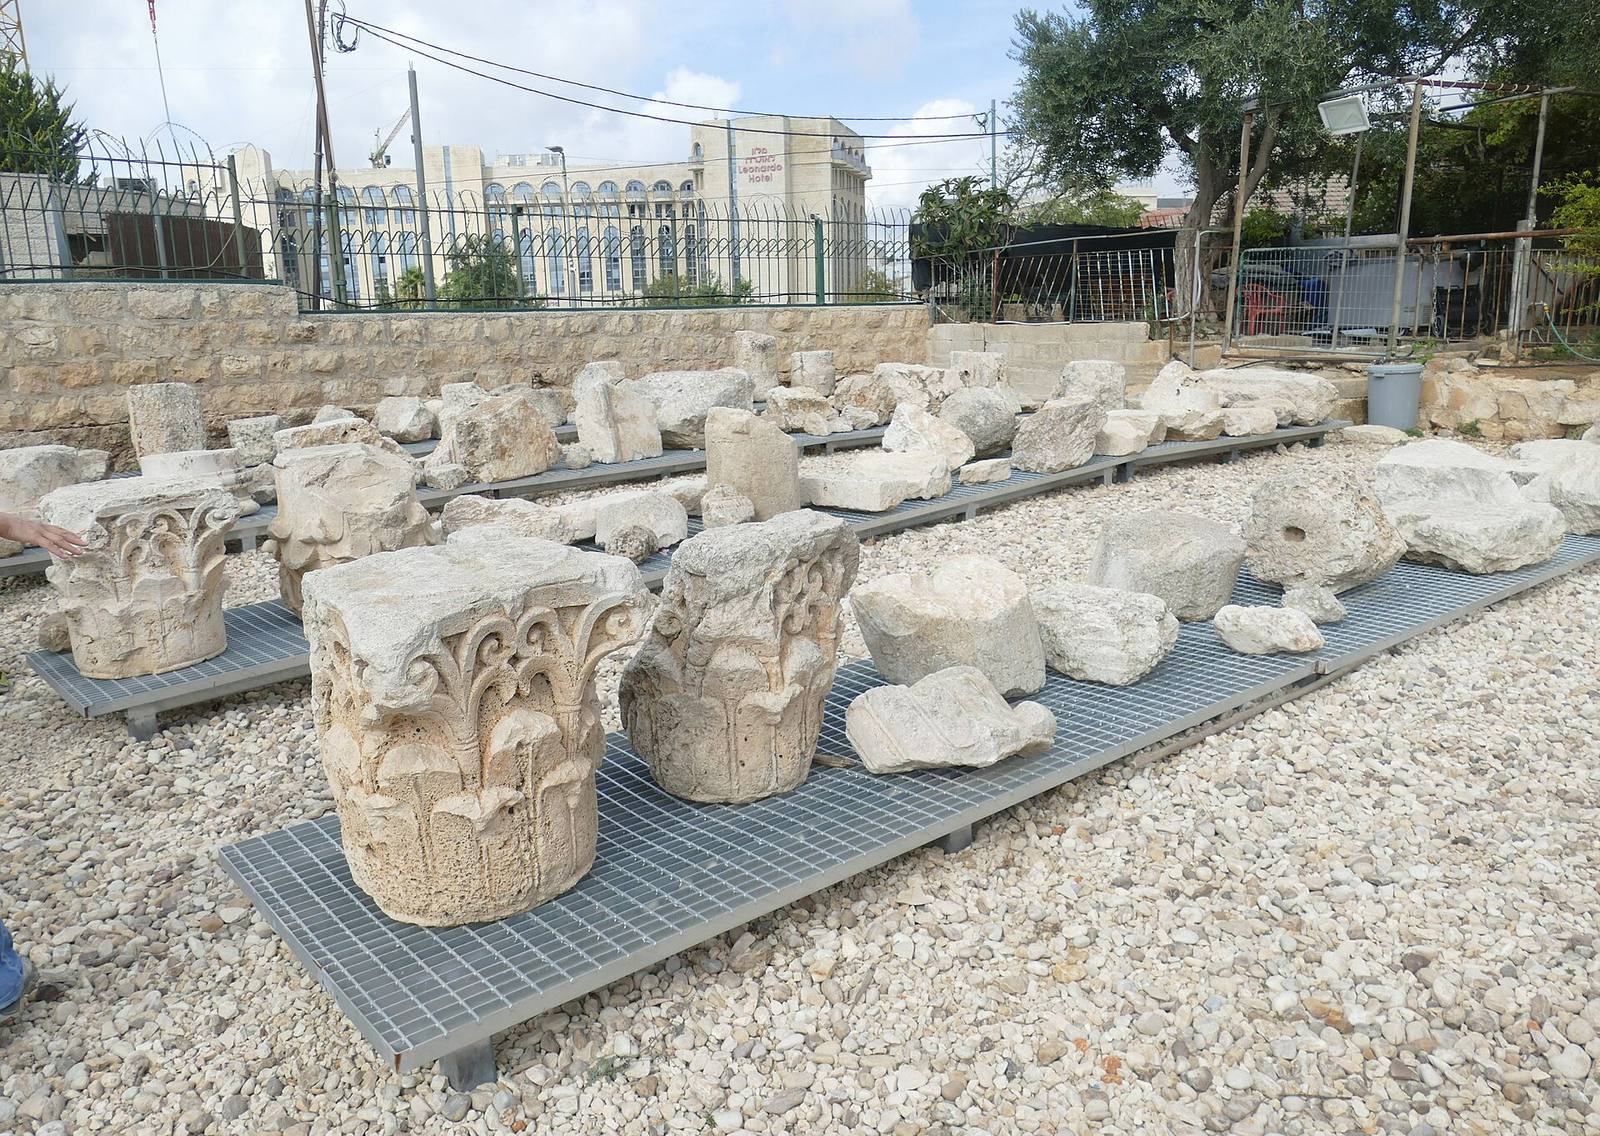
The western façade is about 28 metres wide and was originally crowned by three pyramidal monuments, now lost. Their precise positions are uncertain; reconstructions place them above the vestibule on the western side of the court. Recovered stones have been interpreted as suggesting forms closer to the roof of the Tomb of Absalom than to classical pyramids. The façade’s Greek-influenced decoration includes a Doric frieze, a band of alternating panels and grooved blocks, with a cluster of grapes at its centre. Acanthus-leaf wreaths and a leaf pattern decorate the horizontal architrave, while reliefs include grapes, leaves, pine cones, acorns, and other fruit. Two pillars once supported the architrave, and fragments were recovered during excavation. Two shallow, column-like pilasters carved into the rock face are now barely visible. Metal supports installed in 2017 took over the pillars’ structural role.
Burial chambers
Plan and entrance
The burial complex has 31 tombs and is arranged on two levels around a central chamber. Its layout includes four rooms upstairs and three downstairs, with eight burial chambers and 48 niches overall. An antechamber leads down from the courtyard into the chambers. A heavy round stone remains at the entrance and could be rolled across it to seal the tomb. A water-pressure mechanism, probably operated with counterweights, once moved the stone, but the mechanism has not survived.
Burial forms
The chambers contain kokhim, rock-cut burial niches, and arcosolia, burial recesses with a bench beneath an arch. Two chambers have arcosolia, and some of these recesses contain triangular niches for oil lamps used during burial preparations. Other burials were made in long, narrow shaft tombs closed with stone slabs. Drainage channels may have been cut into the shafts to carry away water seeping through the bedrock.
Finds and date evidence
Excavations recovered several sarcophagi, which were removed to the Louvre in Paris. A simply carved limestone sarcophagus bears inscriptions in Palmyrene and Aramaic, read as Ṣaddan Malkata and Ṣaddah Malkatah. Scholars interpret the wording as Our mistress, the Queen, and the sarcophagus has been attributed to Helena. Another sarcophagus in Paris is decorated with pomegranates, citron, acorns, olive branches, grapes, and pine cones. During the 2012 excavation, a coin dated to AD 54 was found in gravel covering the courtyard floor. It helped constrain when work stopped and is compatible with either Agrippa’s death in 44 or Helena’s death in 56–58.