Church of the Holy Sepulchre: Jerusalem’s Christian Sanctuary
Site at a Glance
- Rating
- 4.7
- Popularity
- Very High
- Country
- Israel
- Primary era
- Medieval
- Eras represented
- Iron Age, Classical, Medieval, Modern
- Civilizations
- Byzantine, Crusader, Kingdom of Jerusalem, Ottoman, Roman
- Site type
- Religious
- Remains
- Church
On this page28 sections
History
The Church of the Holy Sepulchre is a Christian sanctuary in Jerusalem, Israel, built first by the Roman Empire in the fourth century and repeatedly rebuilt in Byzantine, Romanesque, and Ottoman phases. Christian tradition identifies the site with the Crucifixion, burial, and Resurrection of Jesus, making it a major pilgrimage destination since the fourth century.
Quarry, tombs, and Roman Jerusalem
The area began as a limestone quarry around the eighth century BC, and quarrying continued into the first century BC. Pottery from the seventh century BC indicates activity during the Iron Age. In the early first century AD, the site lay beyond Jerusalem’s earlier walls and included an abandoned quarry, a rocky outcrop later called Golgotha, and rock-cut tombs.
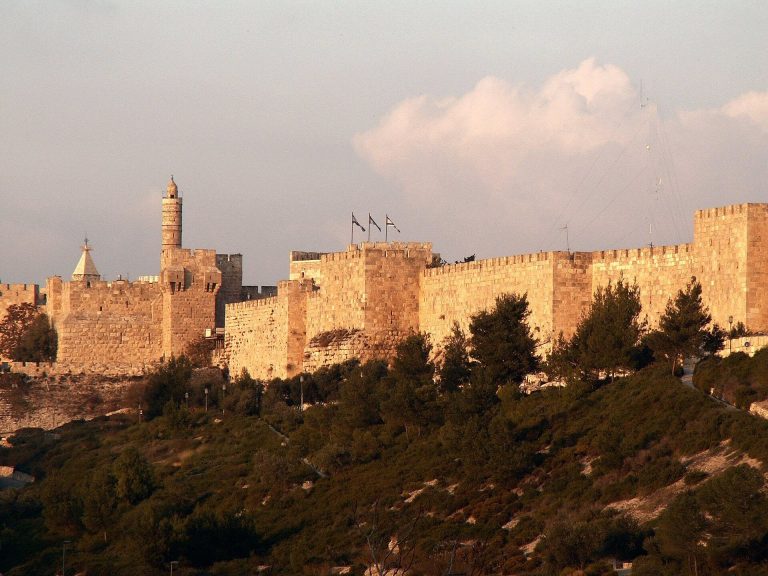
Between AD 41 and 43, Herod Agrippa incorporated the area into the city’s expanded fortifications, although it remained largely undeveloped. Christian tradition identifies Golgotha as the place where Jesus was crucified and a nearby rock-cut tomb as the burial place provided by Joseph of Arimathea. These identifications remain historically debated, but the quarry, the former position outside the earlier walls, and the Second Temple-period Jewish tombs are compatible with the setting described in the Gospels.
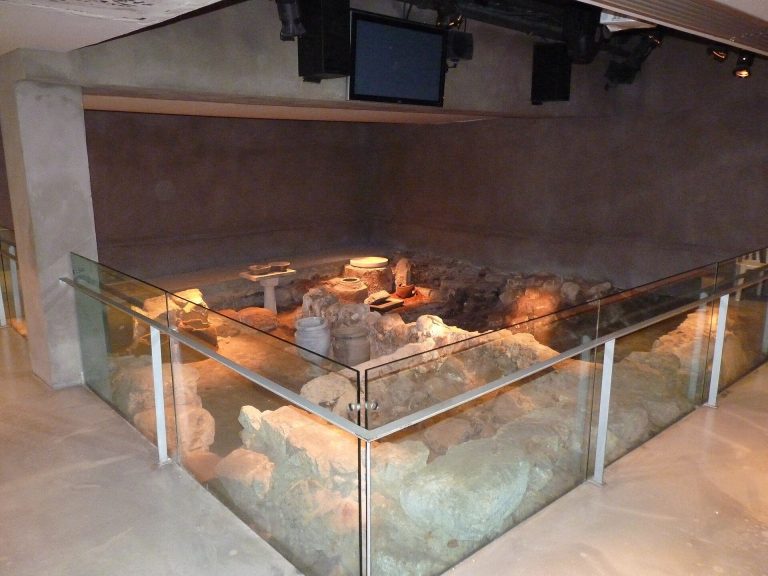
After the Roman emperor Hadrian rebuilt Jerusalem as Aelia Capitolina in the second century, the quarry was filled around AD 135. A temple dedicated to Jupiter or Venus-Aphrodite was then erected over the area associated with Golgotha and the tomb. Foundations, retaining structures, and fragments of an inscription from this complex survive beneath and near the church.
The Constantinian sanctuary
In 326, after Constantine the Great had become the Roman emperor who supported Christianity, Bishop Macarius of Jerusalem obtained imperial backing to investigate the site. Helena, Constantine’s mother, was traditionally associated with removing the Roman temple and identifying Golgotha, the tomb, and three crosses. The identification of one cross as the True Cross, meaning the cross believed by Christians to have been used for Jesus’s Crucifixion, belongs to later tradition. Coptic tradition instead attributes the discovery to Eudoxia, Constantine’s sister.
Constantine began the first major Christian sanctuary here in approximately 326. The principal basilica was completed and consecrated in 335. The imperial project sought to create a “New Jerusalem” by bringing together the principal places associated with the Passion, burial, and Resurrection of Jesus.
The Constantinian complex included the five-aisled Martyrium basilica, an open atrium, the rocky outcrop of Golgotha, and the Anastasis, a circular building whose name means “Resurrection” and which contained the tomb. The Martyrium extended from the area of the present rotunda toward the Cardo Maximus, the principal north-south colonnaded street of Roman Jerusalem. The sanctuary became one of Jerusalem’s most important Christian institutions and a major pilgrimage center.
Byzantine destruction and early Muslim rule
The sanctuary was altered and damaged several times during the Byzantine period. In 614, Persian forces under Khosrow II captured Jerusalem, burned and demolished much of the church, profaned the tomb, and carried away the True Cross. After the Byzantine reconquest, Patriarch Modest rebuilt the sanctuary under Emperor Heraclius. Heraclius returned the Cross to Jerusalem in 630.
Jerusalem came under Muslim rule in 637 or 638. Early Muslim rulers generally protected the church, but earthquakes, fires, and riots damaged it between the seventh and tenth centuries. In 966, following a Byzantine military victory, a revolt led to the murder of the patriarch and another fire in the church.
On 18 October 1009, the Fatimid caliph Al-Hakim ordered the destruction of the church and the tomb. The damage was extensive, although parts of the tomb, including sections of its northern and southern walls, survived. Limited rebuilding began after 1012, and later agreements allowed a more substantial reconstruction.
Reconstruction under Byzantium and the Crusaders
Under Emperor Constantine IX Monomachos, major work took place approximately from 1042 to 1048. Available resources could not restore the original Constantinian basilica, so the builders concentrated on the rotunda, the tomb, and surrounding chapels. The former Martyrium and much of the original atrium remained ruined.
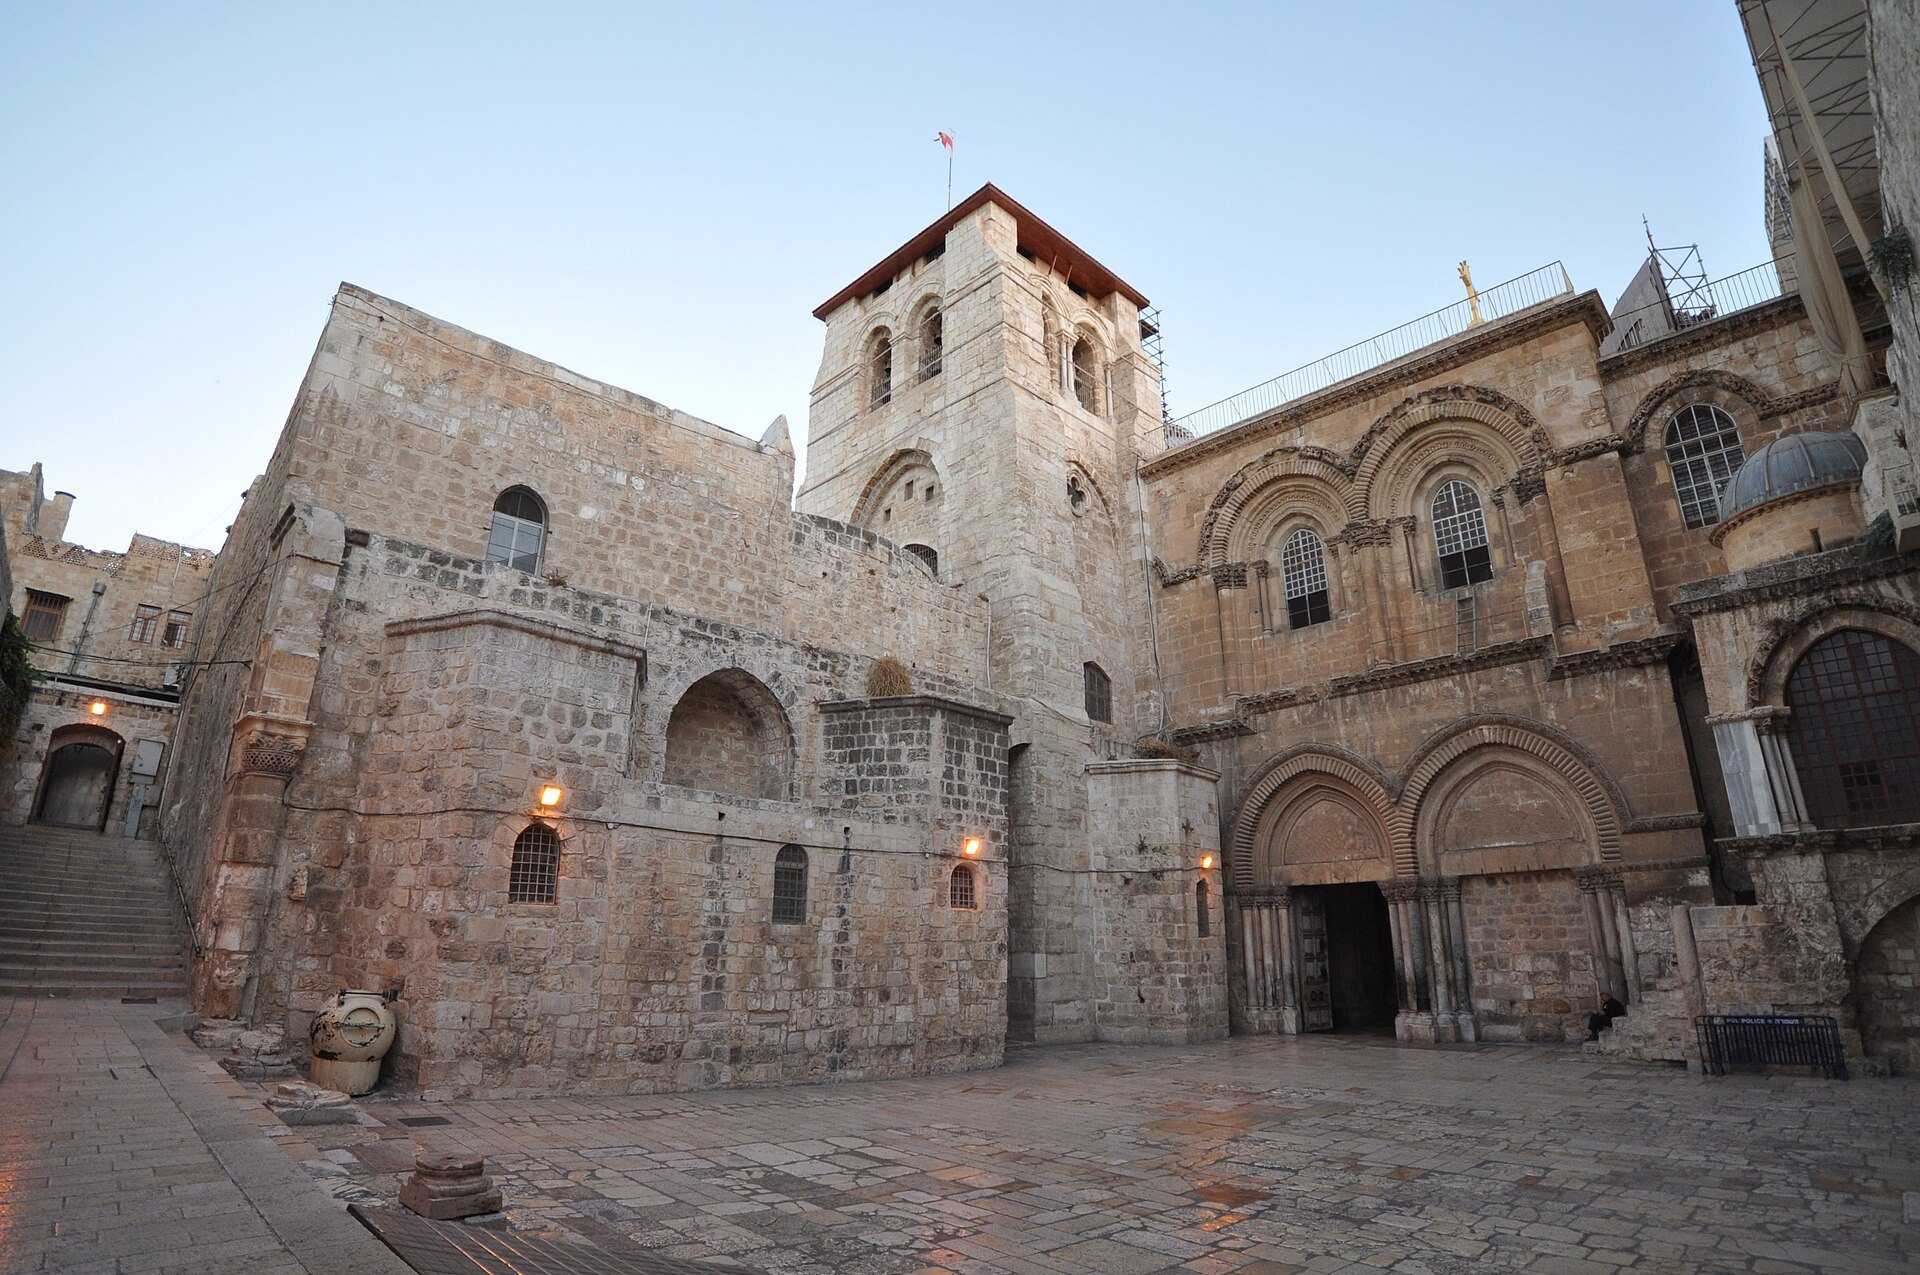
Crusader forces captured Jerusalem in 1099 and rebuilt the sanctuary between 1099 and 1149. Their Romanesque reconstruction brought the principal holy places beneath one structure, incorporated Golgotha into the church, and added a bell tower. The rebuilt church was consecrated on 15 July 1149 and established the basic form of the present building.
The church became the seat of the Latin patriarchs and an important institution of the Crusader Kingdom of Jerusalem. Several Crusader rulers were buried in or near it, including Godfrey of Bouillon and Baldwin I. Most of the royal tombs were later destroyed or removed during fires and subsequent renovations.
Saladin captured Jerusalem in 1187 but permitted Christian access to the church. In 1244, Khwarazmian forces and the Ayyubids captured the city and seriously damaged the basilica. Muslim custodians were then entrusted with the church keys, a responsibility that has continued through the Joudeh and Nuseibeh families.
Custody and the Ottoman period
Franciscan friars established a community at the church in 1323. In 1342, Pope Clement VI formally entrusted the Franciscans with custody of the Holy Places. The Latin community subsequently retained rights in several chapels and other areas.
During the Ottoman period, control of the church shifted among Christian communities. An Ottoman decree of 1757, confirmed and elaborated by firmans in 1852 and 1853, established the Status Quo. This Ottoman-era system regulates ownership, worship, access, maintenance, repairs, and ceremonial rights among the communities sharing Jerusalem’s principal holy places.
The principal custodians became the Greek Orthodox Patriarchate of Jerusalem, the Latin Church represented by the Franciscans, and the Armenian Apostolic Church. The Coptic, Syriac, and Ethiopian Orthodox communities retained more limited rights. The church and the Old City of Jerusalem now form part of a UNESCO World Heritage Site, while the sanctuary remains an active place of Christian worship jointly administered under the Status Quo.
Earthquakes, fires, and conservation
An earthquake in 1545 or 1546 damaged the church. A major fire in 1808 severely damaged the rotunda and destroyed much of the shrine’s exterior. Nikolaos Komnenos of Mytilene directed the rebuilding of the rotunda and the Aedicule, the small shrine enclosing the traditional tomb, in 1809 and 1810. The reconstruction gave these parts of the church an Ottoman Baroque appearance.
Another major earthquake in 1867 damaged the building, and the dome was restored in 1868 through cooperation among Catholic, Greek Orthodox, and Ottoman authorities. The earthquake of 1927 seriously weakened the church and threatened the stability of the tomb shrine. British authorities installed a steel-and-wood supporting structure in 1947, which remained until the restoration of 2016 and 2017.
Agreements among the Greek Orthodox, Armenian, and Catholic communities enabled repairs between 1958 and 1964 while preserving the Status Quo. Archaeological and conservation work led by Virgilio Corbo from 1960 to 1969 and by Florentino Díez Fernández from 1975 to 1981 examined successive phases of the church, its drainage, and its structure. Excavations investigated the patriarchal compound, the former water system, the chapels of Mary of Egypt and Saint Helena, Golgotha, the Anastasis, the Catholicon, and the remains of the Constantinian Martyrium.
A structural and photogrammetric survey of the Aedicule in 1989 and 1990 recorded displaced masonry and other deterioration. In 2016, the Greek Orthodox, Armenian, and Catholic communities agreed to restore the shrine. Work from May 2016 to March 2017 confirmed that original limestone cave walls and the burial bed survived beneath later marble coverings. The upper slab was removed on 26 October 2016, revealing a second marble slab with a cross beneath debris; the original limestone burial bed was exposed on 28 October.
The Anastasis dome was restored in stages, with major work completed in 1980 and further decoration finished in 1997. Repairs to the Aedicule ended in 2017, and later conservation exposed a Greek inscription around the shrine dating from its 1810 reconstruction.
Ritual and continuing influence
The Holy Fire ceremony, held on Holy Saturday, is a historically important ritual associated chiefly with Eastern Christian communities. The Greek Orthodox patriarch enters the Aedicule with an Armenian representative, after which the fire is distributed to worshippers through the shrine and its surrounding windows.
Since the ninth century, churches and monasteries in Europe and elsewhere have drawn inspiration from the Anastasis and reproduced aspects of the Jerusalem sanctuary for pilgrims unable to travel to the Holy Land.
Remains
Built primarily of stone, the church covers approximately 4,500 square metres and measures about 120 metres at its greatest length and 70 metres at its greatest width. Its surviving complex combines Early Christian, Byzantine, Romanesque, Gothic, and Ottoman elements. The present building brings together the rotunda, the central Catholicon, chapels, underground spaces, Crusader façades, and fragments of earlier Roman and Constantinian structures.
The rotunda and the tomb
Anastasis rotunda
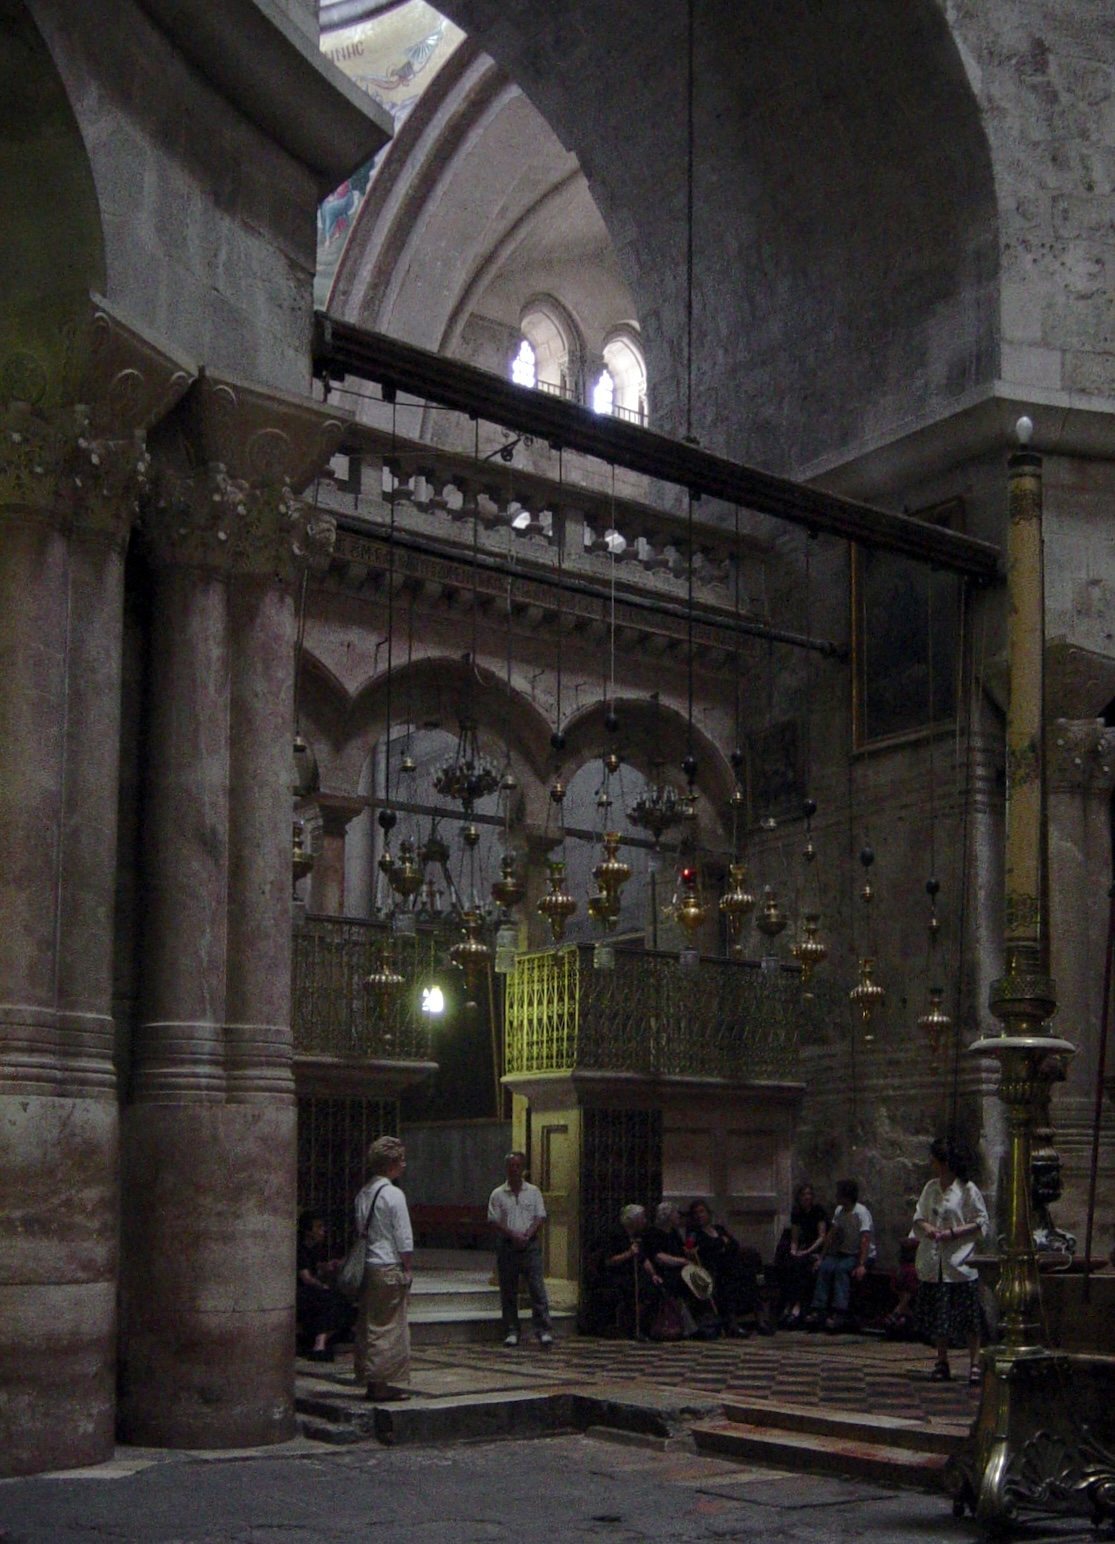
The Anastasis is the large rotunda at the western end of the church. Its circular interior contains alternating piers, groups of columns, large windows, and an ambulatory, or passage running around the central sacred space. The Aedicule stands at its center. Later partitions and mezzanines reduced the openness of the original ambulatory, and some surrounding spaces became small storage rooms. Several historical phases remain visible in the rotunda, including lower-level columns restored to earlier forms and two columns near the Chapel of Saint Mary Magdalene that may be fragments of one Constantinian or Hadrianic column.
Aedicule and burial chamber
The Aedicule occupies the center of the Anastasis and mostly takes its present form from the rebuilding of 1810. It has two rooms. The Chapel of the Angel measures about 3.3 by 2.9 metres and contains a small stone altar traditionally identified with part of the stone that closed the tomb. The inner burial chamber covers about 2 square metres and contains a marble-covered burial bench, or arcosolium, an arched burial recess cut into a rock tomb, about 210 centimetres long. Its walls are not exactly parallel, and the chamber can accommodate only about three or four people.
Marble cladding protects the burial bed. The 2016 restoration revealed a broken marble slab bearing a Crusader-style cross beneath the upper slab, together with the original limestone burial bed and parts of the ancient cave walls. A Coptic chapel is attached to the rear of the Aedicule. Lamps and interior spaces are divided among the communities under the Status Quo. Fifteen lamps in the Chapel of the Angel belong to the Latins, Greeks, Armenians, and Copts, while the burial chamber contains forty-three lamps, thirteen each for the Latins, Greeks, and Armenians and four for the Copts.
Syriac Chapel and rock-cut tomb
The Syriac Chapel, also called the Chapel of Nicodemus, lies behind and north of the Aedicule. It preserves fragments of a fourth-century Constantinian wall and has a low entrance leading to a Jewish rock-cut tomb. The tomb contains an almost complete first-century arrangement, with a central chamber and kokh burial shafts, narrow shaft-like recesses cut into the walls of Jewish tombs. Tradition associates it with Joseph of Arimathea and Nicodemus, although that identification has not been established archaeologically.
Golgotha and the southern entrance
Golgotha chapels
Golgotha lies south of the main entrance and is reached by steep stairs. The rock rises about 4.20 metres above the present floor and extends approximately 6.75 metres below it, giving a preserved height of about 10.95 metres. The upper complex contains two chapels. The southern Catholic Chapel of the Nailing to the Cross includes a Renaissance bronze altar made in Florence in 1588 and an altar dedicated to Our Lady of Sorrows.
The northern Greek Orthodox Chapel of the Crucifixion contains an altar over the traditional point of the Cross. Openings and protective glazing reveal the rock, and a silver disk beneath the altar marks the traditional location of the Cross. The rock can be touched through an opening and seen through glass on both sides of the altar. A crack is traditionally associated with the earthquake at Jesus’s death, while some scholars connect it with quarrying along a natural fault.
Chapel of Adam
The Chapel of Adam lies below Golgotha and contains a visible section of the lower rock. Its name derives from the tradition that Adam’s skull was buried beneath Golgotha. The chapel formerly displayed the tombs of Godfrey of Bouillon and Baldwin I. Those tombs were removed or destroyed after the fire of 1808 and the rebuilding that followed.
Chapel of the Franks
The Chapel of the Franks stands outside the southern façade, to the right of the entrance, and is reached by steep stairs. The Crusaders built it as an external entrance to Golgotha. After Jerusalem fell in 1187, the passage was walled up and converted into a chapel dedicated to Our Lady of Sorrows. The Chapel of Mary of Egypt lies below it.
Southern façade and entrance courtyard
The parvis, or entrance courtyard, lies before the southern façade. It is bordered by the chapels of Saint James the Just, Saint John the Baptist, the Forty Martyrs, Saint Michael, and the Armenian Saint John, as well as the Monastery of Saint Abraham and other monastic structures. Three chapels west of the parvis preserve elements of the Constantinian baptistery complex and are now dedicated to Saint James the Just, Saint John the Baptist, and the Forty Martyrs of Sebaste.
The southern façade originally had a double portal with carved marble lintels, tympana, mosaics, and sculptural decoration. The right-hand doorway was later blocked, leaving the left-hand entrance in use. The original lintels, damaged in the 1927 earthquake, were transferred to the Rockefeller Archaeological Museum and replaced by simpler elements. The Crusader lintel on the west-facing portal depicted the Passion, Resurrection, and Eucharist, while the east-facing lintel showed Christ’s descent into the underworld with symbolic vegetation and beasts. Both were made around 1149.
Stone of Unction and bell tower
The Stone of Unction stands just inside the entrance. Christian tradition identifies it as the place where Jesus’s body was prepared for burial, although the stone is not mentioned in the New Testament. The present stone and the wall behind it date from the rebuilding after 1810. A marble slab protects the stone, which is surrounded by lamps belonging to several communities.
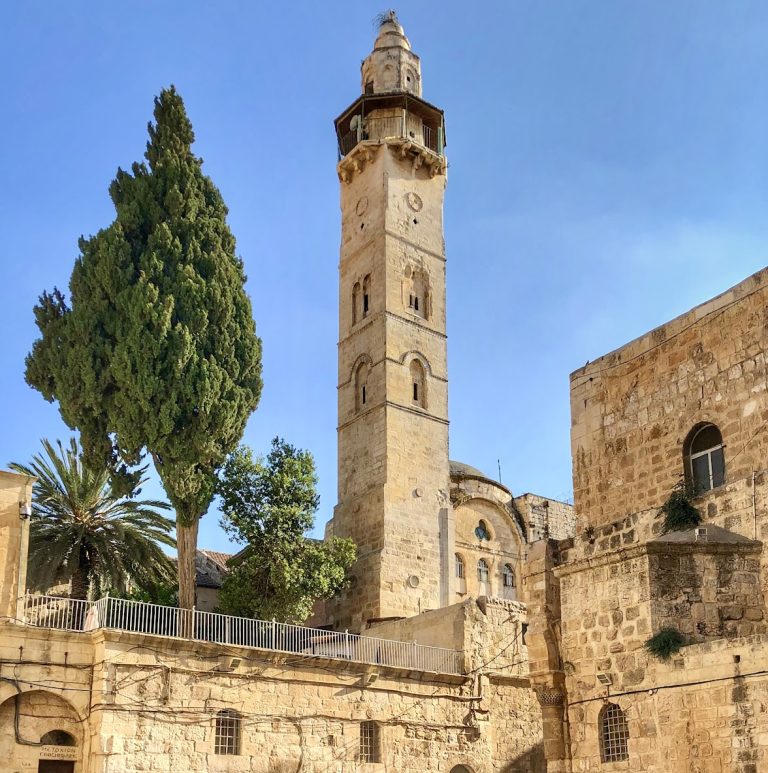
The Crusader bell tower stands south of the rotunda. Its upper levels were lost in a collapse in 1545 and further dismantling in 1719, leaving only part of the original tower. The immovable ladder on the façade’s right-hand ledge beneath a window appears in drawings and prints from at least the eighteenth and nineteenth centuries. Under the Status Quo, the ledge, window, and ladder are assigned to the Armenian community.
Central worship spaces
Catholicon
The Catholicon occupies the central nave east of the Anastasis and serves as the principal Greek Orthodox church within the complex. Its dome is about 19.8 metres in diameter and rises above the crossing. A marble omphalos, a symbolic “navel” or center of the world, marks the spiritual center associated with the Crucifixion and Resurrection.
The Catholicon contains a Byzantine-style mosaic of Christ Pantocrator, bishops and patriarchs of Jerusalem, and the four Evangelists. An iconostasis separates the Orthodox sanctuary from the nave and is flanked by two episcopal thrones. The surrounding ambulatory contains chapels dedicated to Saint Longinus, the Division of the Robes, and the Derision. The first is Greek Orthodox, the second Armenian, and the third Greek Orthodox and associated with a column traditionally connected with the mocking and scourging of Jesus.
Saint Helena and the lower chapels
The Chapel of Saint Helena lies below the ambulatory and is reached by stairs marked with numerous Crusader-carved crosses. Its north and south walls incorporate foundations of the Constantinian basilica. The Armenian community holds the chapel and also calls it the Chapel of Saint Gregory the Illuminator.
The Chapel of the Invention of the Holy Cross lies below Saint Helena in a former quarry and later cistern. Tradition identifies this place as the spot where Helena found the True Cross, but the Coptic community locates the discovery in a deeper cistern beneath its monastery. The Chapel of Saint Vartan and the Armenian Martyrs occupies another underground quarry. Its walls contain remains attributed to the second-century Hadrianic temple or its platform. A fourth-century pilgrim’s drawing of a Roman merchant ship and the Latin inscription “DOMINE IVIMUS” survive on one stone.
Other chapels of the Passion
The Franciscan Chapel of Saint Mary Magdalene lies north of the Aedicule and commemorates the traditional meeting between Mary Magdalene and the resurrected Jesus. A nearby Franciscan chapel commemorates the traditional appearance of Jesus to his mother and contains a fragment of a column identified by tradition as part of the scourging column.
The Chapel of the Prison of Christ is a small, partly rock-cut chamber in the northeastern part of the church. Its association with Jesus’s imprisonment is traditional, as is the attribution of the stone foot restraints displayed at its entrance. The Chapel of the Derision contains a low grey-marble column traditionally associated with the soldiers’ mocking of Jesus. The Chapel of the Division of the Robes commemorates the Roman soldiers’ casting lots for his garments and also carries Armenian memorial associations.
The Chapel of Calvary contains mosaics and paintings. The Catholic section has ceiling mosaics designed by Pietro D’Achiardi in 1842 and restored after soot accumulation. The Orthodox section contains nineteenth-century Passion paintings cleaned and re-exposed in 2019. Other decorations show scenes from the Old and New Testaments, Christ’s Ascension, the Crucifixion, the Virgin Mary, Mary Magdalene, the apostles, the Evangelists, and the sacrifice of Isaac.
Earlier structures and archaeological spaces
Constantinian and Hadrianic remains
The Constantinian sanctuary was substantially larger than the present church. Its Martyrium extended from the area of the rotunda toward the Cardo Maximus, while Golgotha stood in the southeastern corner of the courtyard between the basilica and the Anastasis. The basilica was entered from the east through an atrium connected to the Cardo. Three portals led into the five-aisled building, which had two rows of side aisles, a western apse, and twelve columns around the apse symbolizing the apostles.
Its interior included polychrome marble, polished stone walls, lead-protected roofs, carved and gilded coffers, porticoes, and underground and upper galleries. The Anastasis connected with the Martyrium through an intermediate courtyard. Excavations beneath and around the present church have exposed quarry surfaces, Hadrianic structures, and a fourth-century wall associated with Constantine’s basilica.
Underground cistern and Saint Abraham
A large underground cistern lies beneath the Monastery of Saint Abraham and the entrance courtyard. It is associated with the Crusader period and has later been linked by tradition to the discovery of the True Cross, although its archaeological date and original function differ from that tradition.
Surviving exterior fragments
Near the Ethiopian monastery, remains of the eastern part of the Constantinian basilica and an ancient entrance to its atrium survive outside the present building. Near the Russian Alexander Nevsky Hospice, excavations exposed parts of Hadrian’s temple precinct, a platform, a triumphal arch, an imperial inscription, and elements of an earlier church. These remains extend the physical history of the sanctuary beyond the walls of its current form.
Shared spaces and custodianship
The central areas, including the façade, entrance, Stone of Unction, rotunda, Aedicule, and tomb, are shared by the Greek Orthodox, Latin, and Armenian communities. The Coptic, Syriac, and Ethiopian communities hold more limited spaces, including the Coptic chapel behind the Aedicule, the Syriac Chapel, and Ethiopian areas on the roof around Saint Helena.
The entrance keys are held by the Muslim Joudeh family, while the Nuseibeh family traditionally opens and closes the doors. This arrangement derives from medieval Muslim custodianship and remains governed by a formal daily procedure. The church also contains the final stations of the Via Dolorosa, the traditional route associated with Jesus’s final journey before the Crucifixion. These stations commemorate the stripping of his garments, the Nailing to the Cross, the Crucifixion, the removal from the Cross, and the tomb, while the Anastasis and Aedicule represent the traditional location of the Resurrection.