Tihany Abbey: A Benedictine Monastery and Royal Necropolis in Hungary


Site at a Glance
- Rating
- 4.7
- Popularity
- High
- Country
- Hungary
- Primary era
- Early Modern
- External website
- Open
- Eras represented
- Medieval, Early Modern, Modern
- Civilizations
- Habsburg, Hungarian
- Site type
- Religious
- Remains
- Monastery
On this page9 sections
History
Tihany Abbey is a Roman Catholic Benedictine monastery in Tihany, Hungary, founded in 1055 by King Andrew I on the steep eastern edge of the volcanic Tihany Peninsula above Lake Balaton. Dedicated to the Virgin Mary and Saint Aignan of Orléans, the medieval foundation served as a royal burial place for Andrew I and his family. The present complex is predominantly Baroque, reflecting its reconstruction in the eighteenth century.
Medieval Foundation and Royal Burial
Andrew I was buried in the monastery church in 1060. His tomb remains in the church crypt and is the only surviving grave of a medieval king of Hungary. The early monastery included a church and a regular quadrangular cloister, a covered passage surrounding a courtyard. Most of those medieval buildings later disappeared, although the crypt and several stone carvings survived.
The abbey’s foundation charter, written mainly in Latin on vellum, preserves Hungarian words and phrases, including “feheruuaru rea meneh hodu utu rea,” meaning “onto the military road leading to Fehérvár.” It is the oldest surviving original Hungarian linguistic record and is kept in the archive of Pannonhalma Archabbey, the principal Benedictine abbey in Hungary.
Fortification and Ottoman Frontier
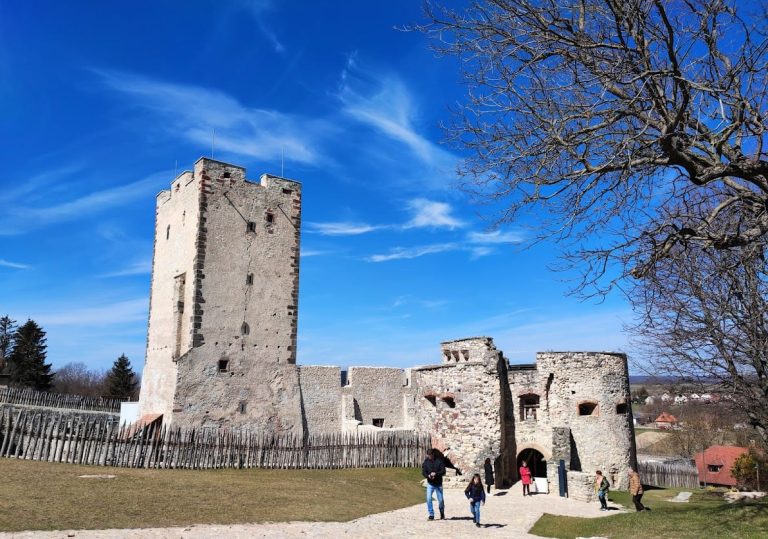
The Mongol invasion of 1241 to 1242 did not destroy the abbey’s buildings or possessions. The monastery was later fortified, although an earlier defensive wall may already have stood around it. During the Ottoman-Hungarian wars, a prolonged conflict between the Ottoman Empire and the Kingdom of Hungary, monastic life ended in 1534. The fortified monastery then became an important link in the defensive frontier system around Lake Balaton.
The military returned the church to religious use in 1674, but a fire destroyed the monastic buildings in 1683. After the Ottoman wars ended in 1699, the fortifications were no longer required and were demolished in 1702. The institution was attached to Altenburg Abbey in Austria and was acquired by Pannonhalma Abbey in 1716.
Baroque Reconstruction
Rebuilding began in 1719 according to plans by the Carmelite architect Márton Wittwer. The medieval buildings were demolished, and a new Baroque church and monastery were constructed over more than three decades, reaching completion in 1754. A fire delayed the church’s consecration until 1763. The reconstruction established the architectural character of the complex that survives today.
Emperor Joseph II dissolved the Benedictine order in 1786. The monks left, apart from one who continued parish duties, and the Benedictines returned in 1802. Major renovation of the church took place in 1889 and 1890, when Deák-Ébner Lajos, Károly Lotz, and Bertalan Székely were commissioned to decorate its vaulted compartments with wall paintings.
Twentieth-Century Disruptions and Revival
In 1921, following the unsuccessful attempt to restore the Habsburg monarchy, the last Austro-Hungarian emperor, Charles I, who was also King Charles IV of Hungary, was briefly interned in the abbey buildings. In 1950, the state dissolution of Hungary’s religious orders forced the Benedictines to leave again. The parish continued, while the monastic buildings were first used as a social institution or poorhouse and later as a museum.
The Benedictines returned to Tihany in 1990, and the state restored the monastery complex to them in 1994. Restoration of the church interior, including its wall paintings and altars, followed from 1992 to 1996, while comprehensive renovation of the remaining monastic buildings began in 1996. A full renovation affecting the church was completed in 2024. The monastery again became the home of an active religious community in 1995 under Prior Richárd Korzenszky, and monastic vows were renewed at Tihany after an interval of more than three centuries.
Since 31 May 2012, Tihany Abbey has functioned as an autonomous priory within the Hungarian Benedictine Congregation. A priory is a monastery governed by a prior rather than an abbot, and an autonomous priory has internal independence within its wider congregation. The community provides pastoral care in Tihany and nearby settlements, including Balatonfüred’s Round Church, and conducts retreats and cultural programs. Since 1 September 2012, it has also administered a primary and basic-level arts school. The abbey is within the territory of the Archdiocese of Veszprém but is not under the jurisdiction of the diocesan archbishop. It holds protected monument status.
Remains
The Baroque Church
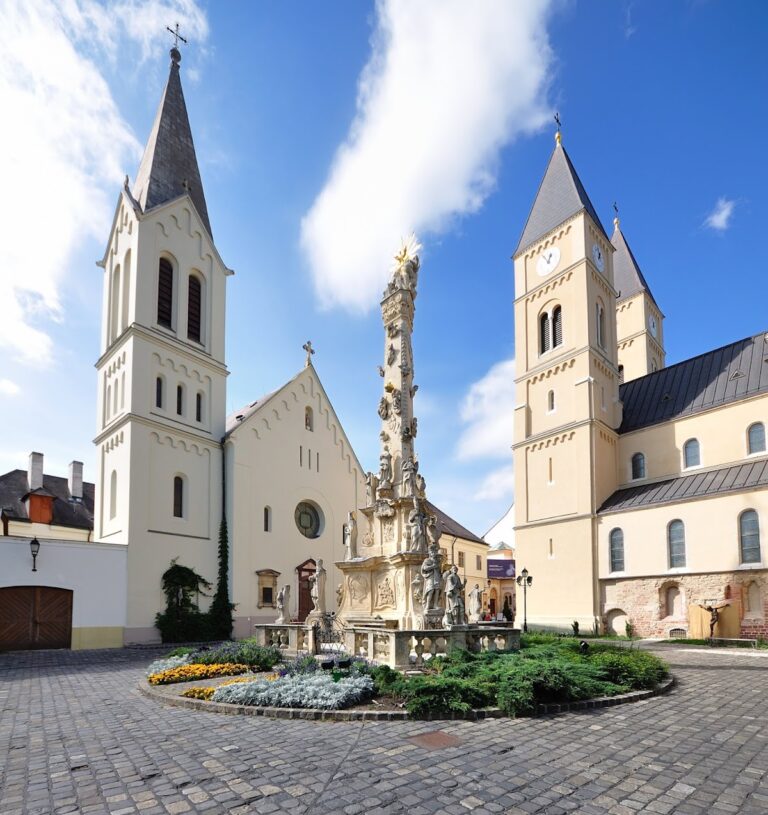
The present church is an east-oriented Baroque building measuring 46 metres in length and 16 metres in width. Two towers rise to approximately 35 metres. Inside, a single nave is divided into four bays, structural sections formed by repeated supports. The sanctuary occupies two bays and has a raised floor because the royal crypt lies beneath it. The main portal carries vegetal decoration and a monogram formed from the initials of Abbot Ágoston Lécs, together with the date 1754. Sculptures on the façade also date from that year.
The interior contains carved Baroque furnishings, including the pulpit, altars, organ gallery, and pews. Figures of the four Evangelists and allegories of Faith, Hope, and Love decorate the pulpit, while a relief of Saint Paul appears on the door linking it with the monastery corridor. The original high altar was completed on 8 August 1757 and replaced in 1822 by an altar made by János Novák of Sopron. Its composition includes Saint Aignan, Saints Benedict and Scholastica, Kings Stephen and Ladislaus, a lower painting of the church and its surroundings, and the Virgin Mary surrounded by angels above the cornice. The altar rail dates from 1773.
Other furnishings include the Our Lady of Mariazell side altar, completed in 1762. Its original Marian statue was lost and replaced by a copy in 1889. The Sacred Heart altar was made in 1770 and 1771, with sculptures of Christ, the Virgin Mary with a sword piercing her heart, a pelican feeding its young as an allegory of Christ, and Saints Peter, Paul, Augustine, and Barbara. Above them, the Holy Spirit is shown with seven rays representing its seven gifts. József Hubert made these sculptures. The altars of Saints Benedict and Scholastica date from 1759, while the altar of Our Lady of Lourdes dates from around 1900. A baptismal font made in 1896 incorporates elements from earlier fonts.
The church’s first organ had twelve stops and was built in 1765. The present instrument is a reconstruction made in 1993. Károly Lotz painted the vault frescoes representing Faith, Hope, and Love in 1889. The sacristy, a room for storing liturgical objects and preparing for worship, adjoins the sanctuary on the north and has a vault painting dated 1786.
The Monastery Buildings
The Baroque monastery contains simple, austere monastic cells. Its representative south wing has the refectory, the communal dining hall, on the ground floor and the library above it. The refectory vault is framed with stucco and decorated with wall paintings of Benedictine saints, Hungarian rulers, and saints of the Árpád dynasty, the medieval ruling house descended from Árpád. The eighteenth-century library furnishings were sold after the dissolution of 1786, and the books disappeared after the Benedictine order was dissolved in 1950.
Bells and Medieval Survivals
The church has three bells. A large bell weighing 1,670 kilograms hangs in the northwest tower, while bells weighing 431 and 227 kilograms are in the southeast tower. The smallest is electrified but not regularly used. Two bells were removed during the First World War, and during the Second World War three of the church’s four bells were taken for military purposes.
The nearly intact royal crypt is the principal surviving medieval element of the complex. Together with a group of medieval stone carvings, it preserves material from the foundation established by Andrew I, while the later church and monastery represent the extensive Baroque rebuilding that followed the destruction of the earlier monastic buildings.